
 For sale 50
$370,000
2 bed2 bath1,027 sq ft
432 Main Street East #902
Hamilton
10 months agoMLS® 40791250
RE/MAX Escarpment Frank Realty
201 Strathearne Avenue
Homeside, Hamilton, Ontario L8H5K7
For sale· Added
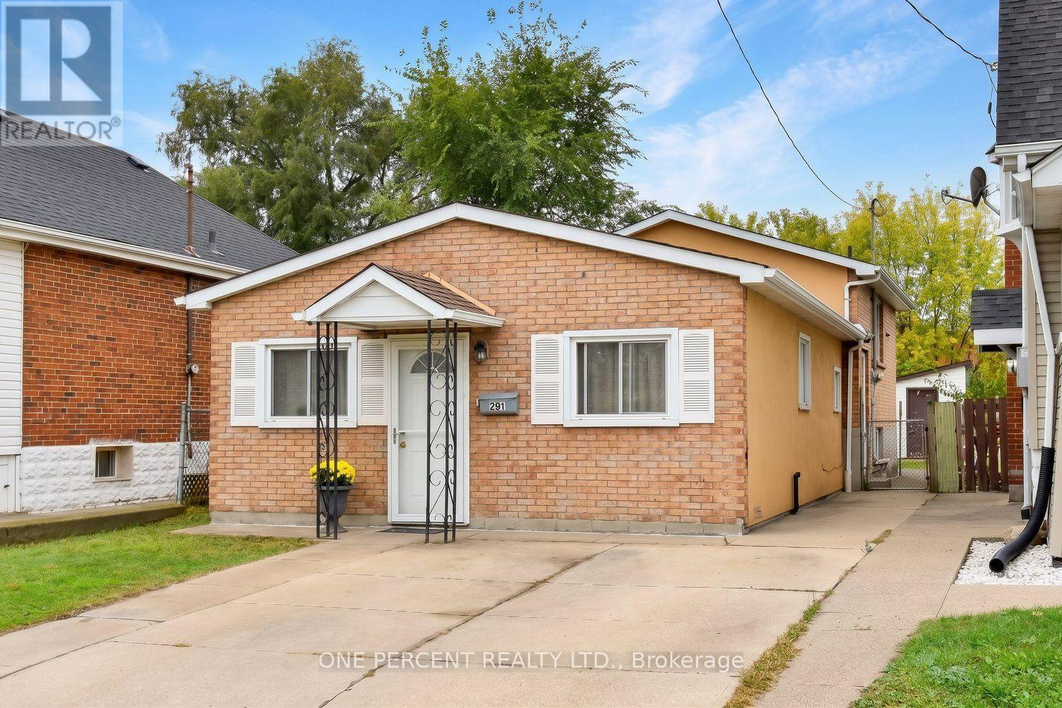
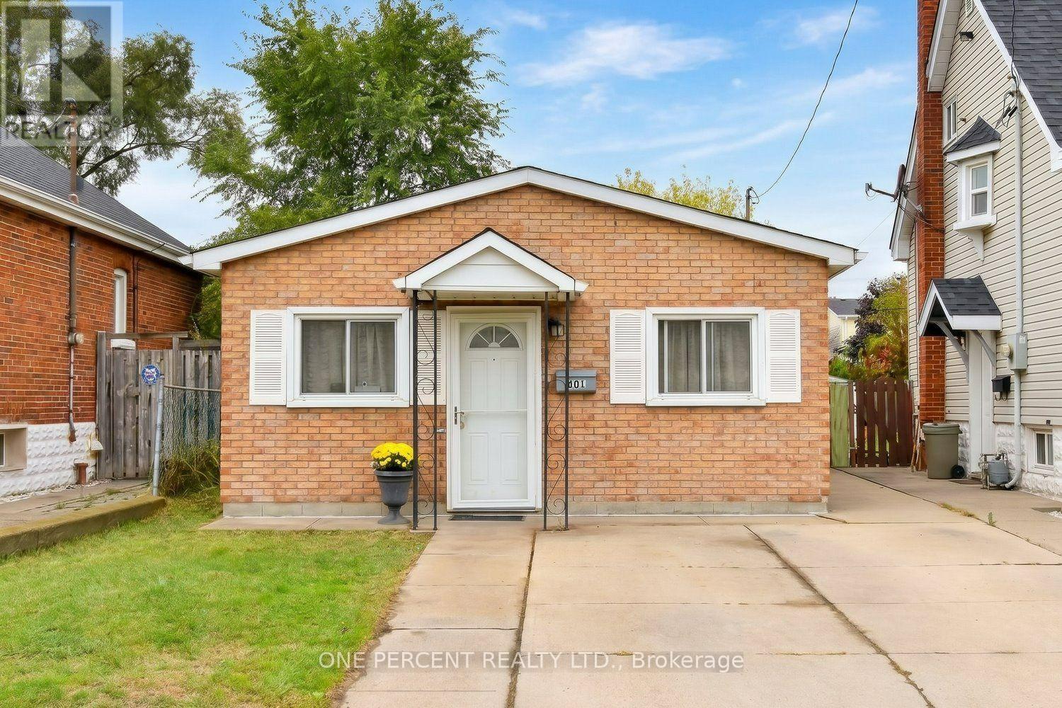
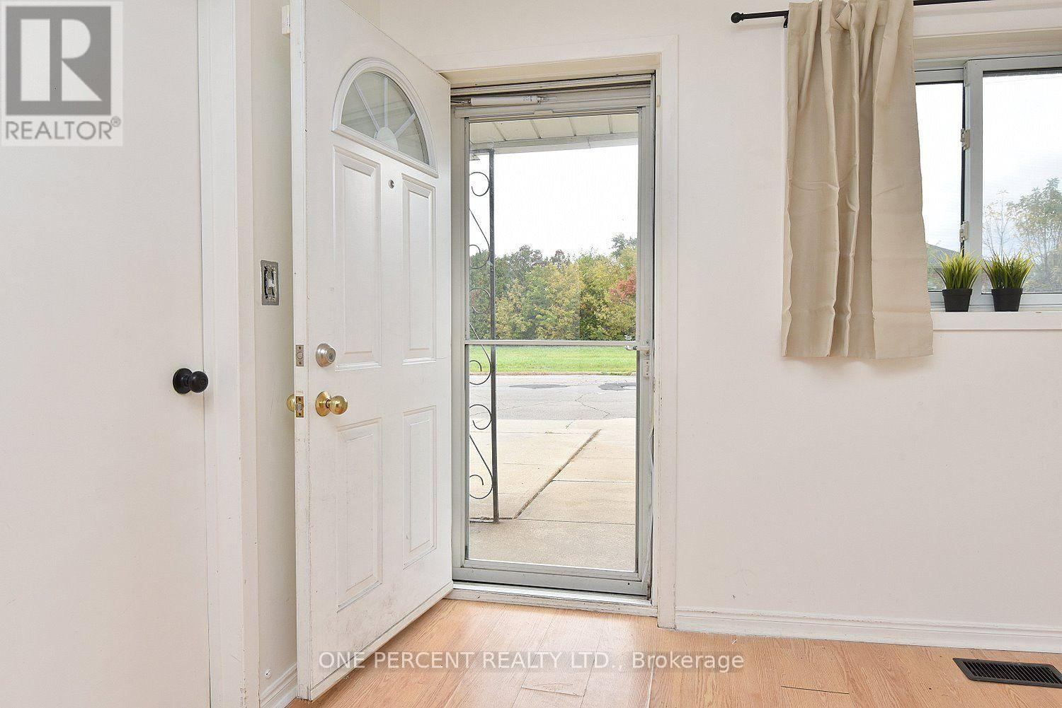
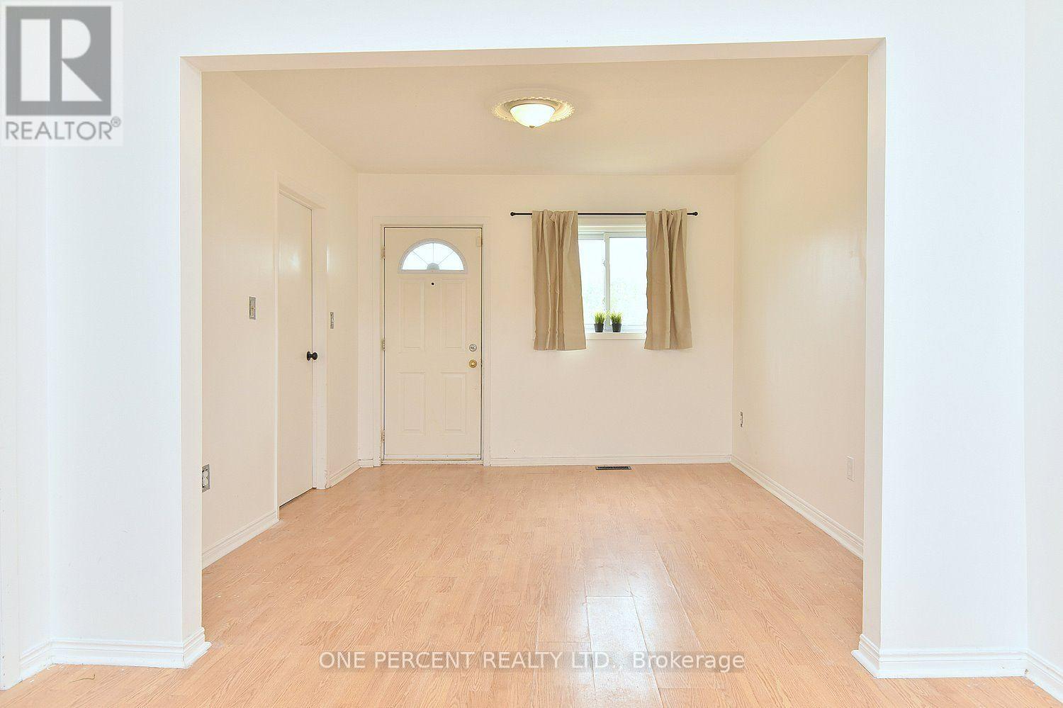
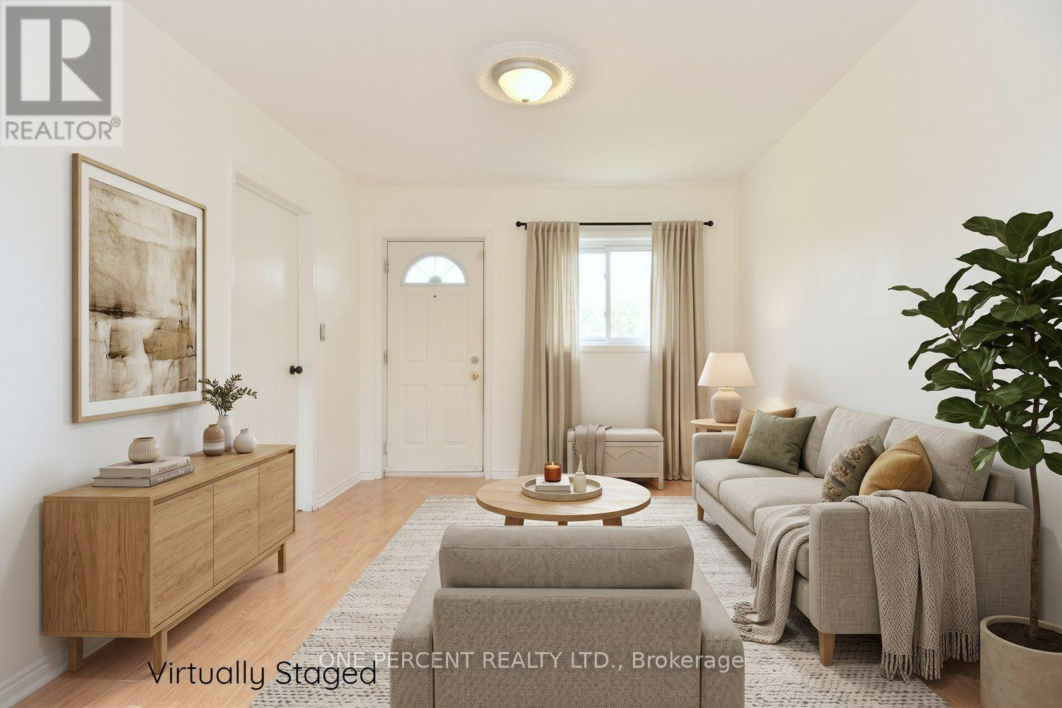
Attention First Time Buyers! This 3 Bed 1.5 Bath Charming Backsplit is Bigger than it looks! FRESHLY Painted throughout & Carpet-free. Located on a QUIET street directly across from greenspace with TWO driveway parking spaces. Lots of street parking for guests. Fully fenced backyard with shed & sep side door entrance to partial finished bsmt. This home features an Open Concept Living/Dining Room, 3 Bedrooms, 4 Pc Bath, Spacious Kitchen & Finished Bsmt Rec Room with Combined Laundry & 2 Pc Bathroom. Great location close to shopping, schools, parks & Hwy access. A Must See!
Map data © OpenStreetMap contributors
No open houses are scheduled for this home.
Can't make it? Request a private viewing.
| Living room | Main level | 3.63 x 3.18 m |
| Dining room | Main level | 3.91 x 3.18 m |
| Bedroom 2 | Main level | 2.57 x 2.57 m |
| Bedroom 3 | Main level | 3.12 x 2.57 m |
| Kitchen | Upper Level | 3.18 x 2.87 m |
| Primary Bedroom | Upper Level | 4.52 x 2.87 m |
| Recreational, Games room | Basement | 5.61 x 3.81 m |
| Utility room | Basement | 2.92 x 2.15 m |




