
 For sale 50
$459,950
3 bed2 bath1,252 sq ft
75 Queen Street North #1606
Hamilton
2 months agoMLS® 40850569
RE/MAX Real Estate Centre Inc.
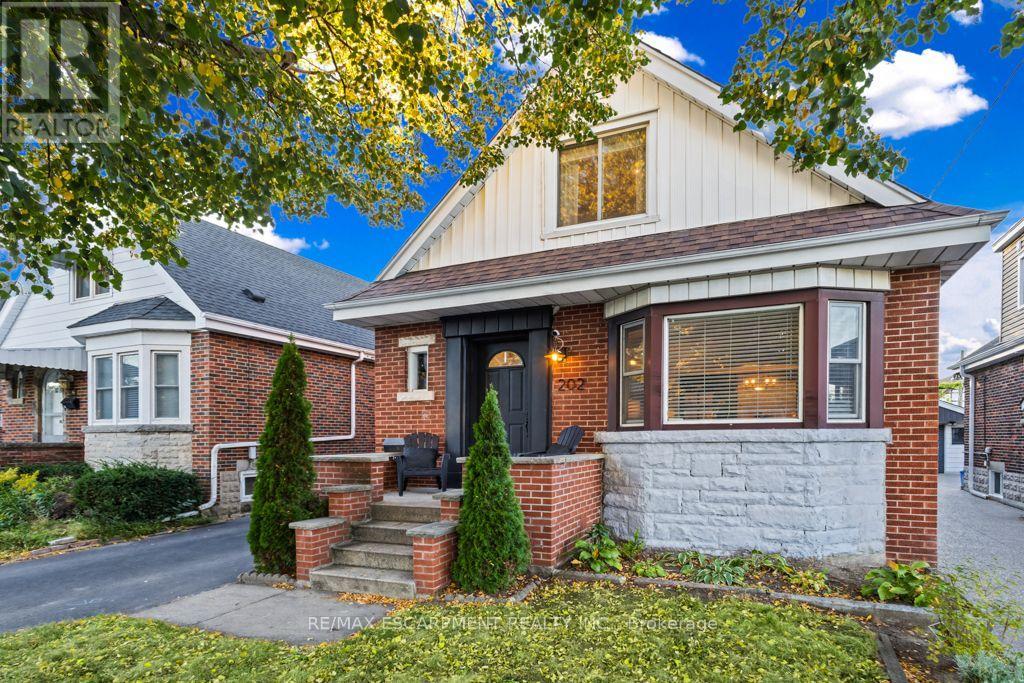
202 Huxley Avenue South
Delta, Hamilton, Ontario L8K2R3
For sale· Added
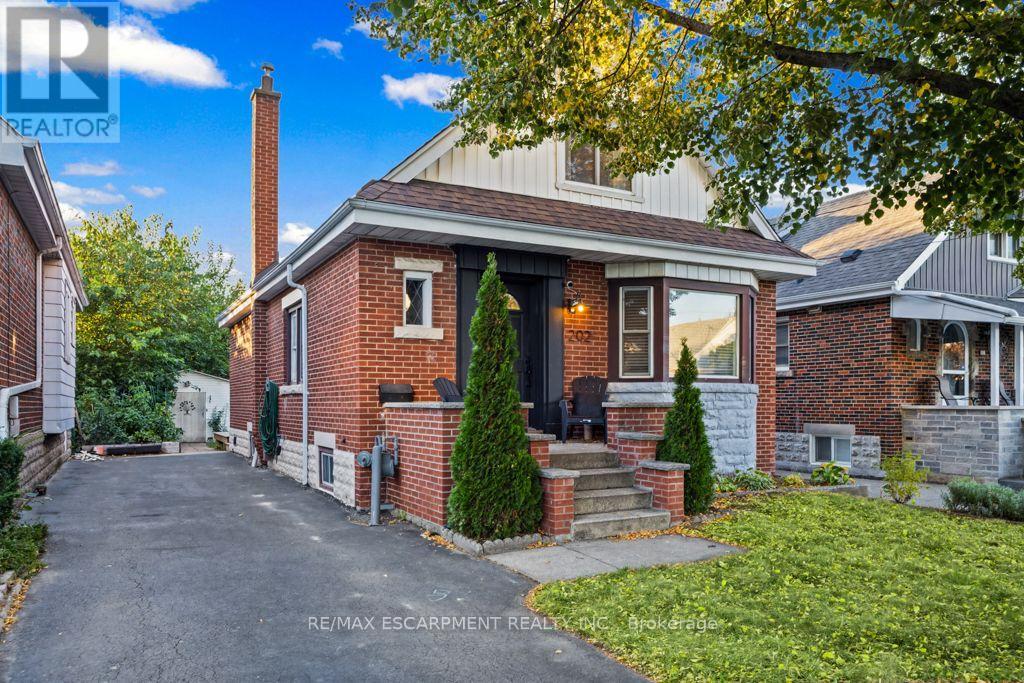
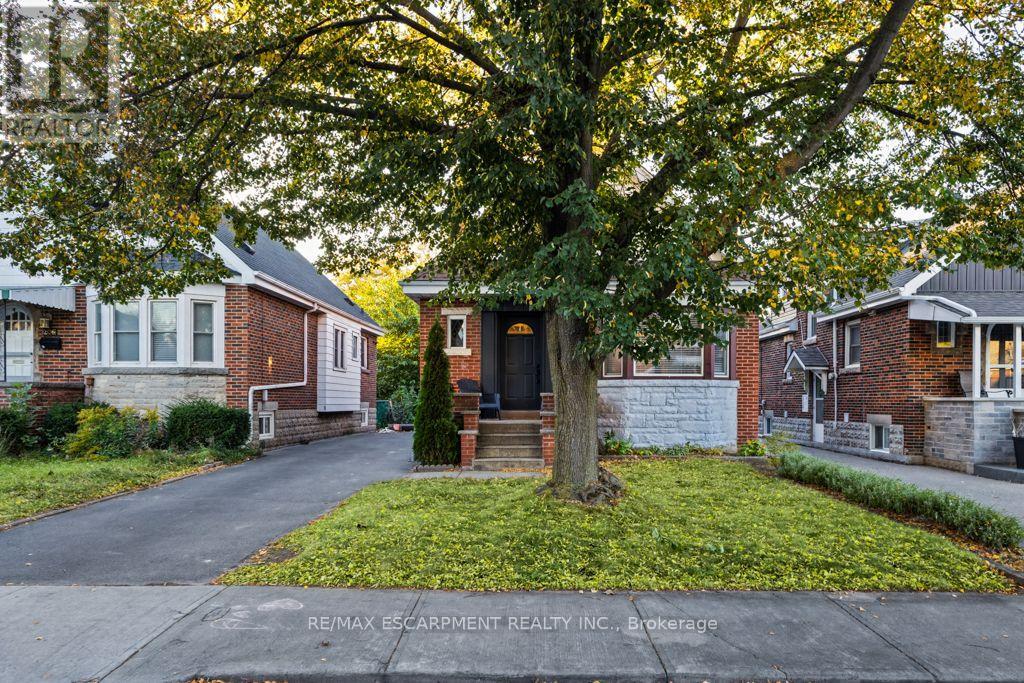
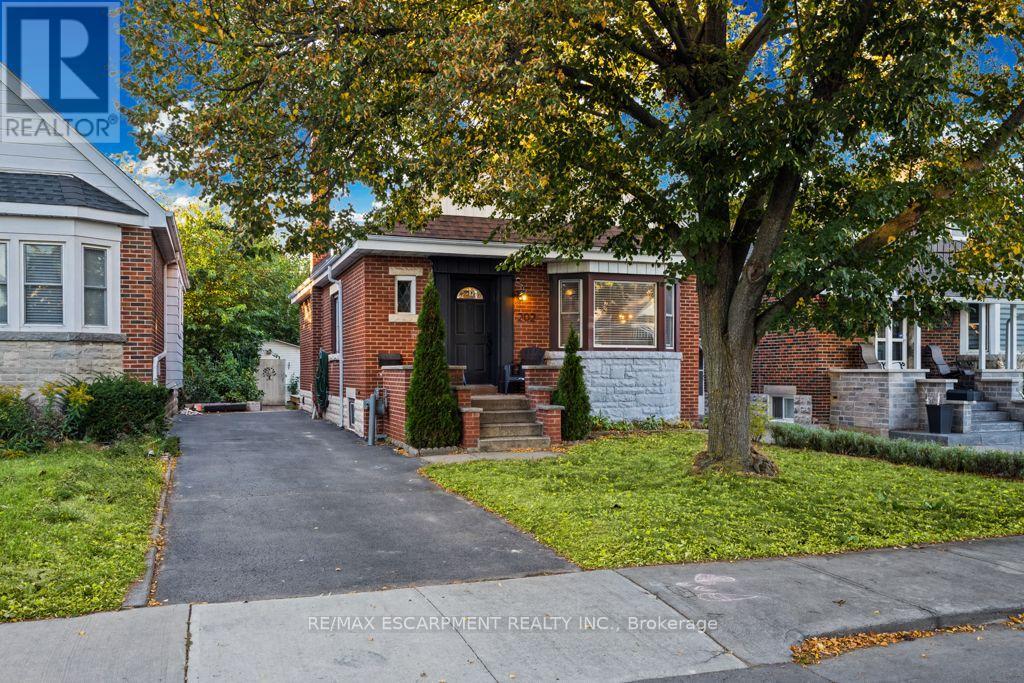
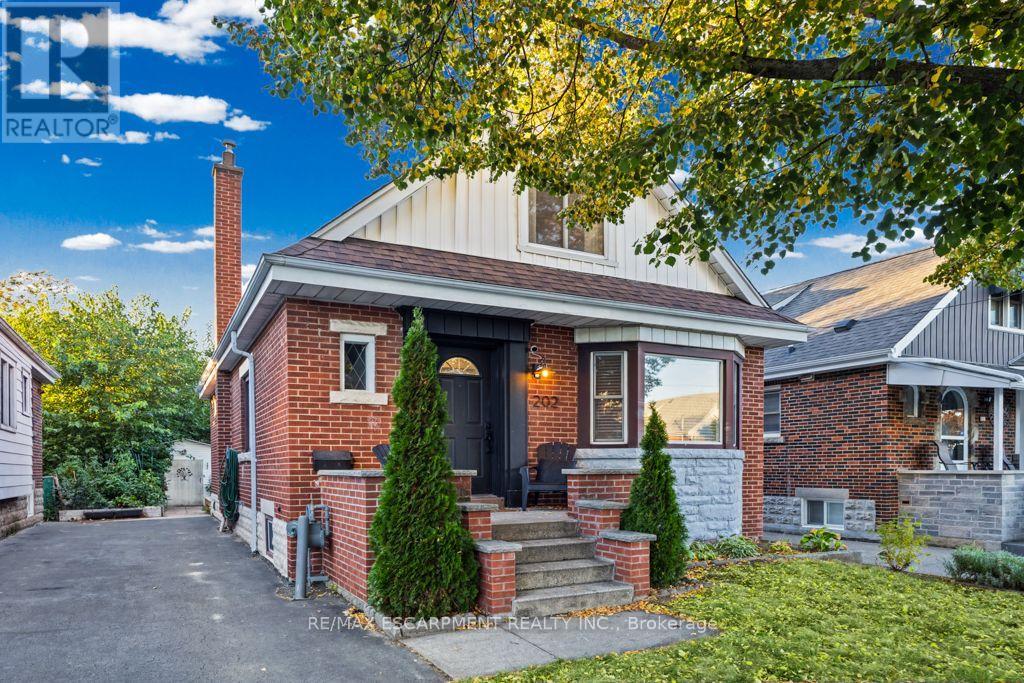
Welcome to 202 Huxley, a charming and spacious four-bedroom home in a sought-after neighbourhood. Offering 1.5 bathrooms, this inviting home features a newly renovated kitchen and main-floor bathroom, blending classic charm with fresh, modern updates. A new outdoor deck provides the perfect setting for summer dining, entertaining or simply relaxing, while the oversized garden shed with hydro offers excellent storage and workspace. Enjoy a stroll to vibrant Ottawa Street's shops and restaurants, with Gage Park, schools, shopping and transit nearby. Convenient access to the Red Hill Valley Parkway and QEW makes commuting easy. A wonderful opportunity to enjoy space, comfort and convenience in an established community.
Map data © OpenStreetMap contributors
No open houses are scheduled for this home.
Can't make it? Request a private viewing.
| Living room | Main level | 3.96 x 3.15 m |
| Recreational, Games room | Lower level | 6.71 x 3.48 m |
| Laundry room | Lower level | 3 x 3.05 m |
| Utility room | Lower level | 0 x 0 m |
| Mud room | Lower level | 0 x 0 m |
| Dining room | Main level | 3.35 x 3.28 m |
| Kitchen | Main level | 3.15 x 3.05 m |
| Primary Bedroom | Main level | 4.27 x 2.67 m |
| Bathroom | Main level | 0 x 0 m |
| Bedroom | Main level | 3.05 x 2.84 m |
| Bedroom | Second level | 3.45 x 3.15 m |
| Bedroom | Second level | 3.15 x 2.84 m |
| Bathroom | Second level | 0 x 0 m |
| Living room | Second level | 3.48 x 3.48 m |




