
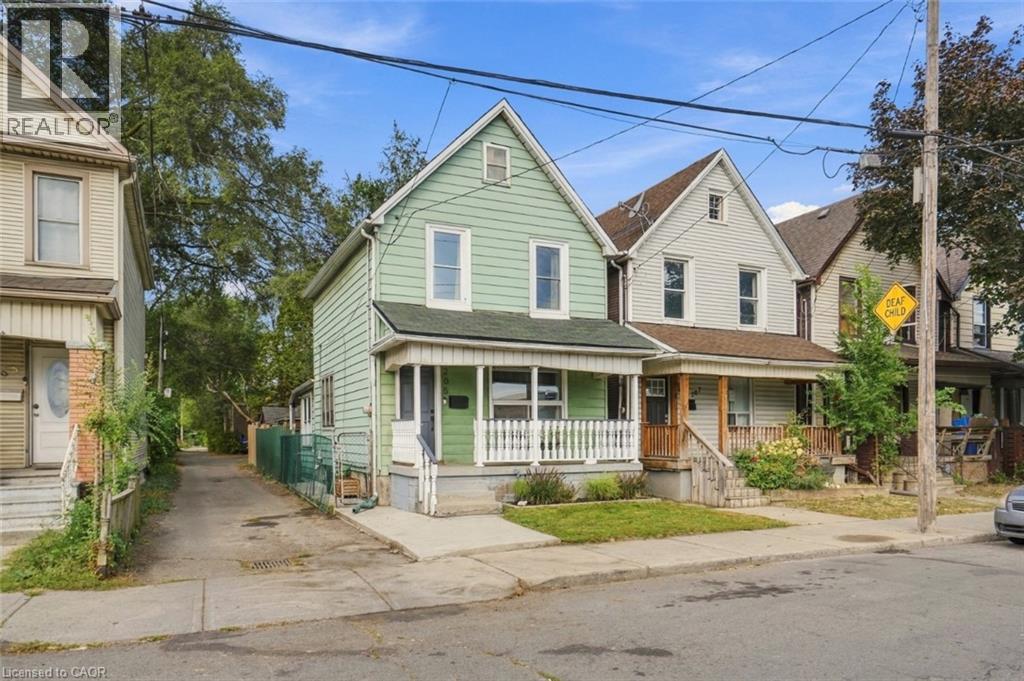
 For sale 50
$369,900
3 bed2 bath1,373 sq ft
40 Harrisford Street #1107
Hamilton
3 months agoMLS® 40844163
Pottruff & Oliver Realty Inc.
205 Lottridge Street
Hamilton, Ontario L8L6V8
For sale· Added
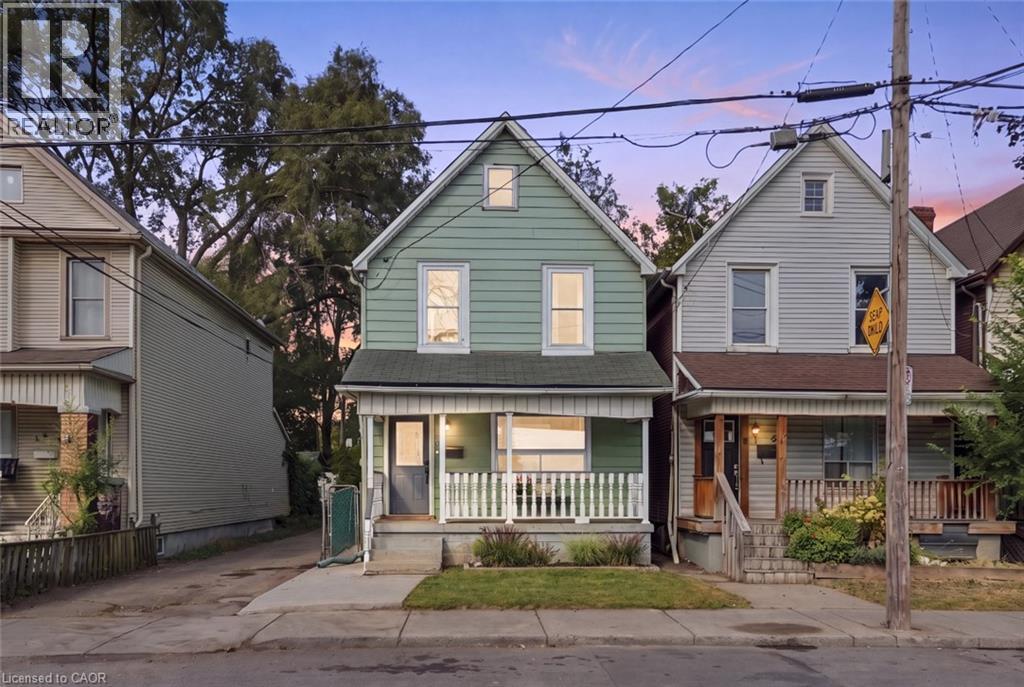
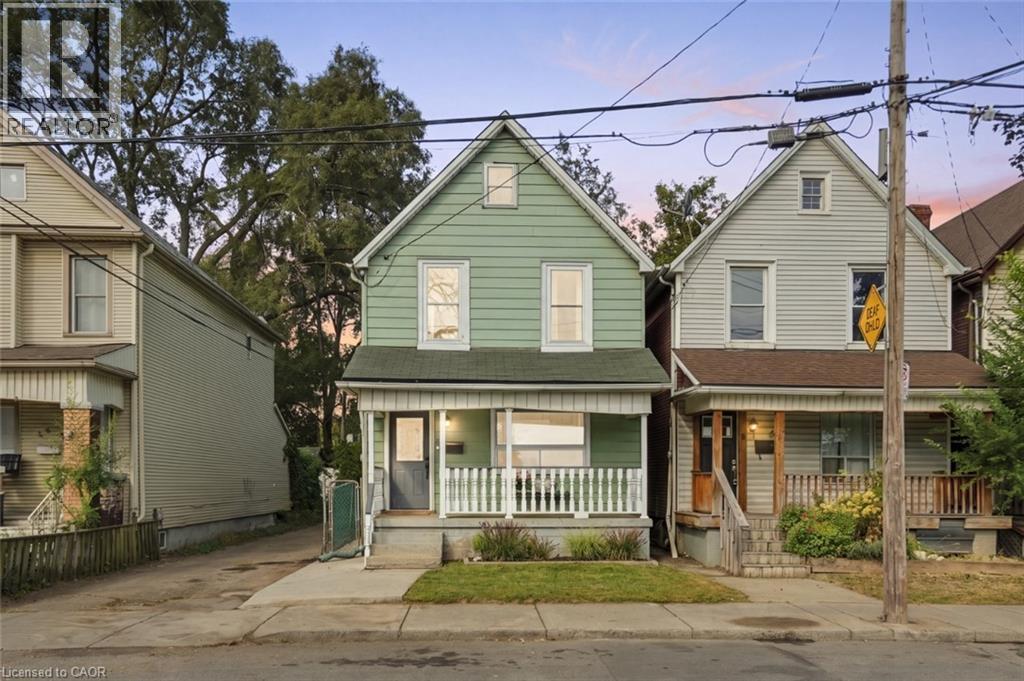
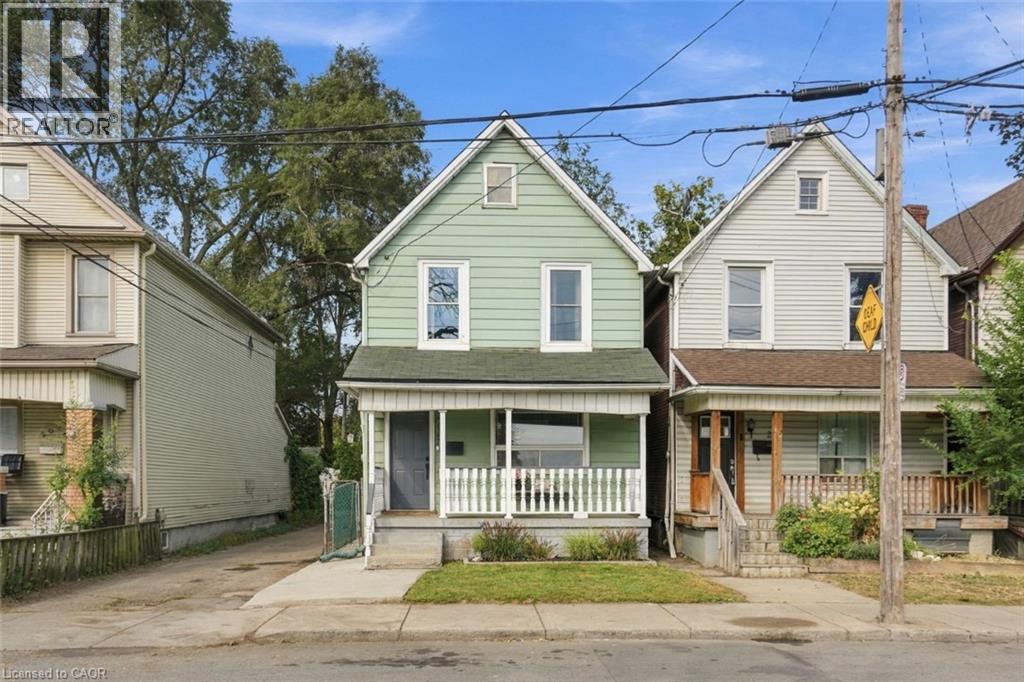
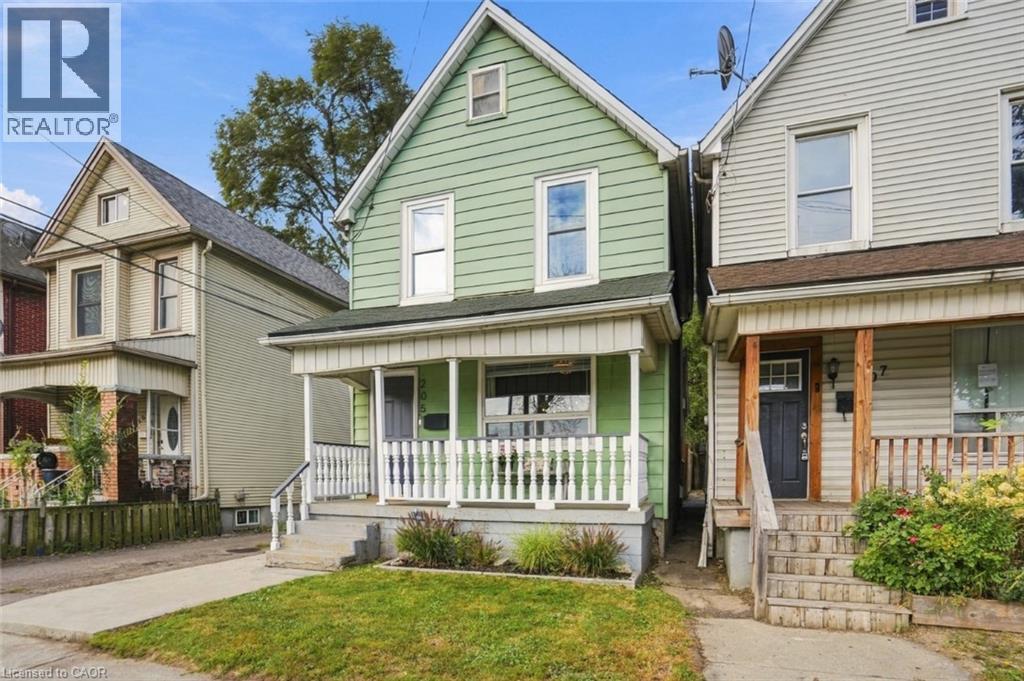
Welcome to this well-maintained detached 2-storey home offering 3 bedrooms, 1.5 bathrooms, and convenient rear parking. The home features spacious formal living and dining rooms, providing plenty of room for both everyday living and entertaining. The kitchen and bathrooms have been updated within the last few years, while important mechanical updates include a furnace (2023), A/C (2023), electrical panel (2023), and owned water heater (2023).Enjoy both front and rear porches, a fenced backyard, and the convenience of private parking for one vehicle at the rear of the home. The attic also offers potential to be finished, creating an opportunity for additional living space to suit your needs.Ideally located close to Tim Hortons Field, public transit, parks, schools, shopping, and other amenities. A great opportunity for first-time buyers, families, or investors looking for a detached home with parking and future potential.
Map data © OpenStreetMap contributors
No open houses are scheduled for this home.
Can't make it? Request a private viewing.
| 4pc Bathroom | Second level | — |
| 1pc Bathroom | Basement | — |
| Storage | Basement | 11'1'' x 11'10'' |
| Utility room | Basement | 26'0'' x 16'3'' |
| Attic | Third level | 24'4'' x 13'1'' |
| Bedroom | Second level | 8'6'' x 8'2'' |
| Bedroom | Second level | 11'2'' x 9'6'' |
| Primary Bedroom | Second level | 10'3'' x 9'6'' |
| 2pc Bathroom | Main level | — |
| Dining room | Main level | 11'10'' x 13'1'' |
| Kitchen | Main level | 13'4'' x 13'6'' |
| Living room | Main level | 11'8'' x 12'0'' |
| Foyer | Main level | 11'8'' x 4'2'' |




