
 For sale 50
$315,000
1 bed1 bath721 sq ft
75 Glenburn Court #409
Hamilton
1 month agoMLS® 40861325
Real Broker Ontario Ltd.
21 Cameron Avenue North
Hamilton, Ontario L8H4Y9
For sale· Added
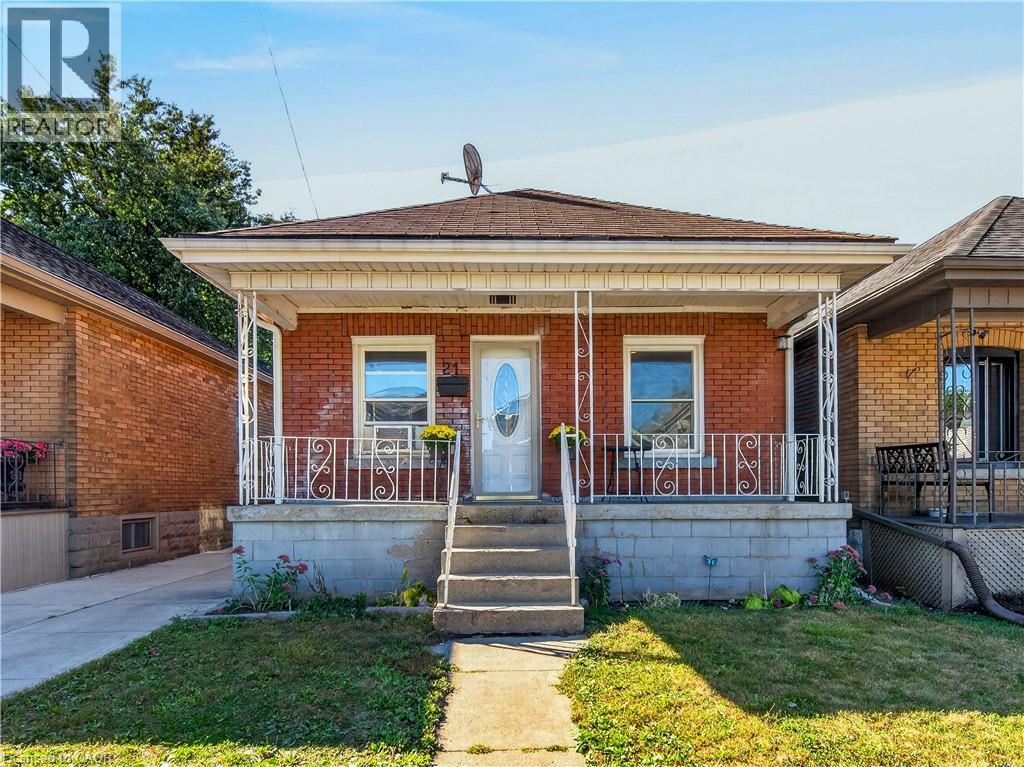
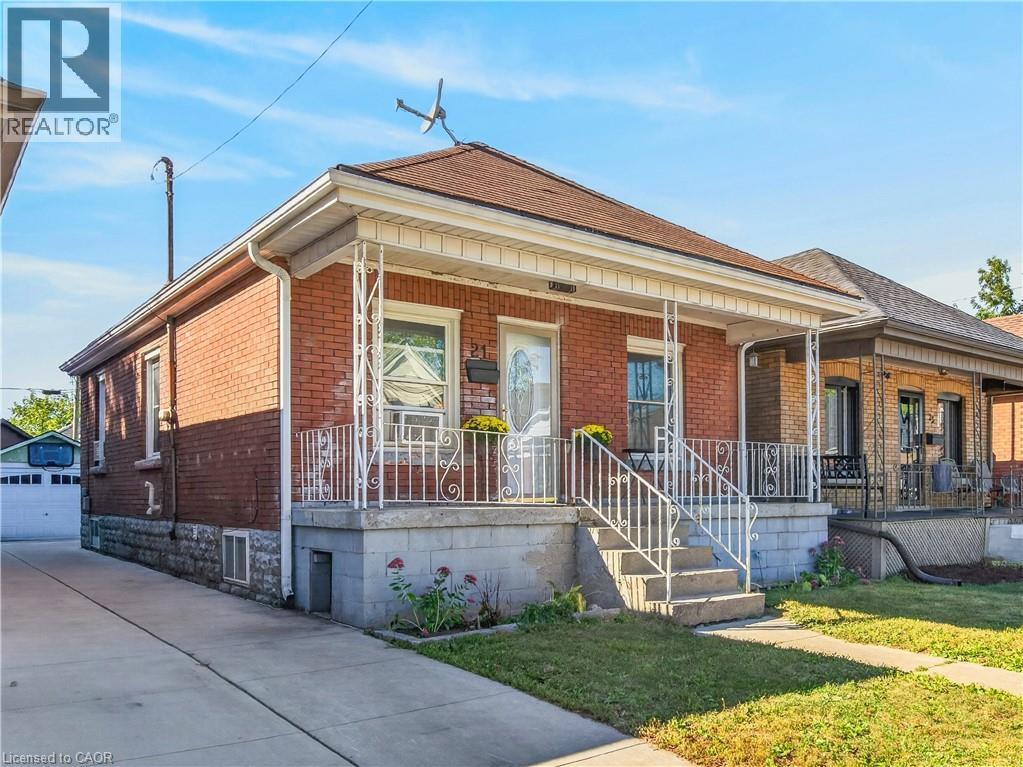
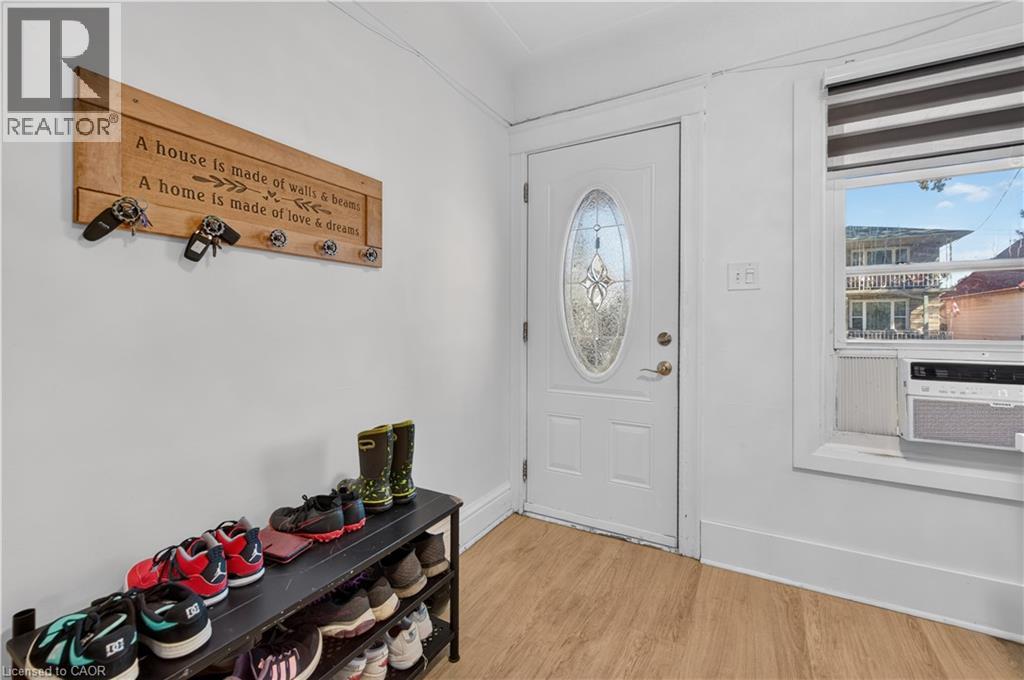
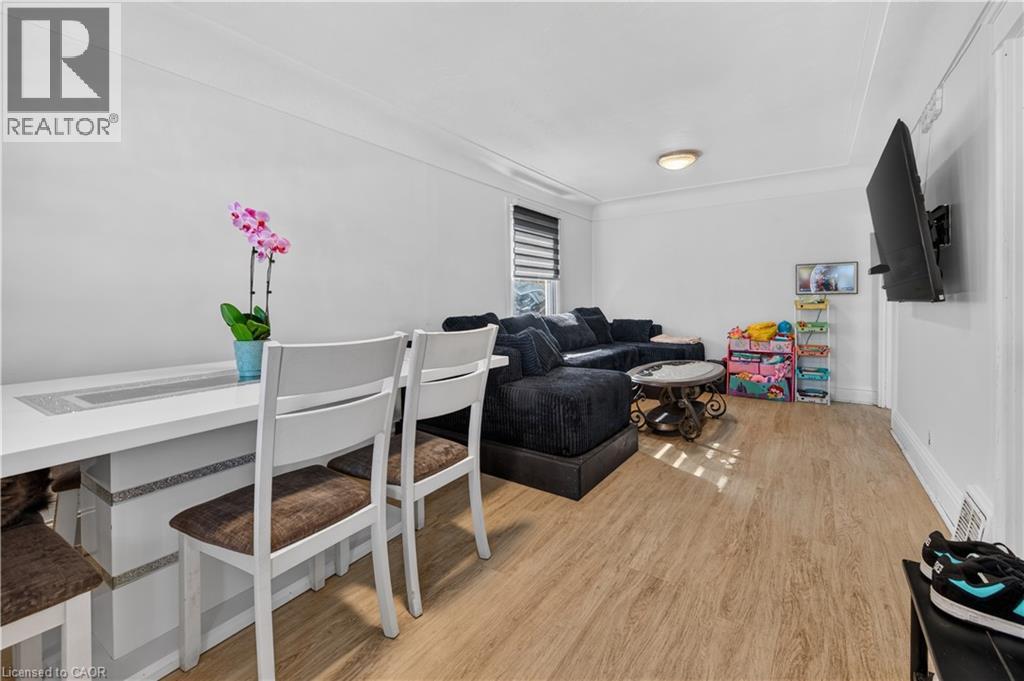
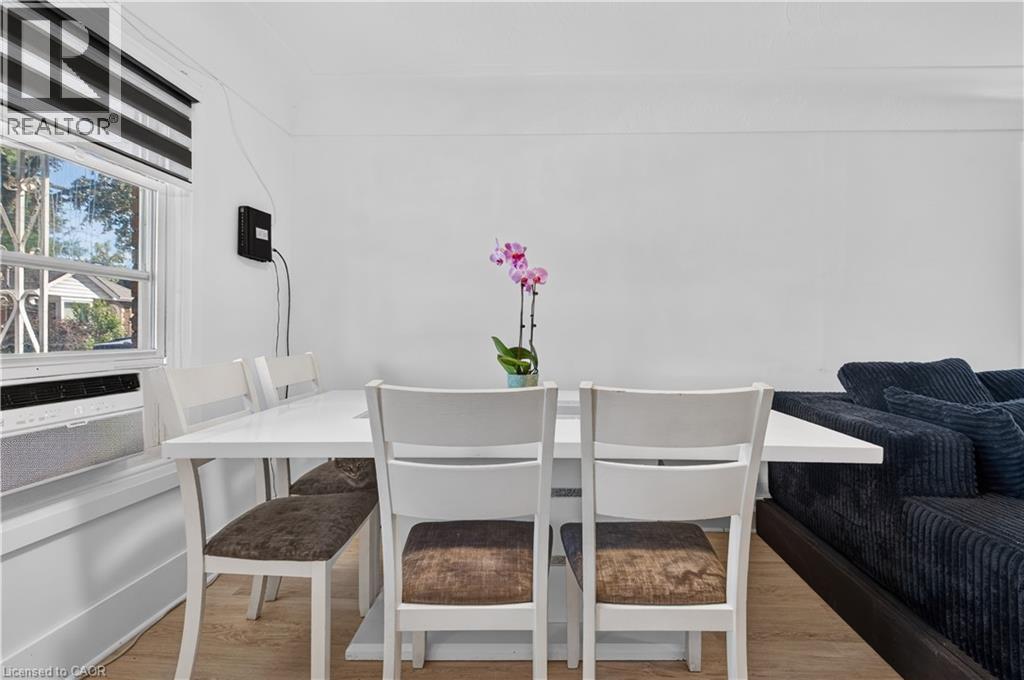
Welcome to this charming all-brick bungalow in the desirable Homeside neighbourhood, offering a convenient location close to schools, parks, public transit, shopping centres, grocery stores, and a variety of everyday amenities. The main floor features two bedrooms, an inviting eat-in kitchen, and a spacious combined living and dining area with updated flooring throughout. The updated bathroom adds a modern touch to the main living space. The waterproofed basement with high ceilings provides excellent additional space, including a third bedroom, with plenty of potential for a recreation room, home office, or additional living area. Step outside to enjoy both the front and rear porches, along with a good-sized backyard offering beautiful sunset views. The property also features a shared driveway with a new concrete driveway and a single detached garage, providing convenient parking and storage. A great opportunity in a well-established neighbourhood, combining functional living space, outdoor enjoyment, and convenient access to local amenities.
Map data © OpenStreetMap contributors
No open houses are scheduled for this home.
Can't make it? Request a private viewing.
| Laundry room | Basement | 8'6'' x 8'11'' |
| Bedroom | Basement | 20'8'' x 9'10'' |
| Recreation room | Basement | 10'2'' x 19'3'' |
| Mud room | Main level | 5'6'' x 11'3'' |
| 4pc Bathroom | Main level | 5'6'' x 9'3'' |
| Bedroom | Main level | 8'9'' x 10'5'' |
| Primary Bedroom | Main level | 11'8'' x 9'3'' |
| Kitchen | Main level | 14'1'' x 9'3'' |
| Living room/Dining room | Main level | 20'3'' x 10'5'' |




