
 For sale 50
$315,000
1 bed1 bath721 sq ft
75 Glenburn Court #409
Hamilton
1 month agoMLS® 40861325
Real Broker Ontario Ltd.
211 Wentworth Street North
Hamilton, Ontario L8L5V6
For sale· Added
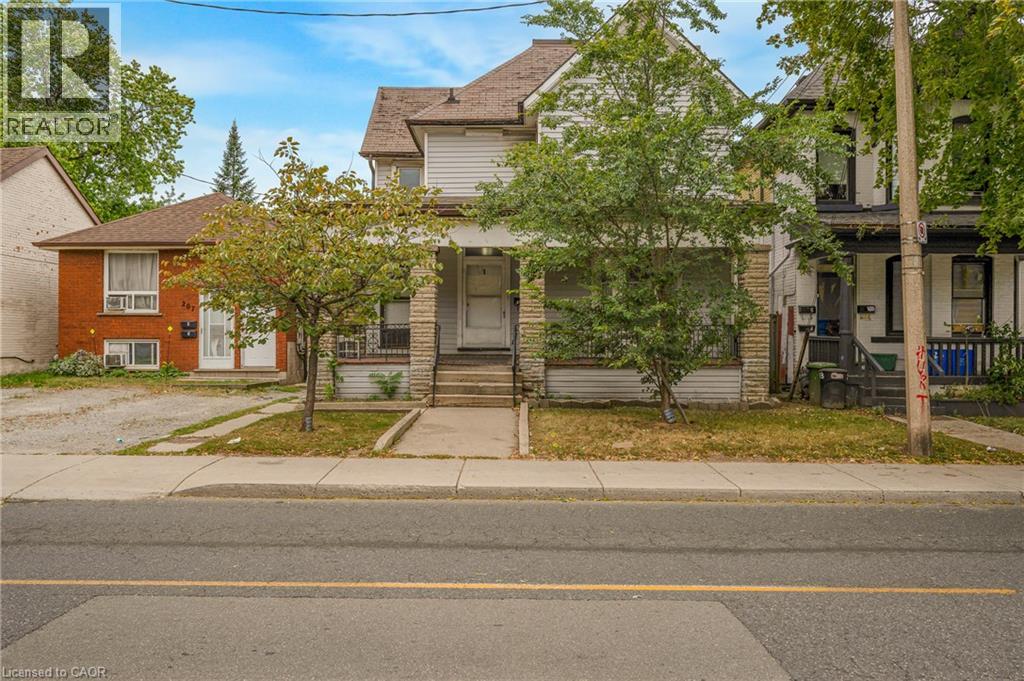
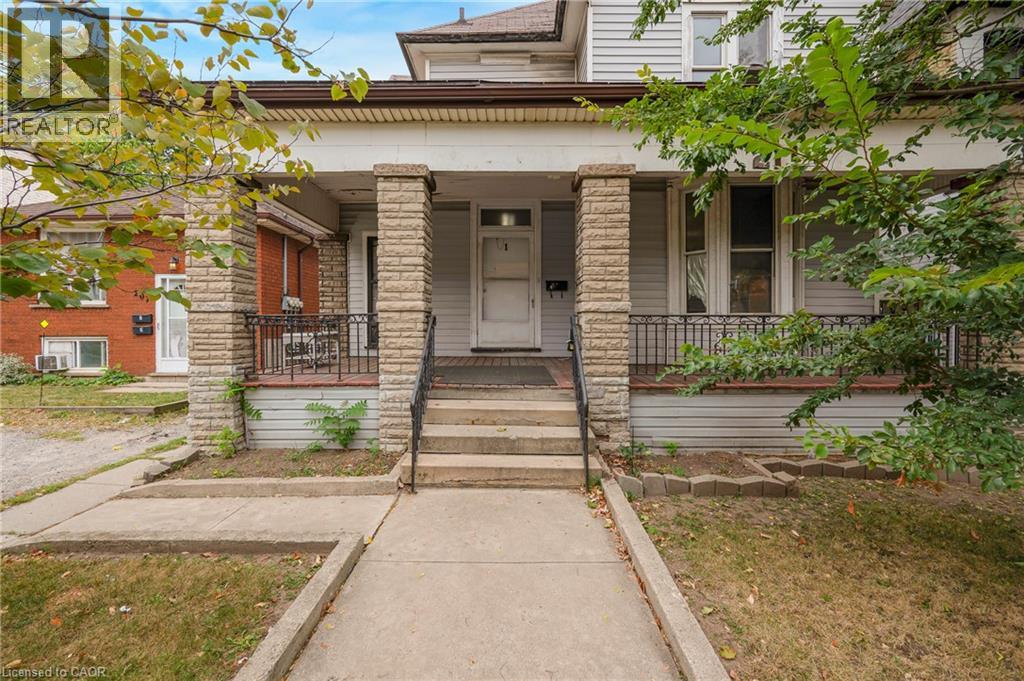
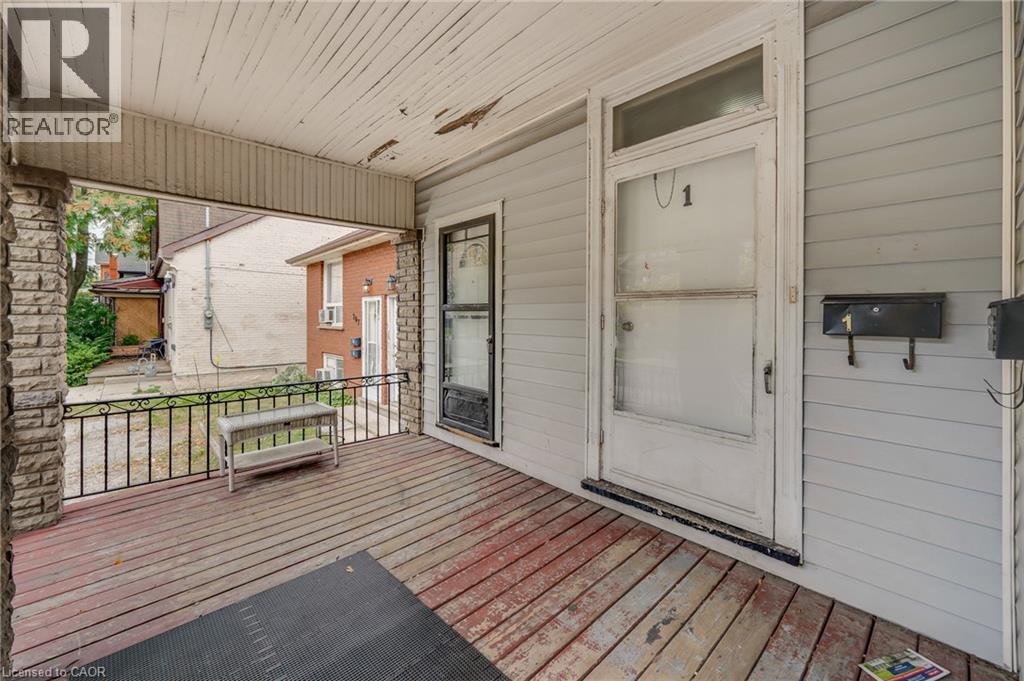
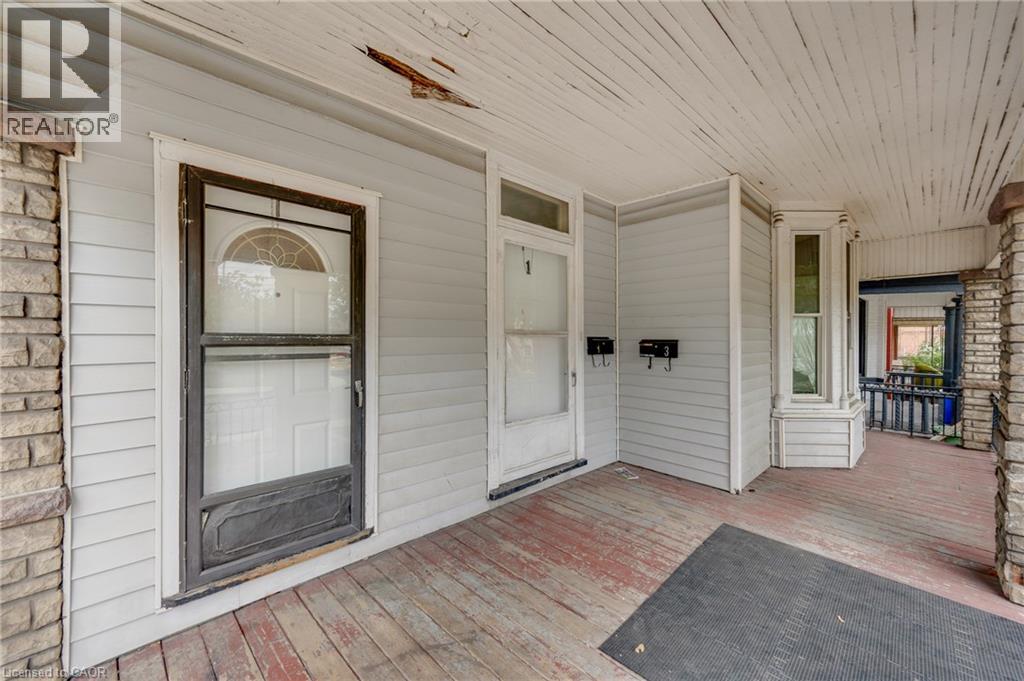
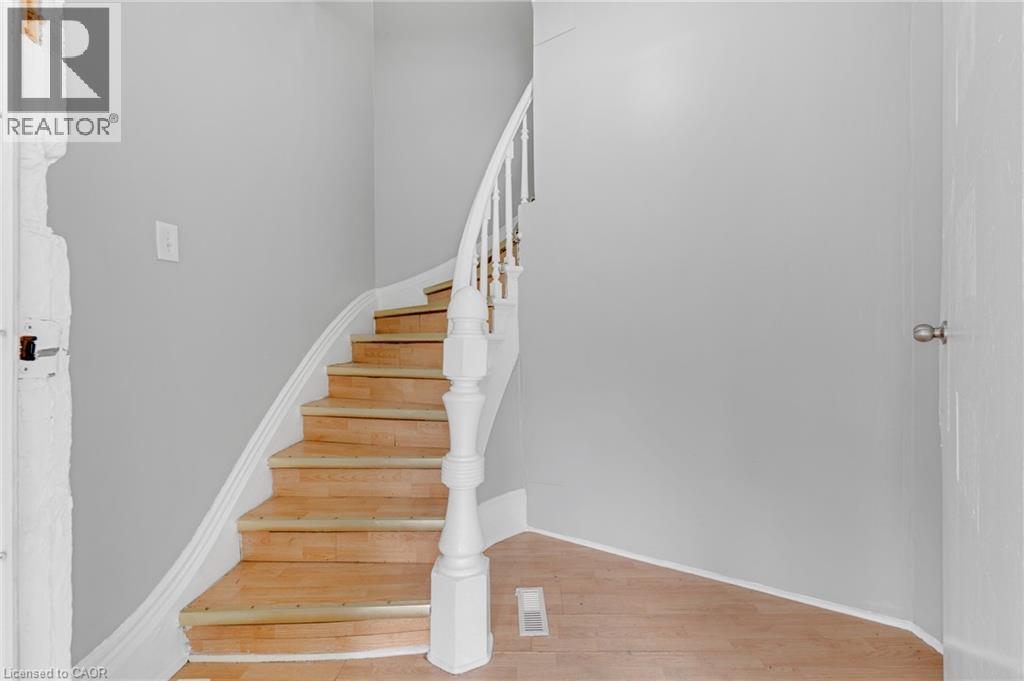
LEGAL DUPLEX set up as a fourplex with private parking at back for 3 vehicles. 4 separate hydro meters installed before 2012. AMAZING OPPORTUNITY to renovate and rent out the four units or live in one and rent 3. Sitting on a 36 by 138 foot lot with over 2100 square feet above ground plus 975 in basement.
Map data © OpenStreetMap contributors
No open houses are scheduled for this home.
Can't make it? Request a private viewing.
| Oct 10, 2026 | $399,000 | ▼ $55,000 |
| Sep 23, 2026 | $454,000 | First recorded price |
Price changes since Sep 23, 2026.
| 4pc Bathroom | Second level | 9'7'' x 4'10'' |
| Bedroom | Second level | 9'9'' x 9'11'' |
| Mud room | Main level | 8'0'' x 8'3'' |
| Other | Basement | 11'10'' x 3'3'' |
| Utility room | Basement | 11'2'' x 6'5'' |
| Other | Basement | 17'8'' x 10'8'' |
| Other | Basement | 13' x 13'2'' |
| Other | Basement | 11'9'' x 8'5'' |
| Storage | Basement | 9' x 6'10'' |
| Kitchen | Basement | 11'7'' x 8'7'' |
| 4pc Bathroom | Basement | 7'10'' x 7'3'' |
| Primary Bedroom | Second level | 11'6'' x 9'7'' |
| Living room | Second level | 15'2'' x 14'6'' |
| Laundry room | Second level | 6'0'' x 8'7'' |
| Kitchen | Second level | 9'2'' x 13'3'' |
| Den | Second level | 9'11'' x 13'3'' |
| Primary Bedroom | Main level | 13'11'' x 9'11'' |
| Living room | Main level | 15'4'' x 10'11'' |
| Kitchen | Main level | 10'4'' x 8'0'' |
| Kitchen | Main level | 8'3'' x 6'3'' |
| Foyer | Main level | 9'9'' x 5'9'' |
| Dining room | Main level | 14'0'' x 13'6'' |
| Bedroom | Main level | 9'6'' x 13'5'' |
| 4pc Bathroom | Main level | 7'0'' x 4'11'' |
| 4pc Bathroom | Main level | 5'0'' x 6'2'' |




