 NewFor sale 50
$678,800
2 bed3 bath1,151 sq ft
77 Houghton Avenue South
Hamilton
4 days agoMLS® 40869490
Michael St. Jean Realty Inc.
214 Merrilee Crescent
Hamilton, Ontario L9A5E2
For sale· Added
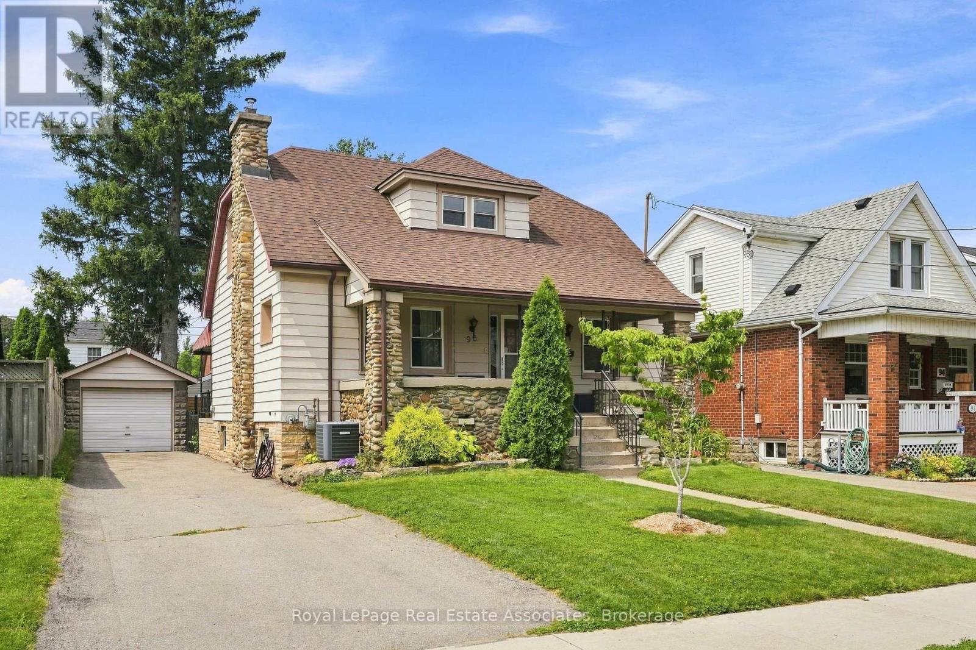
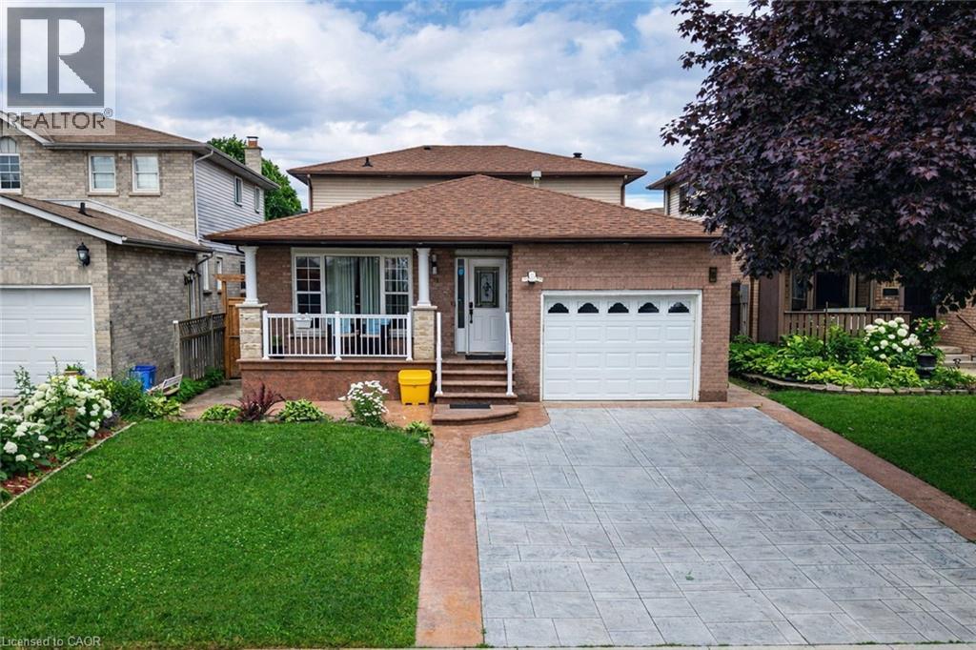
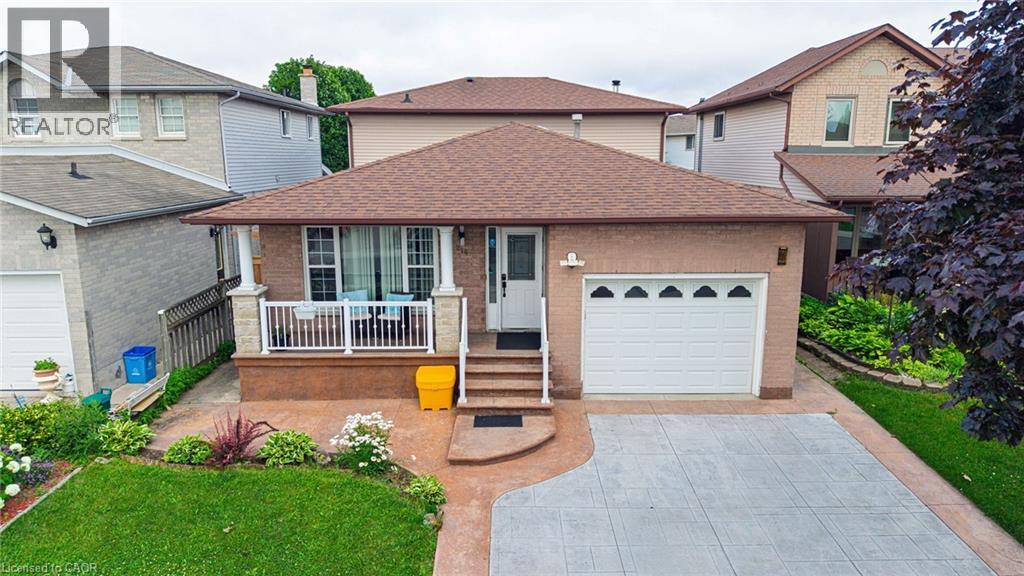
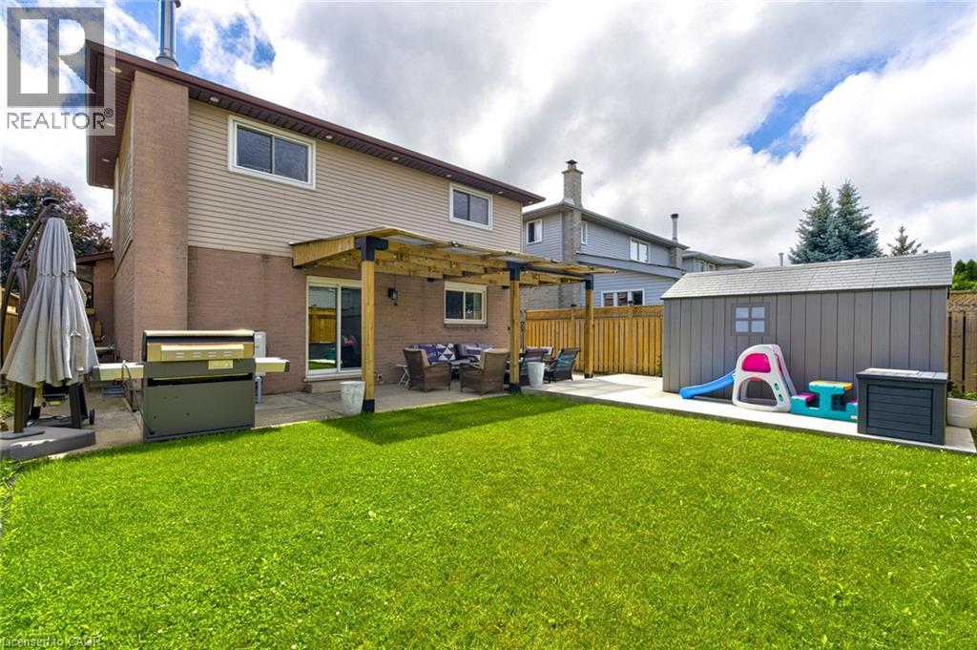
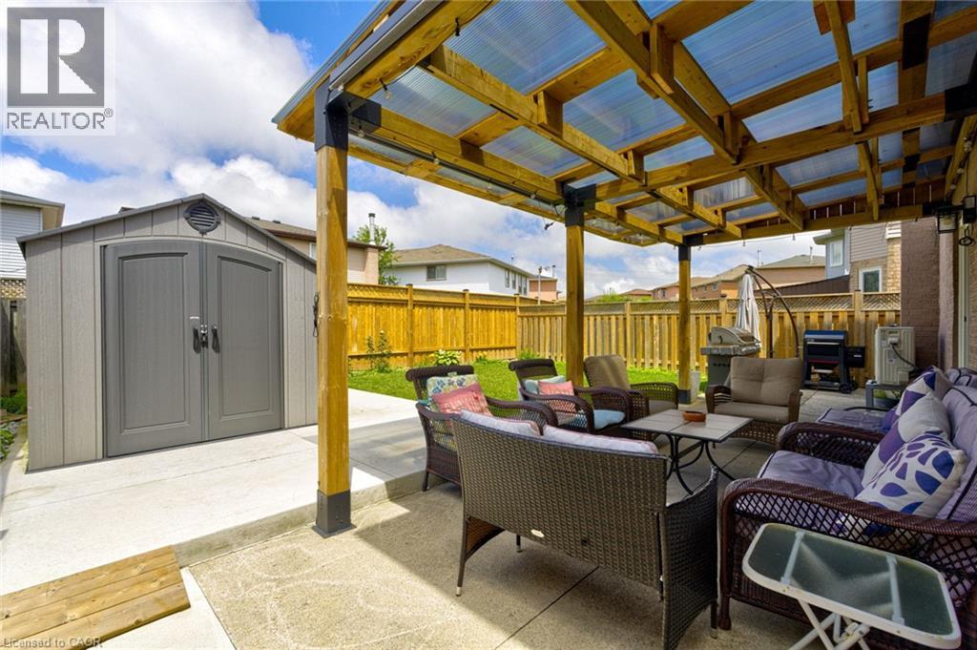
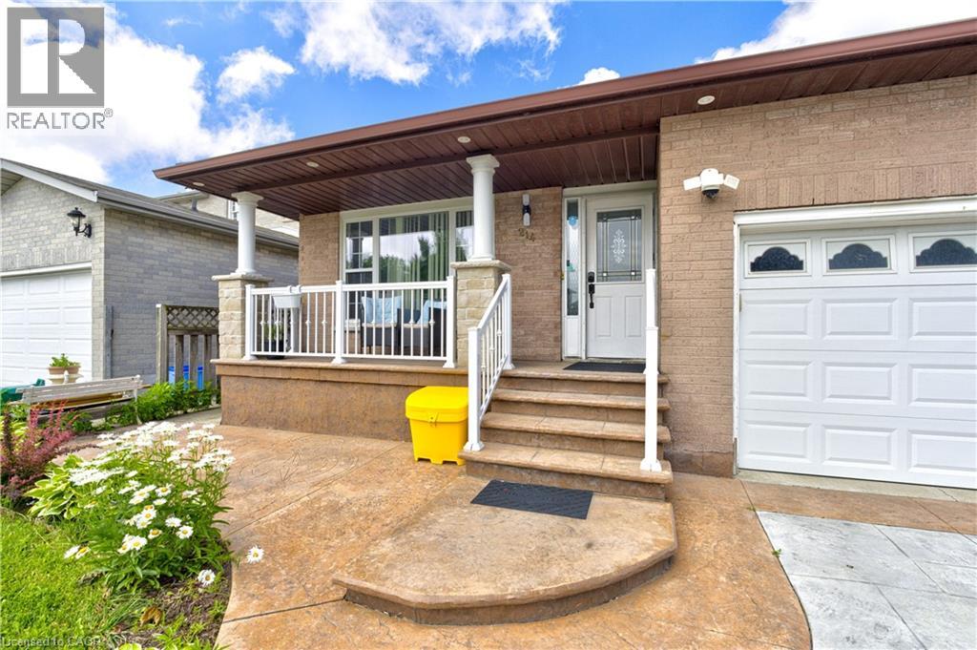
Stunning Turn Key Family Home in a Prime Neighbourhood. Welcome to 214 Merrilee Crescent, a beautifully maintained and thoughtfully upgraded family home offering modern finishes, exceptional functionality, and an impressive amount of living space across multiple levels. With 2 New Kitchens and upgraded backyard space, This property delivers the perfect blend of style, comfort, and convenience — ideal for growing families, multi generational living, or anyone seeking a move in ready home in one of Hamilton’s most desirable communities.
Map data © OpenStreetMap contributors
No open houses are scheduled for this home.
Can't make it? Request a private viewing.
| Utility room | Basement | 12'8'' x 13'6'' |
| Storage | Basement | 5'1'' x 16'11'' |
| 3pc Bathroom | Basement | 7'2'' x 7'3'' |
| Bedroom | Basement | 11'8'' x 12'7'' |
| Recreation room | Basement | 17'4'' x 20'9'' |
| Eat in kitchen | Basement | 16'11'' x 24'9'' |
| 4pc Bathroom | Second level | 6'10'' x 12'6'' |
| Bedroom | Second level | 8'11'' x 10'3'' |
| Bedroom | Second level | 8'10'' x 13'7'' |
| Primary Bedroom | Second level | 12'6'' x 13'9'' |
| Foyer | Main level | 4'10'' x 15'6'' |
| 4pc Bathroom | Main level | 5'8'' x 12'7'' |
| Bedroom | Main level | 11'8'' x 12'7'' |
| Family room | Main level | 16'4'' x 19'2'' |
| Kitchen | Main level | 11'5'' x 17'10'' |
| Dining room | Main level | 10'3'' x 11'10'' |
| Living room | Main level | 11'10'' x 13'9'' |