
 For sale 50
$359,900
3 bed2 bath900–999 sq ft
851 Queenston Road #604
Riverdale, Hamilton
17 days agoMLS® X13831768
RE/MAX ESCARPMENT REALTY INC.
219 Avondale Street
Hamilton, Ontario L8L7C4
For sale· Added
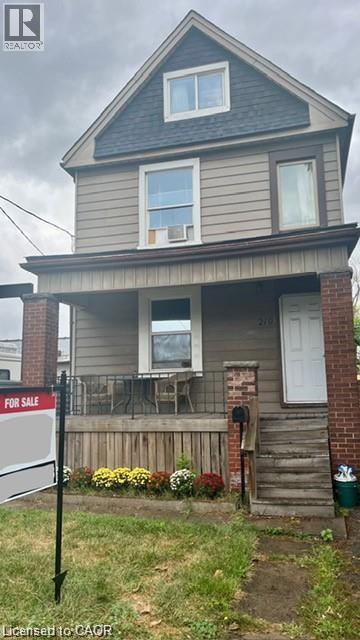
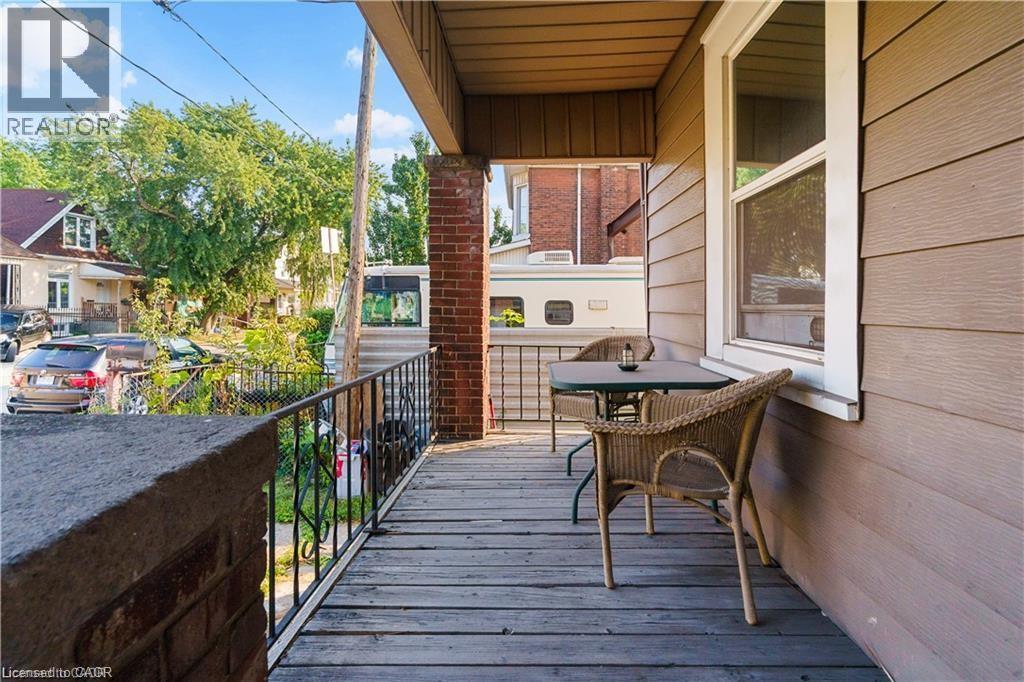
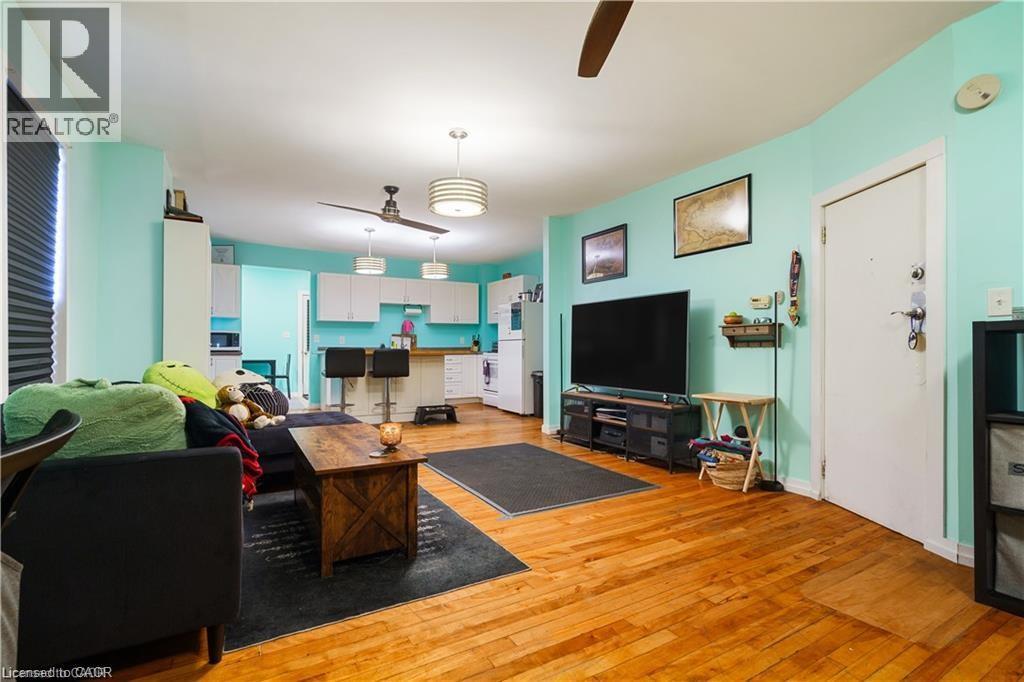
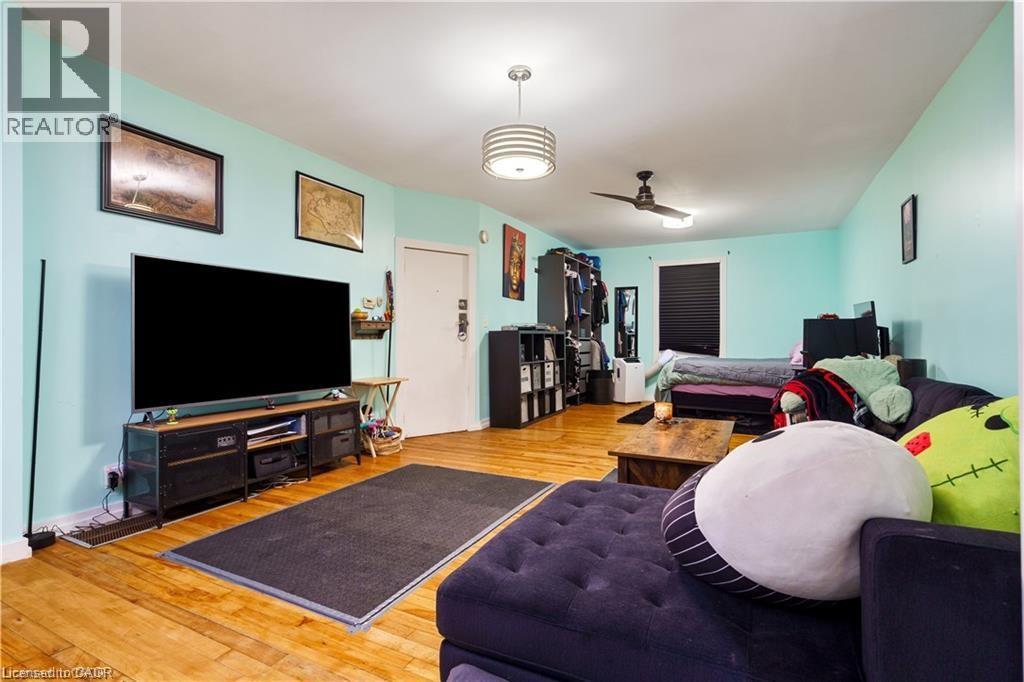
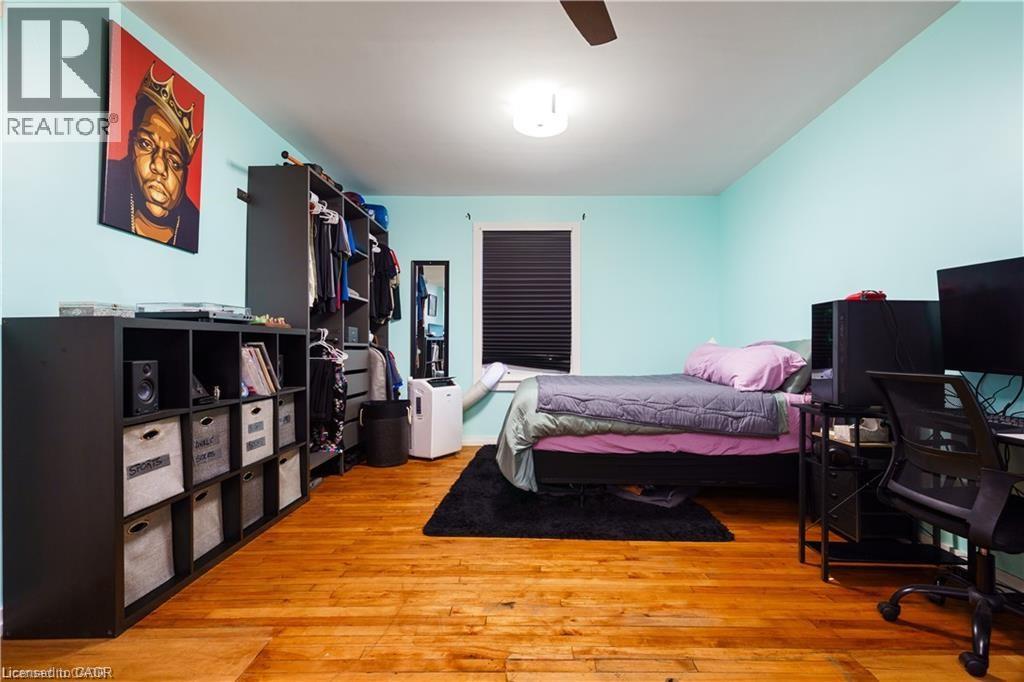
219 Avondale Street is a detached home offering flexibility, functionality, and major updates already completed over the last several years. Currently configured as a two-unit property, this home presents a fantastic opportunity for multigenerational living, mortgage-helping income, or an easy transition back to a more traditional single-family layout. A covered front porch welcomes you into a functional shared foyer connecting both the main floor and upper-level living spaces. The bright open-concept main floor is currently set up as a spacious bachelor suite but could easily be converted back into a beautiful one-bedroom layout while still maintaining the airy, open feel buyers love. Features include an oversized kitchen island, abundant natural light, and a practical mudroom located beside the rear entrance. Upstairs, the separate two-bedroom unit offers a surprisingly spacious layout with a large kitchen, impressive storage, and a sun-filled living room complete with space for a home office or small dining area. The unfinished basement offers excellent additional potential with over 6-foot ceiling height, professional waterproofing completed by a previous owner, and a walk-up to the backyard. Rear alley access provides a convenient private parking space. Whether you area buyer looking to offset your mortgage, accommodate extended family, or simply enjoy the flexibility of a home that can evolve with your needs, 219 Avondale Street offers exceptional value and opportunity in today’s market. Book your private showing today.
Map data © OpenStreetMap contributors
No open houses are scheduled for this home.
Can't make it? Request a private viewing.
| Sep 30, 2026 | $435,000 | ▼ $14,900 |
| Sep 16, 2026 | $449,900 | First recorded price |
Price changes since Sep 16, 2026.
| 4pc Bathroom | Second level | 5'7'' x 7'11'' |
| Other | Basement | 16'6'' x 45'5'' |
| Bonus Room | Third level | 12'0'' x 13'0'' |
| Bedroom | Third level | 12'0'' x 18'10'' |
| Dinette | Second level | 5'8'' x 10'11'' |
| Living room | Second level | 11'0'' x 11'5'' |
| Bedroom | Second level | 9'6'' x 11'4'' |
| Kitchen | Second level | 11'5'' x 11'9'' |
| 3pc Bathroom | Main level | 6'6'' x 7'1'' |
| Mud room | Main level | 6'8'' x 9'10'' |
| Kitchen | Main level | 11'11'' x 17'5'' |
| Bedroom | Main level | 11'2'' x 12'7'' |
| Living room/Dining room | Main level | 14'2'' x 23'8'' |
| Foyer | Main level | 4'4'' x 13'9'' |




