
 For sale 50
$359,900
3 bed2 bath900–999 sq ft
851 Queenston Road #604
Riverdale, Hamilton
17 days agoMLS® X13831768
RE/MAX ESCARPMENT REALTY INC.
219 Avondale Street
Crown Point, Hamilton, Ontario L8L7C4
For sale· Added
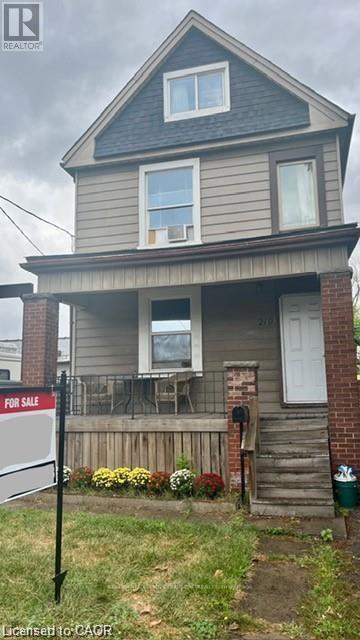
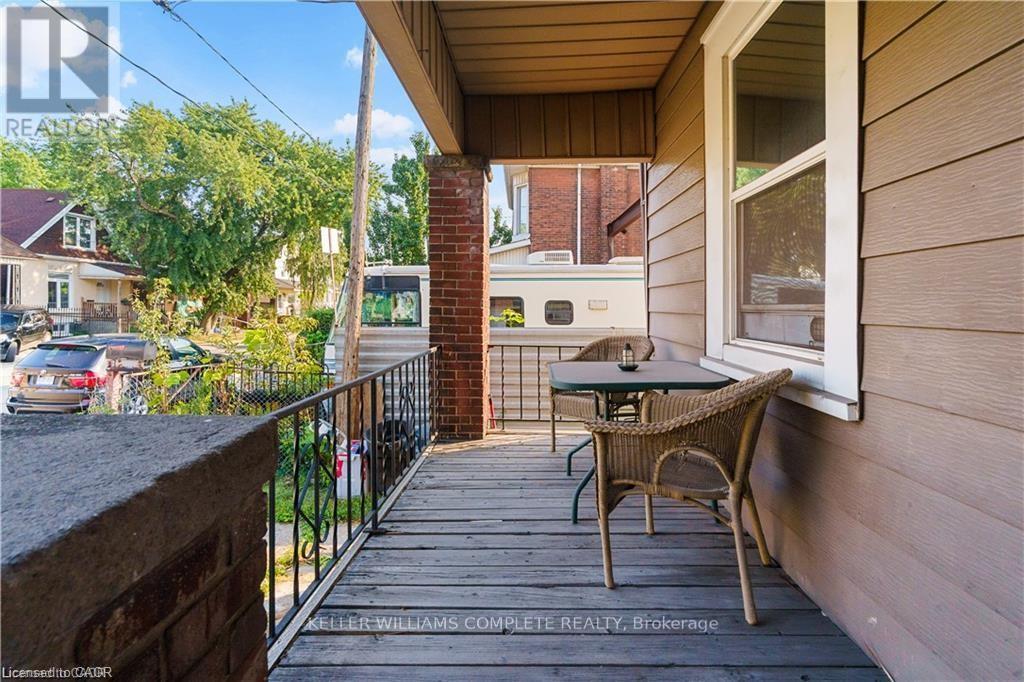
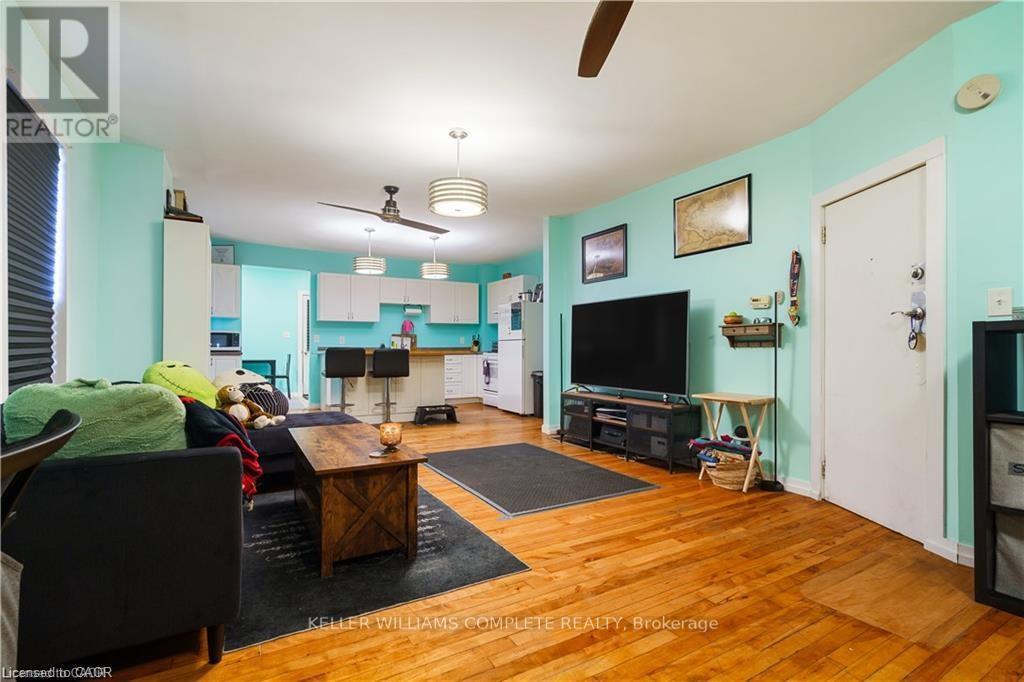
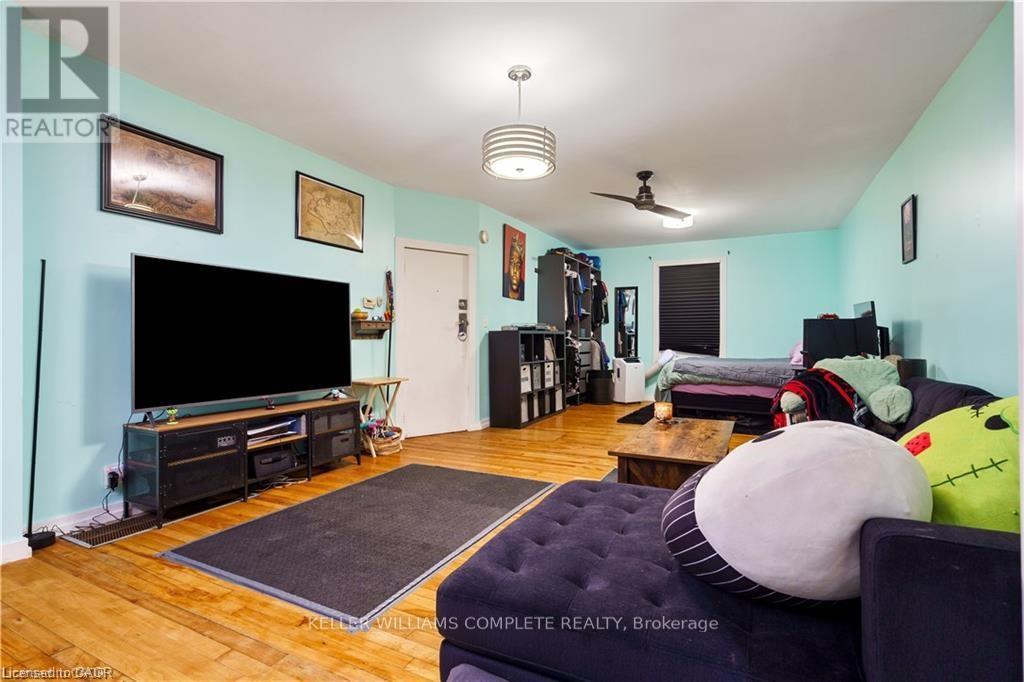
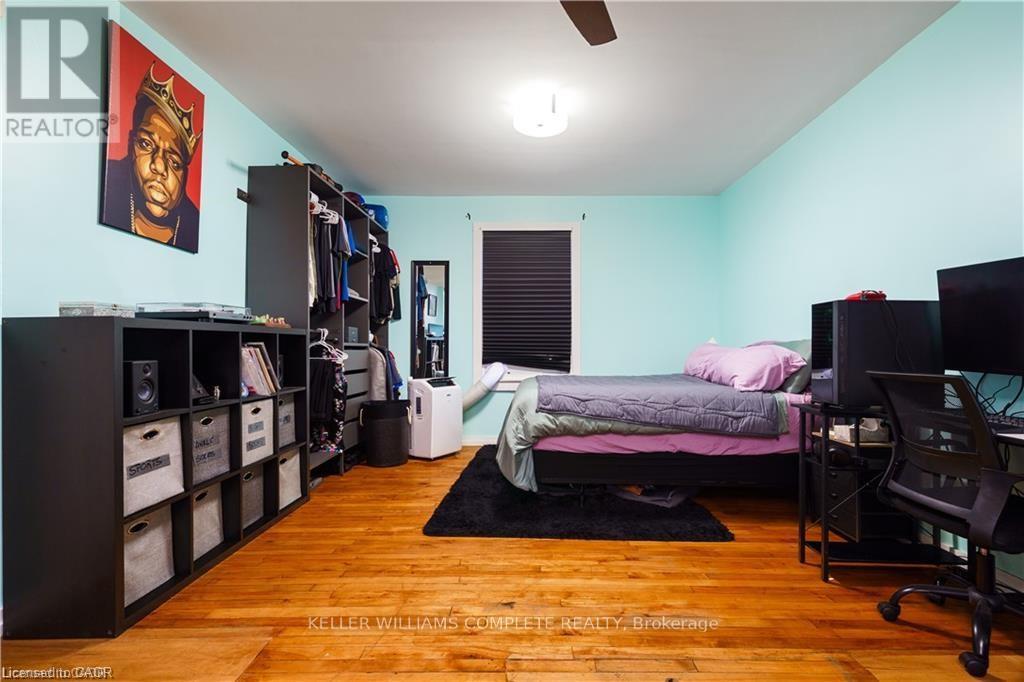
219 Avondale Street is a detached, two unit house with many big tickets updates done over the last couple of years. The covered front porch leads to a functional shared foyer for both the main floor and upstairs apartments. On the main floor is a bright open concept bachelor that could so easily be turned back into a "one bedroom" flat. Some features of the main floor are: an oversized kitchen island, a mud room beside the back door, and lots of natural light. Upstairs there is a completely separate two bedroom unit with a large kitchen and impressive amount of storage. The living room of the upstairs apartment gets beautiful light and has a dedicated space for an office or small dining table. The basement is unfinished but has been waterproofed by previous owner, is an impressive 6ft+, and has a walk-up to the backyard. There is a parking spot available from accessing the alley. This is a perfect live-in and rent out scenario for a buyer looking to get into the market or as a hands-off investment with opportunity to grow. Make an appointment to see this house for yourself- at this price it will not last long!
Map data © OpenStreetMap contributors
No open houses are scheduled for this home.
Can't make it? Request a private viewing.
| Sep 30, 2026 | $435,000 | ▼ $14,900 |
| Sep 16, 2026 | $449,900 | First recorded price |
Price changes since Sep 16, 2026.
| Foyer | Main level | 4.19 x 1.32 m |
| Bedroom | Third level | 5.74 x 3.66 m |
| Other | Third level | 3.96 x 3.66 m |
| Other | Basement | 13.84 x 5.03 m |
| Bathroom | Second level | 2.41 x 1.7 m |
| Living room | Main level | 7.21 x 4.32 m |
| Bedroom | Main level | 3.84 x 3.4 m |
| Kitchen | Main level | 5.31 x 3.63 m |
| Mud room | Main level | 3 x 2.03 m |
| Bathroom | Main level | 2.16 x 1.98 m |
| Kitchen | Second level | 3.58 x 3.48 m |
| Bedroom | Second level | 3.45 x 2.9 m |
| Living room | Second level | 3.48 x 3.35 m |
| Dining room | Second level | 3.33 x 1.73 m |




