
 For sale 50
$359,900
3 bed2 bath900–999 sq ft
851 Queenston Road #604
Riverdale, Hamilton
17 days agoMLS® X13831768
RE/MAX ESCARPMENT REALTY INC.
22 Riverdale Drive #1
Hamilton, Ontario L8E1J8
For sale· Added
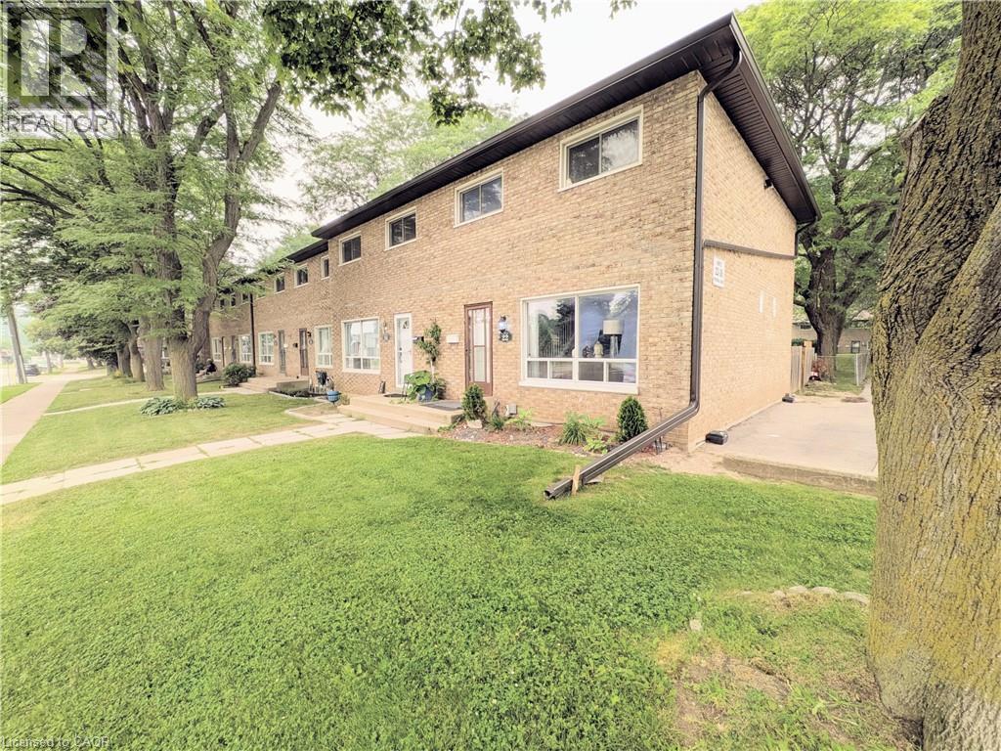
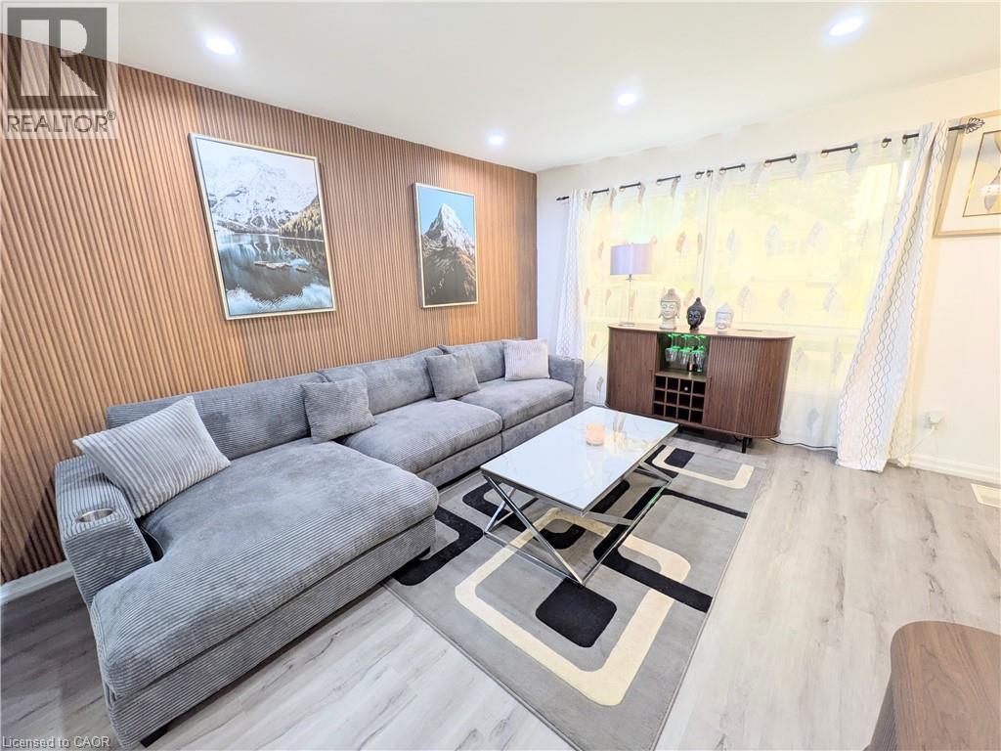
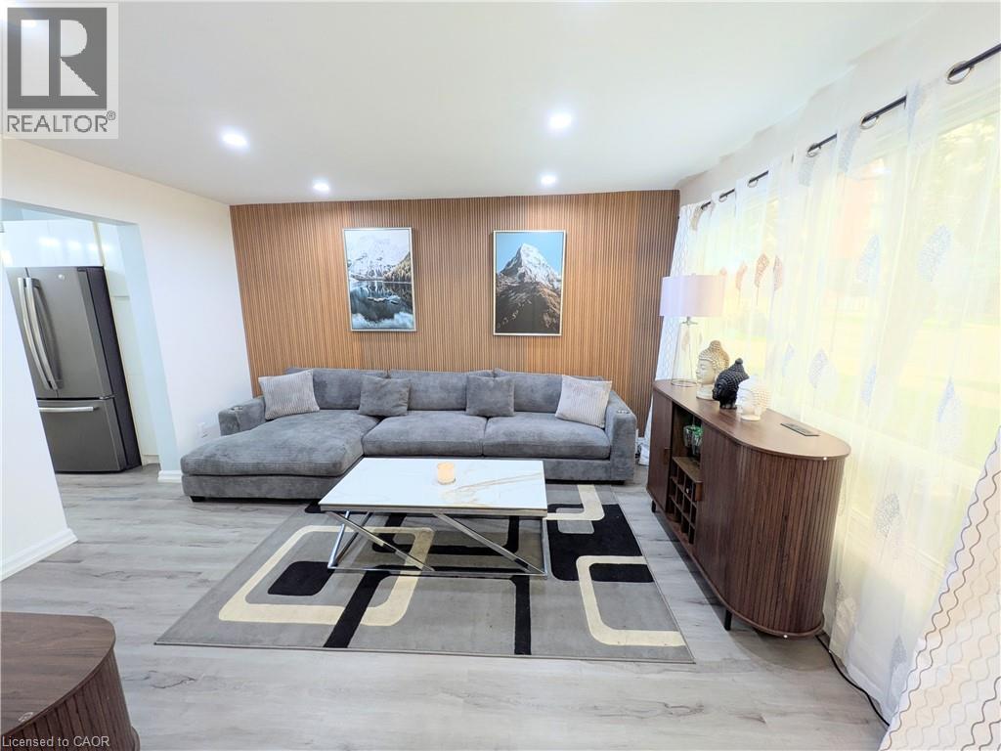
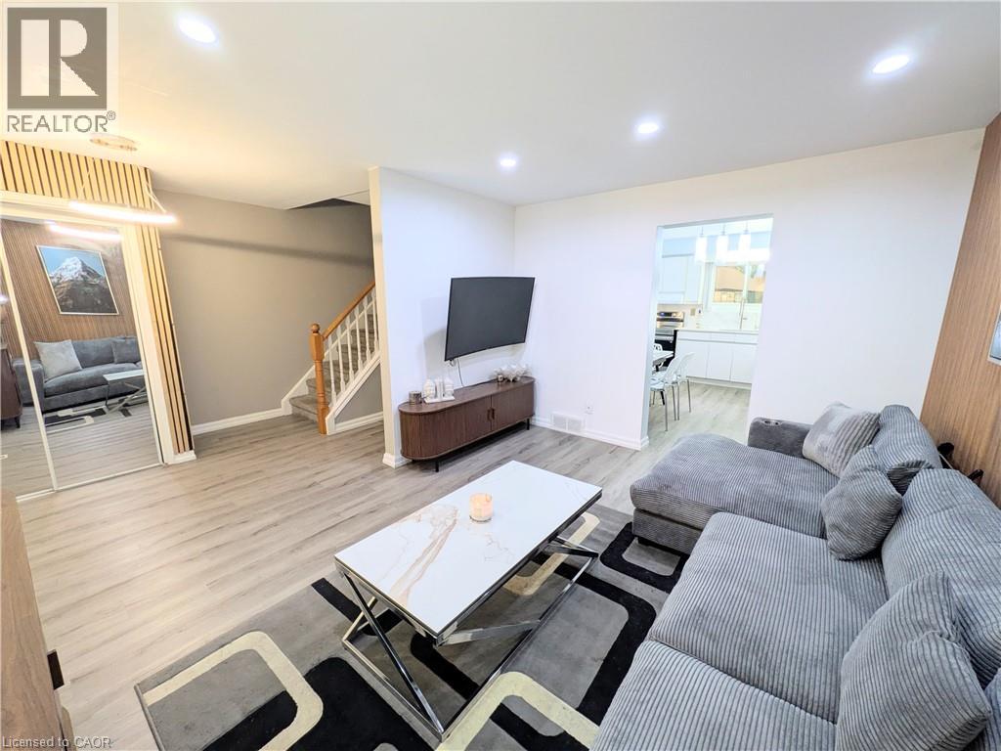
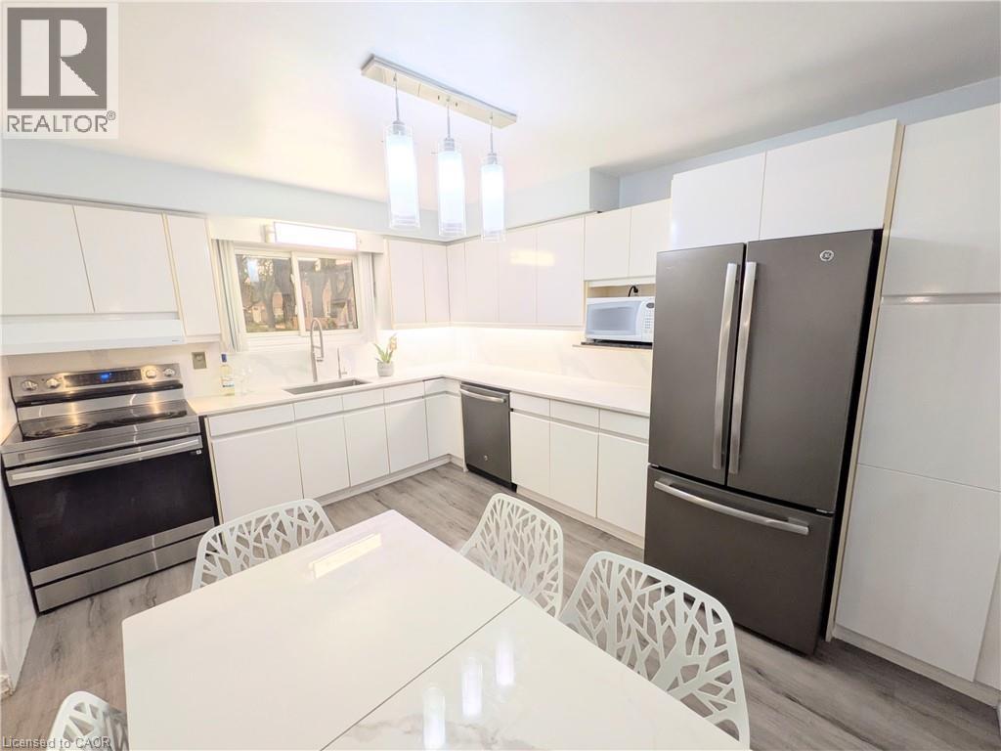
Welcome to this well-maintained end-unit townhouse featuring stylish modern updates throughout. The main floor offers new flooring, pot lights, an eye-catching accent wall, and a beautifully updated kitchen with quartz countertops/backsplash and stainless steel appliances. The spacious, open-concept layout includes a large living room, a formal dining area, and a kitchen overlooking the private backyard with no direct rear neighbours and peaceful green space views. Upstairs you'll find three generously sized bedrooms and a partially renovated bathroom with contemporary finishes. The finished basement adds extra living space with a versatile den and a cozy sitting area or playroom. Conveniently located within walking distance to Eastgate Square and just minutes from the future Confederation GO Station, this home offers the perfect blend of comfort, style, and location.
Map data © OpenStreetMap contributors
No open houses are scheduled for this home.
Can't make it? Request a private viewing.
| Foyer | Main level | — |
| Utility room | Basement | — |
| Sitting room | Basement | — |
| Laundry room | Basement | — |
| Recreation room | Basement | — |
| 4pc Bathroom | Second level | — |
| Bedroom | Second level | 9'1'' x 9'3'' |
| Bedroom | Second level | 9'0'' x 12'9'' |
| Primary Bedroom | Second level | 11'5'' x 12'4'' |
| 2pc Bathroom | Main level | — |
| Living room | Main level | 11'2'' x 11'10'' |
| Kitchen | Main level | 11'0'' x 13'0'' |




