
 For sale 50
$479,000
3 bed1 bath700–1,100 sq ft
66 Beechwood Avenue
Stipley, Hamilton
2 months agoMLS® X13578070
ROYAL LEPAGE STATE REALTY
226 Ottawa Street South
Delta, Hamilton, Ontario L8K2E8
For sale· Added
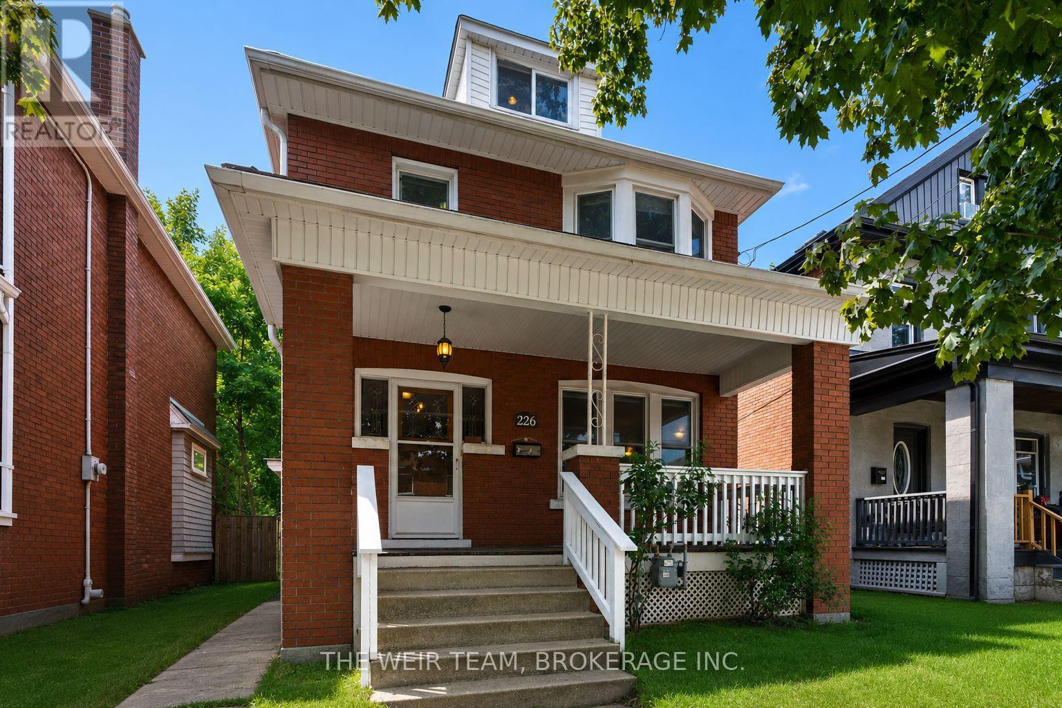
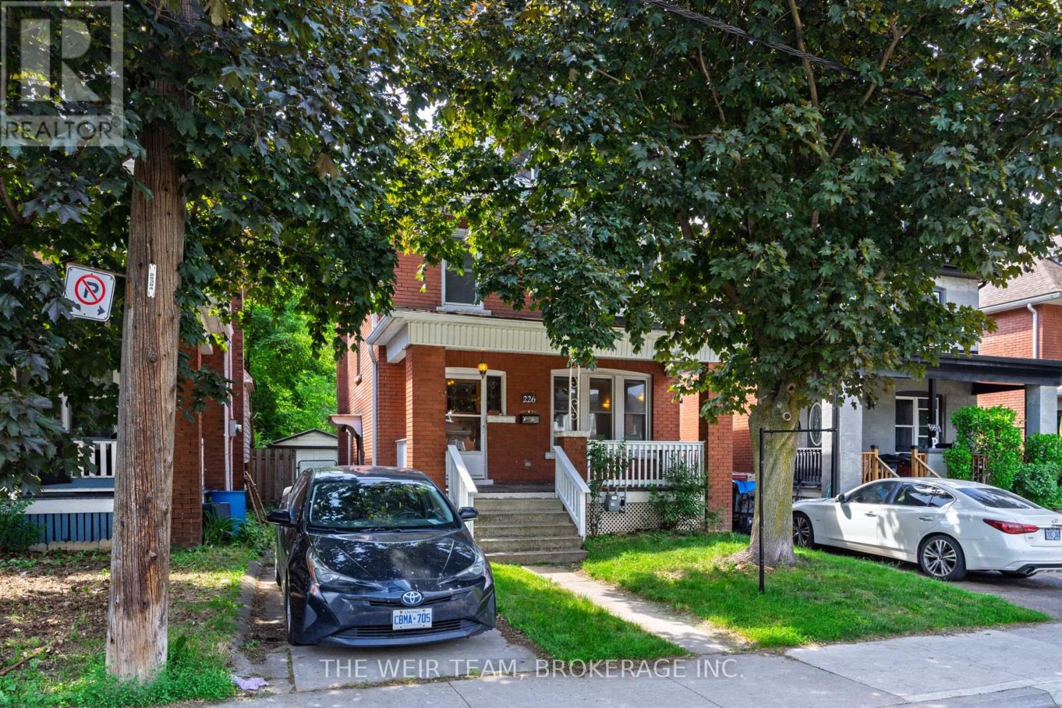
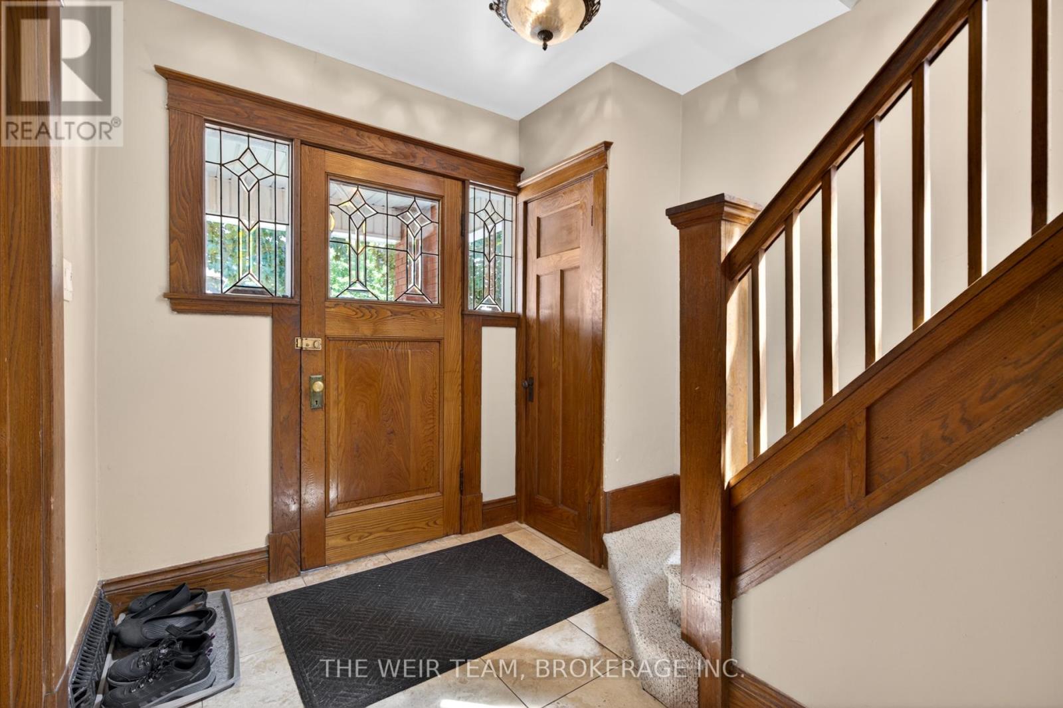
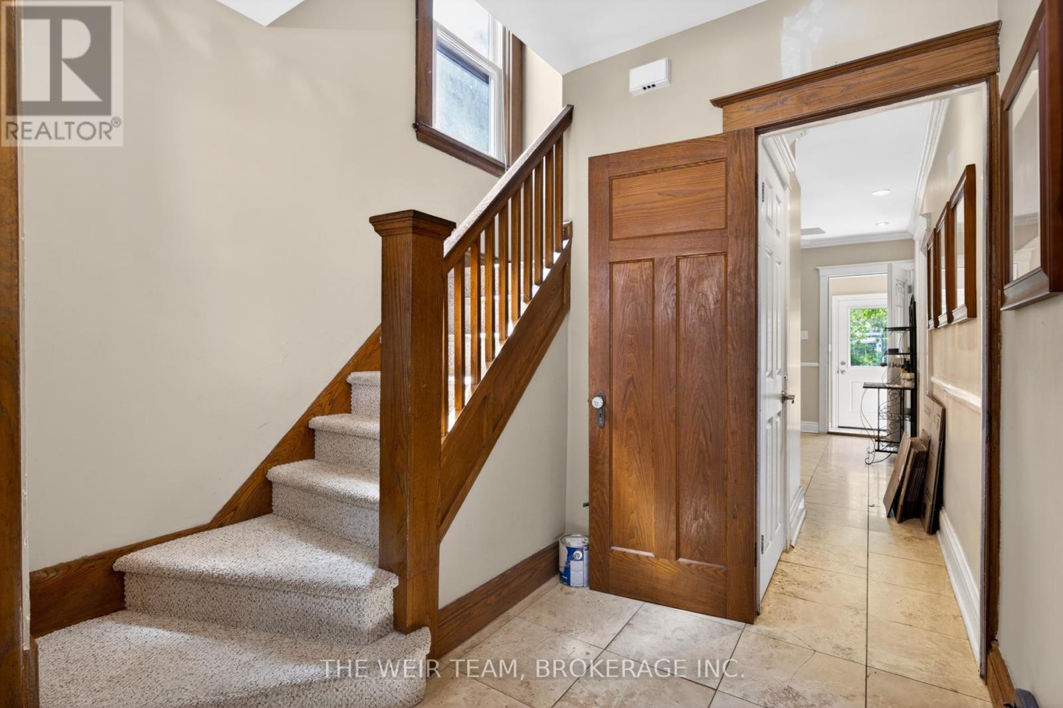
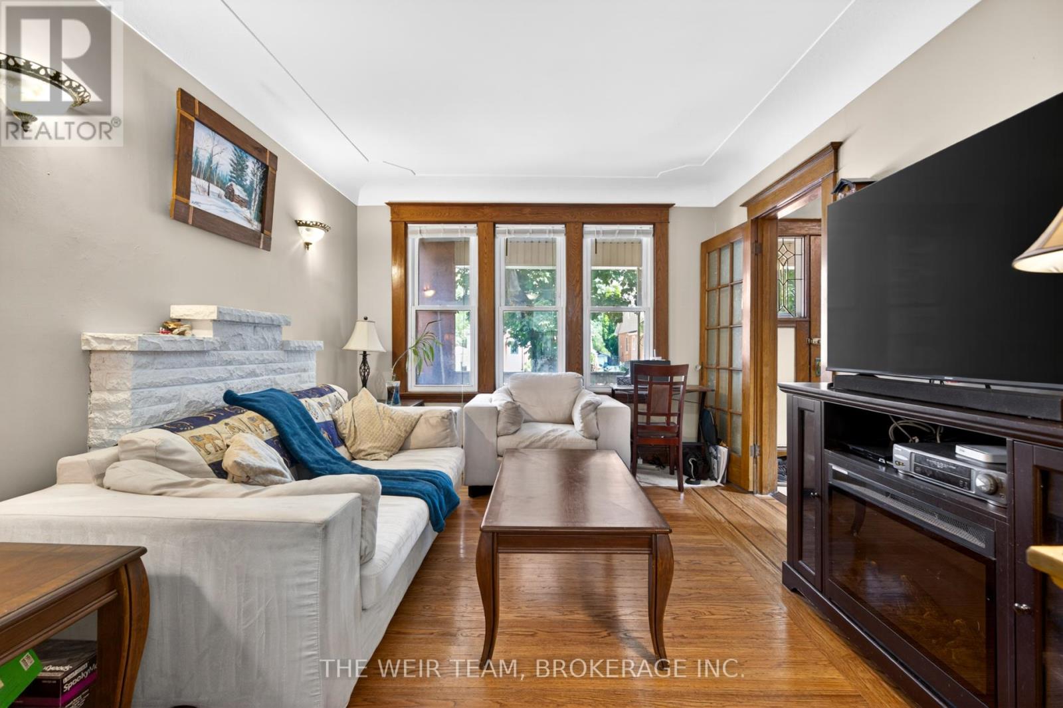
Just steps from the cafes, restaurants, boutiques, and local favourites that make Ottawa Street one of Hamilton's most vibrant neighbourhoods, this well-maintained 4-bedroom, 2-bathroom home offers the perfect balance of character, space, and convenience. Set on a generous 30 x 115 ft lot with private parking, it's an ideal opportunity for families, professionals, or anyone looking to enjoy a walkable, community-focused lifestyle.Inside, bright and inviting living spaces are complemented by a functional layout with room for family, guests, or a home office. Outside, the deep backyard provides plenty of space to relax, entertain, or garden throughout the warmer months.With parks, schools, transit, and everyday amenities all nearby, this is more than just a home-it's a chance to be part of one of Hamilton's most sought-after neighbourhoods.
Map data © OpenStreetMap contributors
No open houses are scheduled for this home.
Can't make it? Request a private viewing.
| Oct 6, 2026 | $629,000 | ▼ $10,900 |
| Sep 9, 2026 | $639,900 | First recorded price |
Price changes since Sep 9, 2026.
| Bedroom 3 | Second level | 2.74 x 2.87 m |
| Primary Bedroom | Second level | 2.92 x 4.88 m |
| Living room | Main level | 3.18 x 3.78 m |
| Bedroom 2 | Second level | 2.9 x 3.51 m |
| Bedroom 4 | Third level | 4.11 x 7.01 m |
| Kitchen | Main level | 2.57 x 4.27 m |
| Dining room | Main level | 3.18 x 3.78 m |




