
 For sale 50
$359,900
3 bed2 bath900–999 sq ft
851 Queenston Road #604
Riverdale, Hamilton
17 days agoMLS® X13831768
RE/MAX ESCARPMENT REALTY INC.
227 East 23rd Street
Hamilton, Ontario L8V2X2
For sale· Added
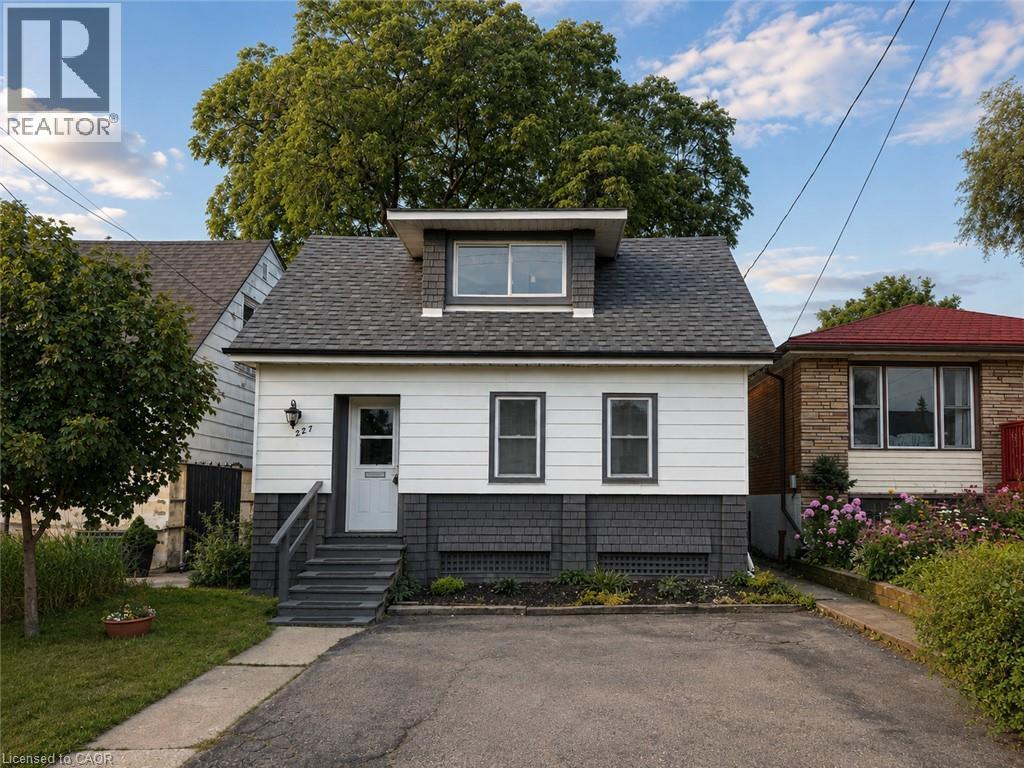
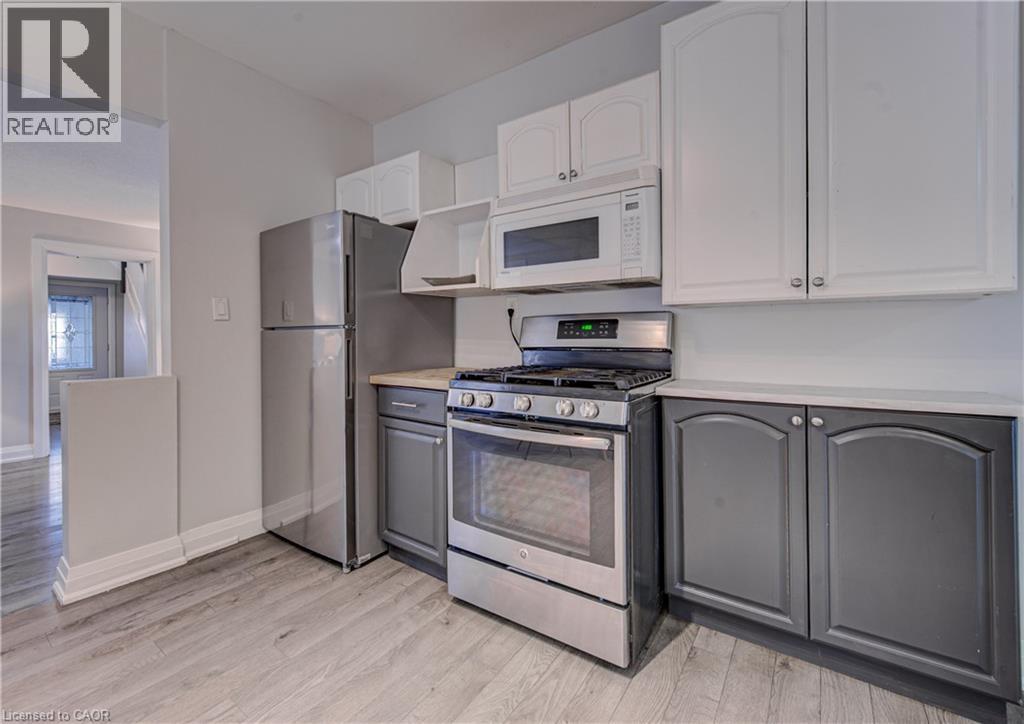
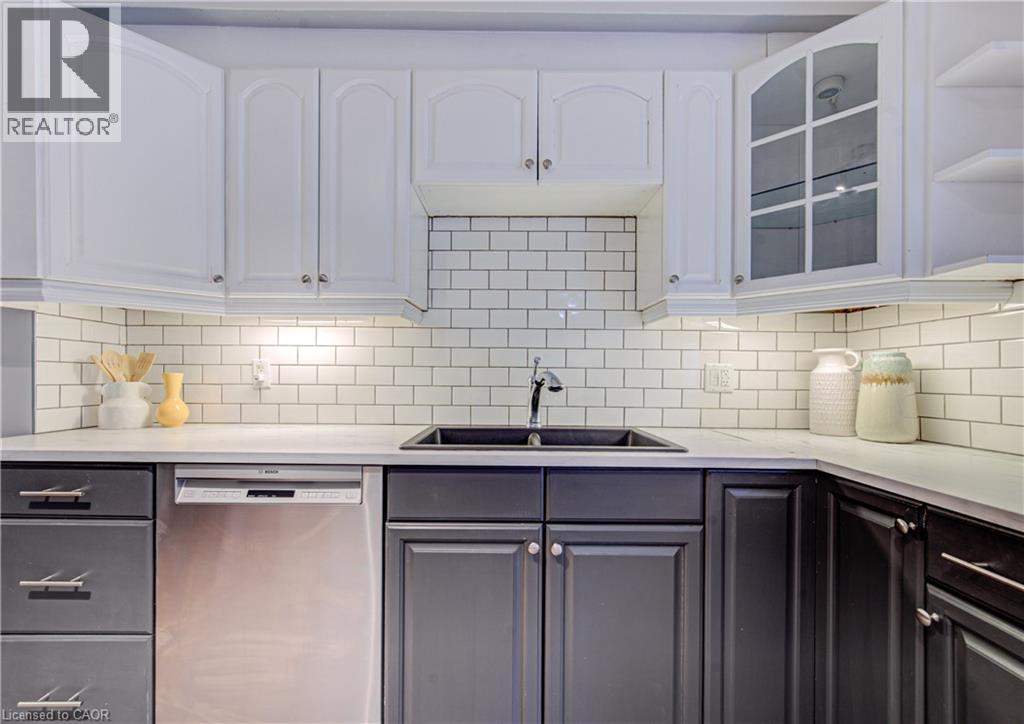
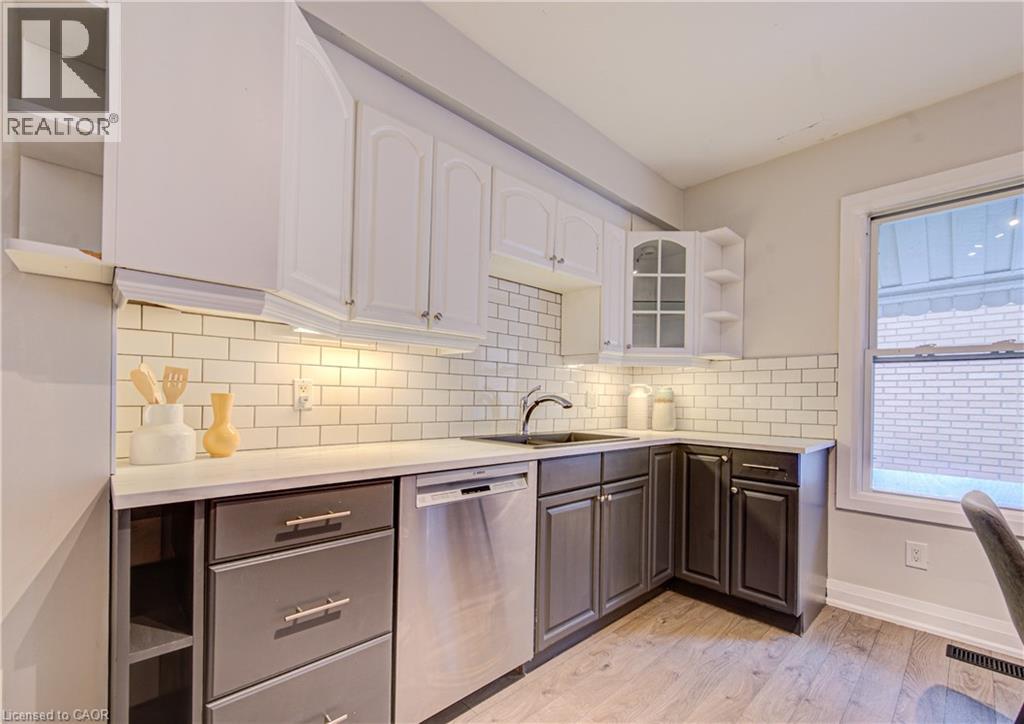
This charming 3-bedroom home offers a functional layout with rare two-car parking and a convenient main floor primary bedroom featuring a built-in closet system on a133 FT x 25.5 FT lot. The updated kitchen showcases a classic subway tile backsplash and stainless steel appliances, blending style and practicality. The upper level features two spacious bedrooms, perfect for family, guests, or a home office. Enjoy both a front and back porch perfect for morning coffee or relaxing evenings. The unfinished basement provides excellent potential for future customization. Brand new roof just installed. Ideally located on Hamilton Mountain, close to parks, schools, shopping, transit, and easy highway access. Ideal for first-time buyers, downsizers, or investors!
Map data © OpenStreetMap contributors
No open houses are scheduled for this home.
Can't make it? Request a private viewing.
| Recreation room | Lower level | 22'4'' x 23'6'' |
| Bedroom | Lower level | 11'10'' x 15'4'' |
| Bedroom | Second level | 10'6'' x 15'5'' |
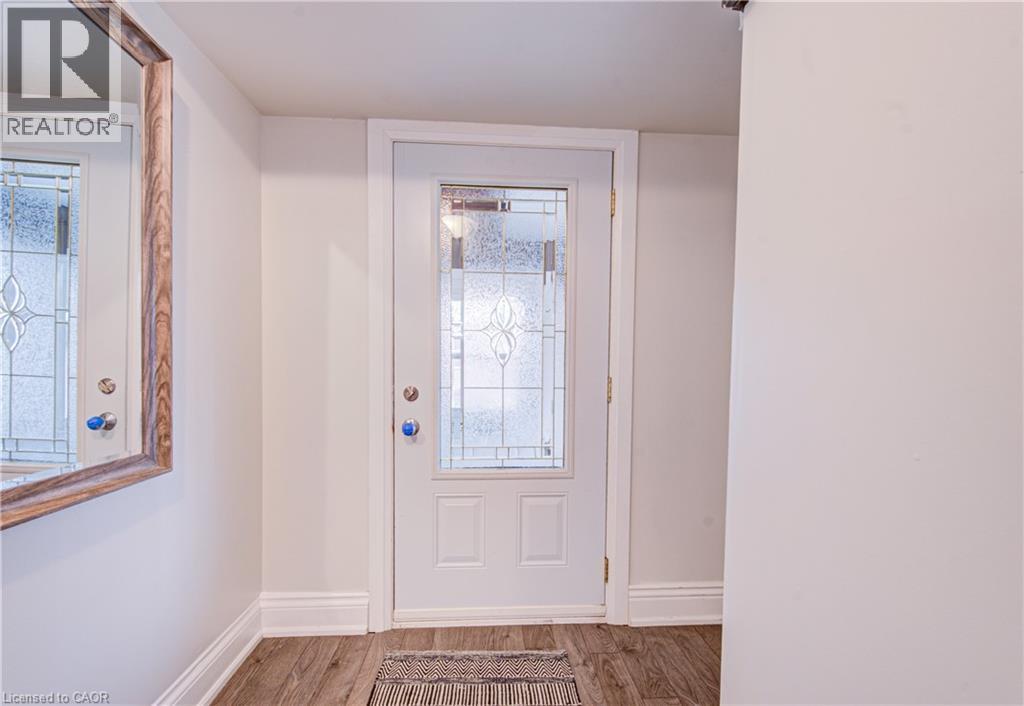
| Foyer | Main level | 6'0'' x 22'6'' |
| Porch | Main level | 9'8'' x 14'5'' |
| 4pc Bathroom | Main level | 6'6'' x 7'0'' |
| Primary Bedroom | Main level | 9'8'' x 14'8'' |
| Living room | Main level | 11'5'' x 19'10'' |
| Dining room | Main level | 5'10'' x 7'3'' |
| Kitchen | Main level | 11'6'' x 14'0'' |




