
 For sale 50
$359,900
3 bed2 bath900–999 sq ft
851 Queenston Road #604
Riverdale, Hamilton
17 days agoMLS® X13831768
RE/MAX ESCARPMENT REALTY INC.
23 Oak Avenue
Landsdale, Hamilton, Ontario L8L5M7
For sale· Added
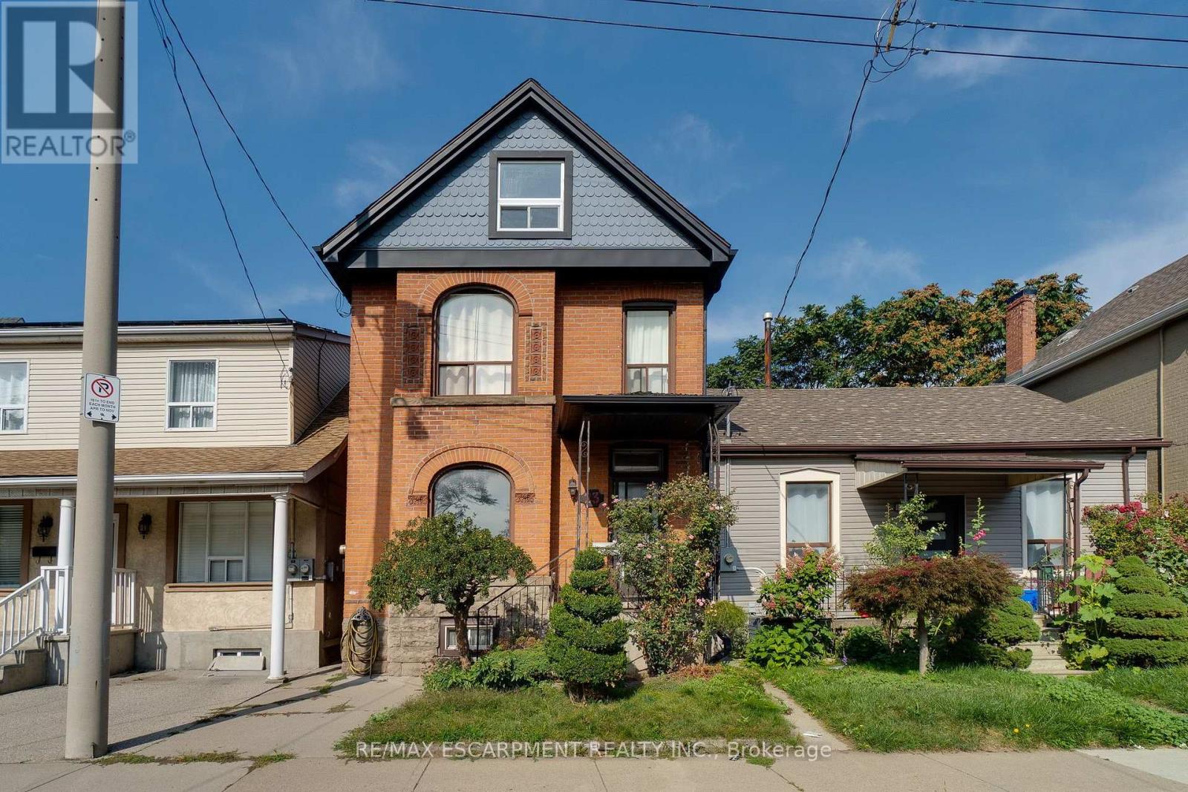
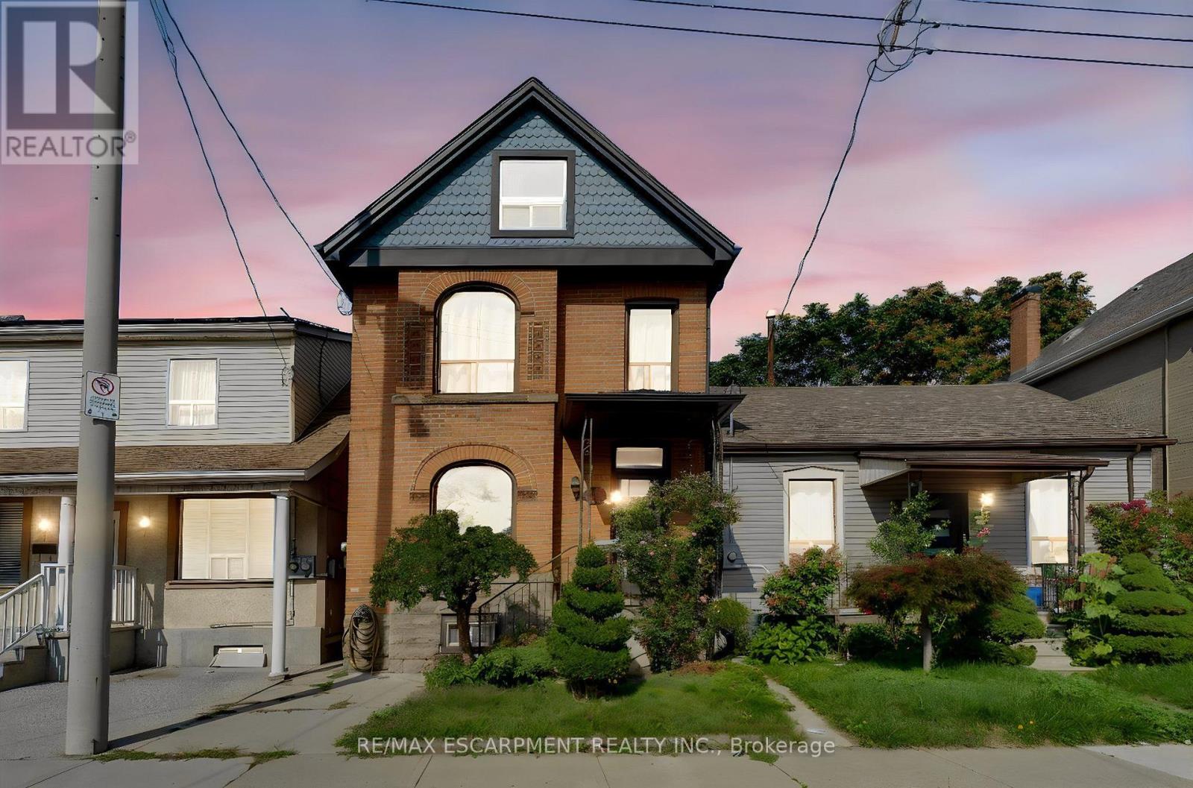
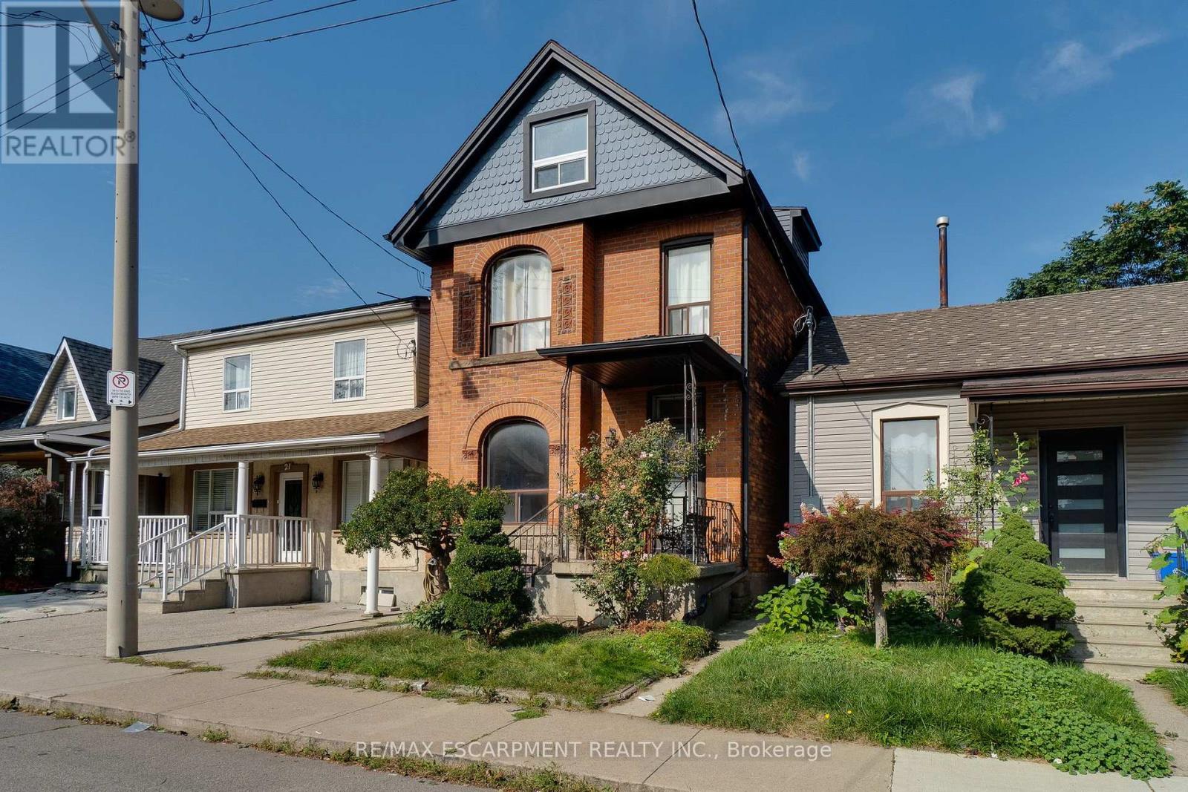
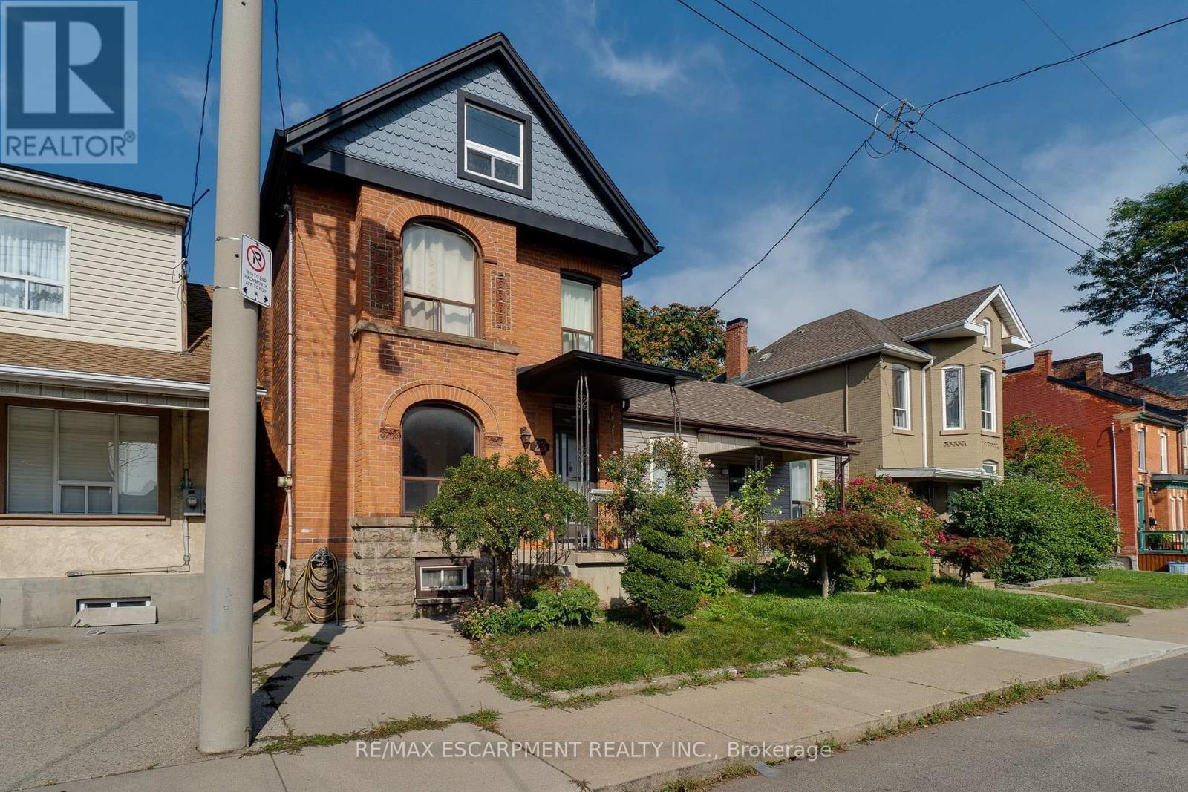
Charming Victorian Home Full of Possibilities! Welcome to this spacious home, cherished by the same family for over 33 years. High ceilings throughout main floor. This property offers plenty of possibilities for families, investors, entertainers, and those looking to create a home of their own. It awaits your final touches. The inviting layout provides generous space for entertaining and everyday living. Recent updates include upgraded electrical and beautiful oak staircase, along with fresh paint throughout. Enjoy the convenience of two parking spaces and the welcoming atmosphere of a wonderful neighbourhood with great neighbours. Move in, settle in, and add your own personal touches to make this special home truly yours. A fantastic opportunity to own a Victorian home with endless potential!
Map data © OpenStreetMap contributors
No open houses are scheduled for this home.
Can't make it? Request a private viewing.
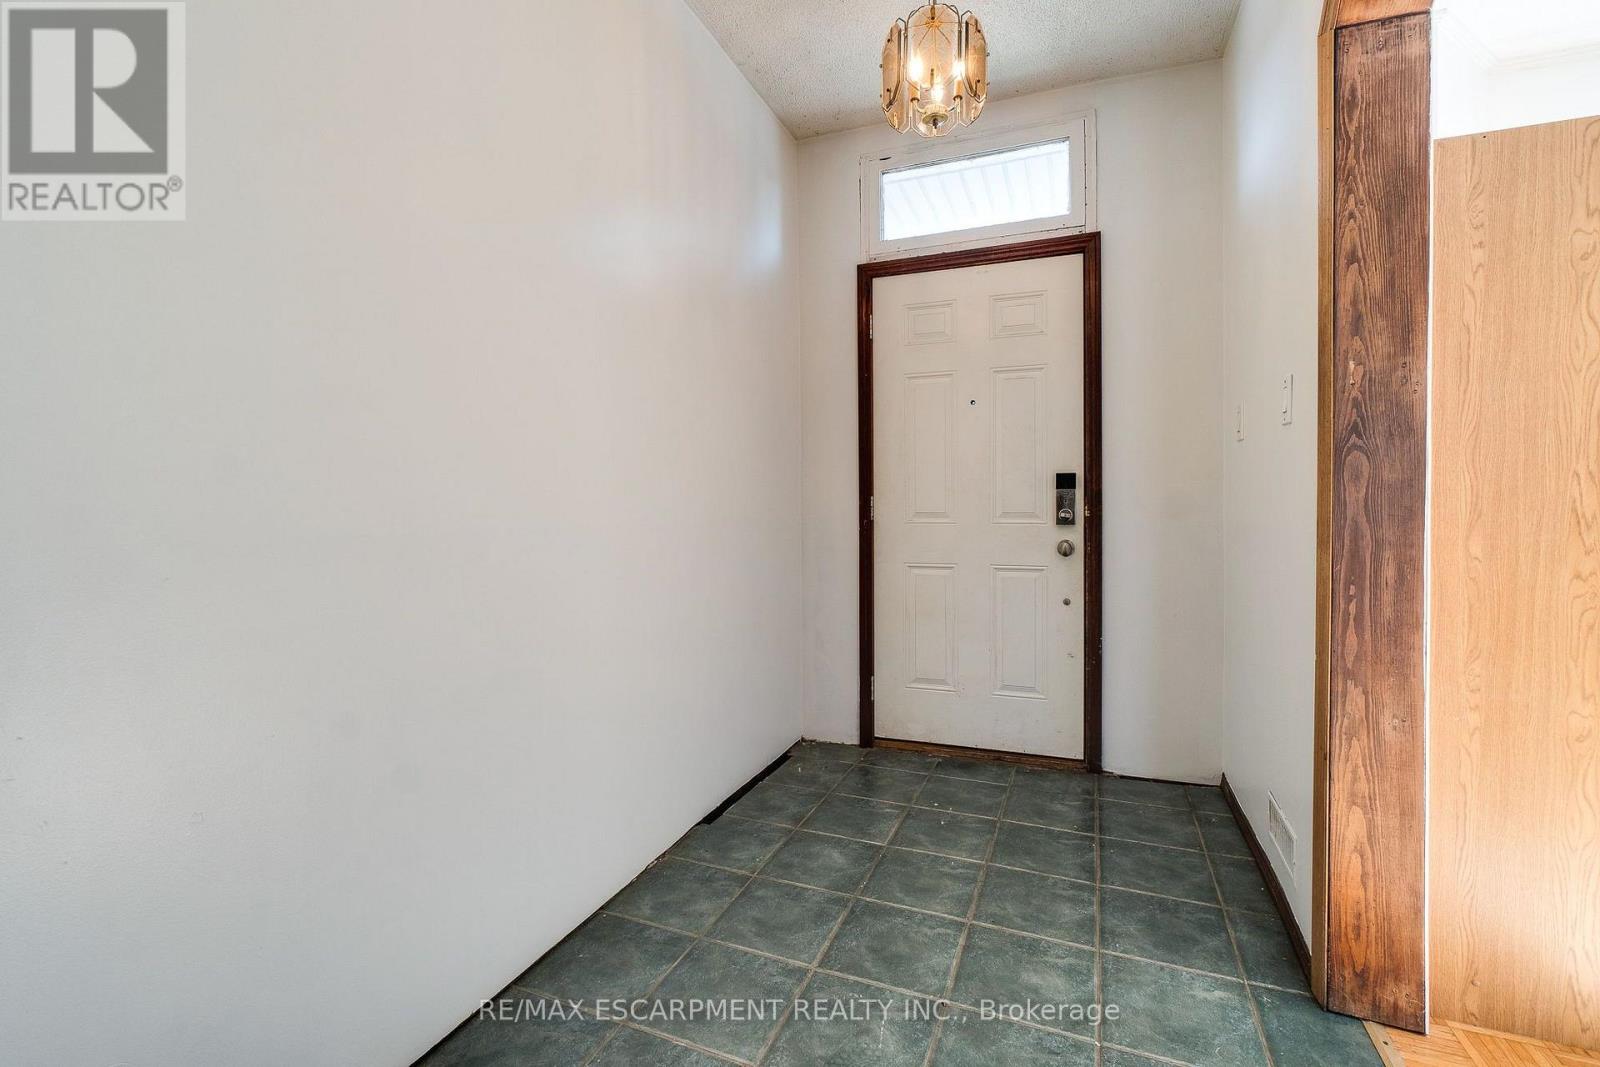
| Foyer | Main level | 1.7 x 7.29 m |
| Bathroom | Second level | 2.18 x 1.73 m |
| Other | Third level | 0 x 0 m |
| Living room | Main level | 3.23 x 3.86 m |
| Dining room | Main level | 3.23 x 3.63 m |
| Bathroom | Main level | 0 x 0 m |
| Kitchen | Main level | 3.86 x 5.05 m |
| Family room | Main level | 3.86 x 4.5 m |
| Primary Bedroom | Second level | 3.86 x 2.82 m |
| Bedroom | Second level | 3.28 x 2.87 m |
| Bedroom | Second level | 2.49 x 3.86 m |
| Bedroom | Second level | 2.44 x 2.57 m |




