
 For sale 50
$370,000
2 bed2 bath1,027 sq ft
432 Main Street East #902
Hamilton
10 months agoMLS® 40791250
RE/MAX Escarpment Frank Realty
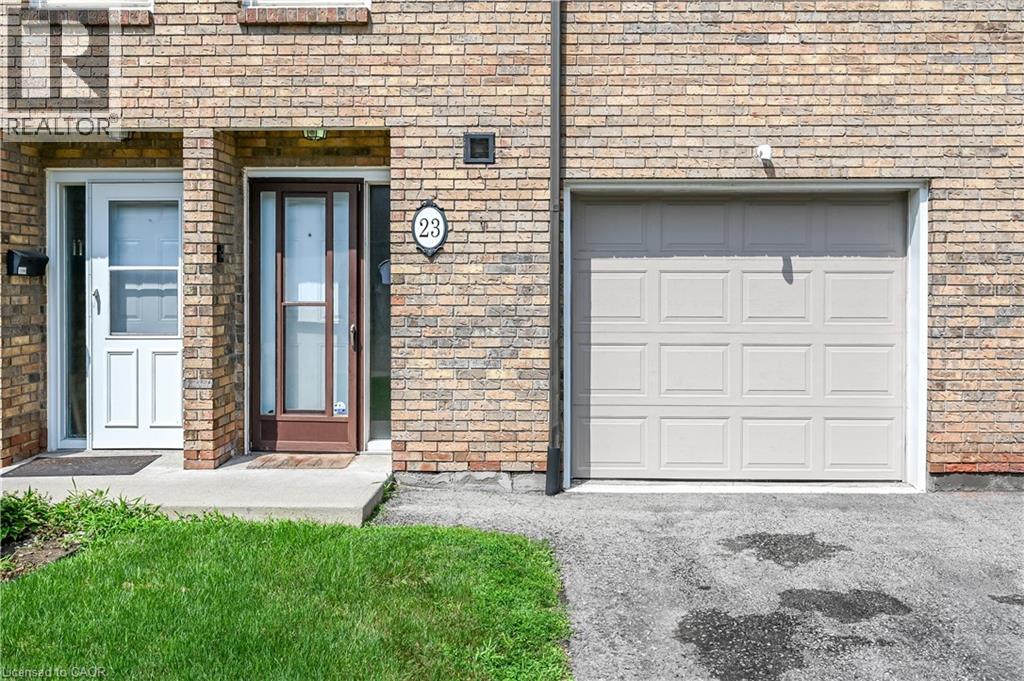
23 Rosedale Court
Hamilton, Ontario L8B4G1
For sale· Added
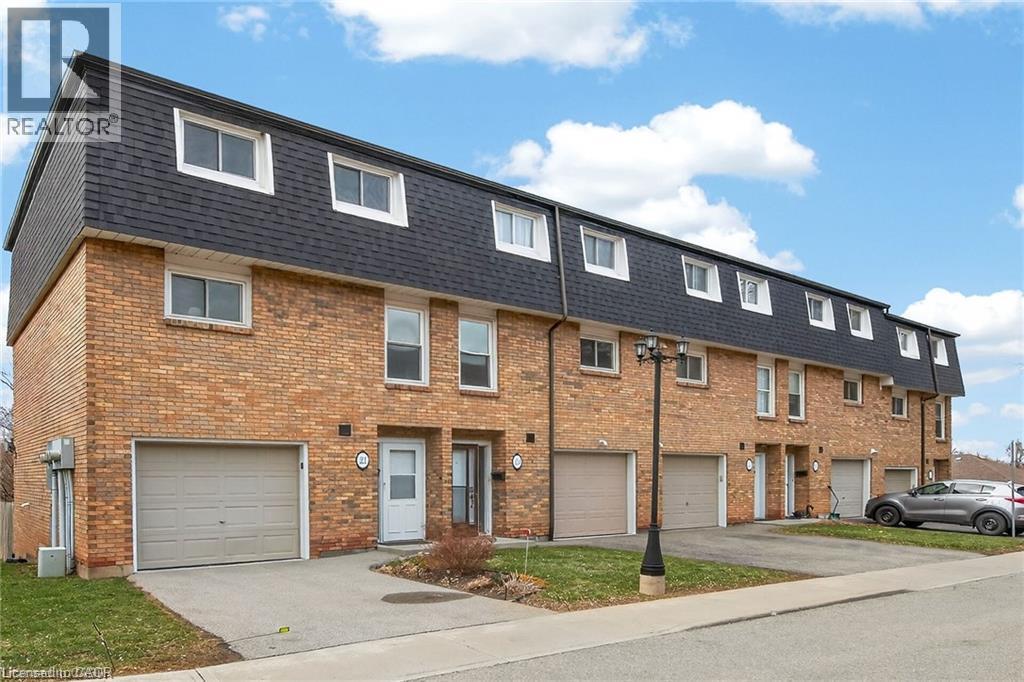
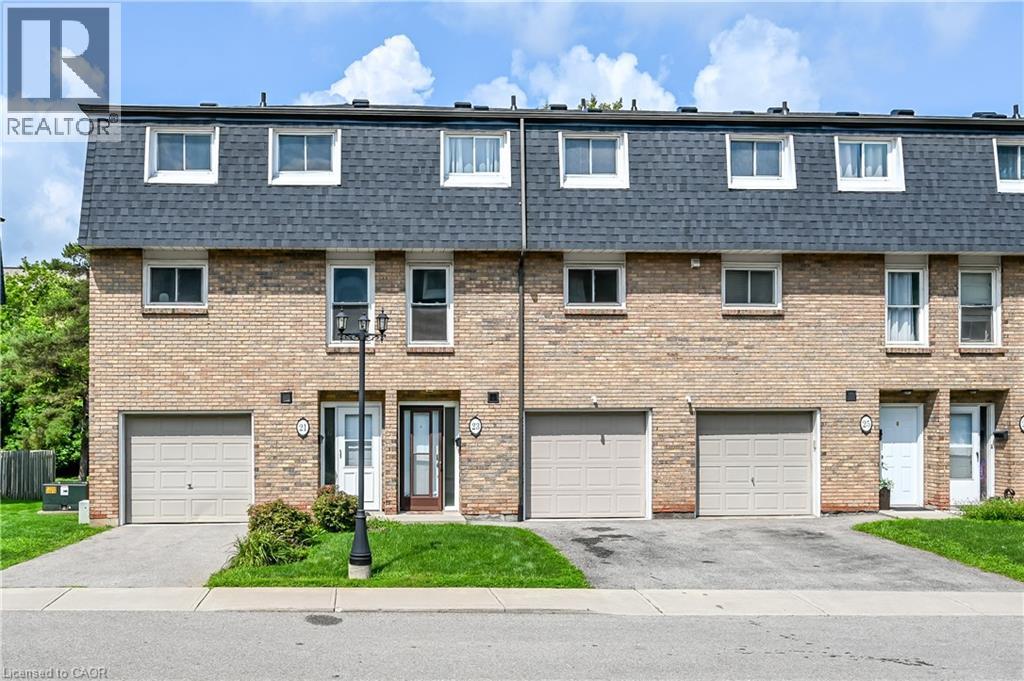
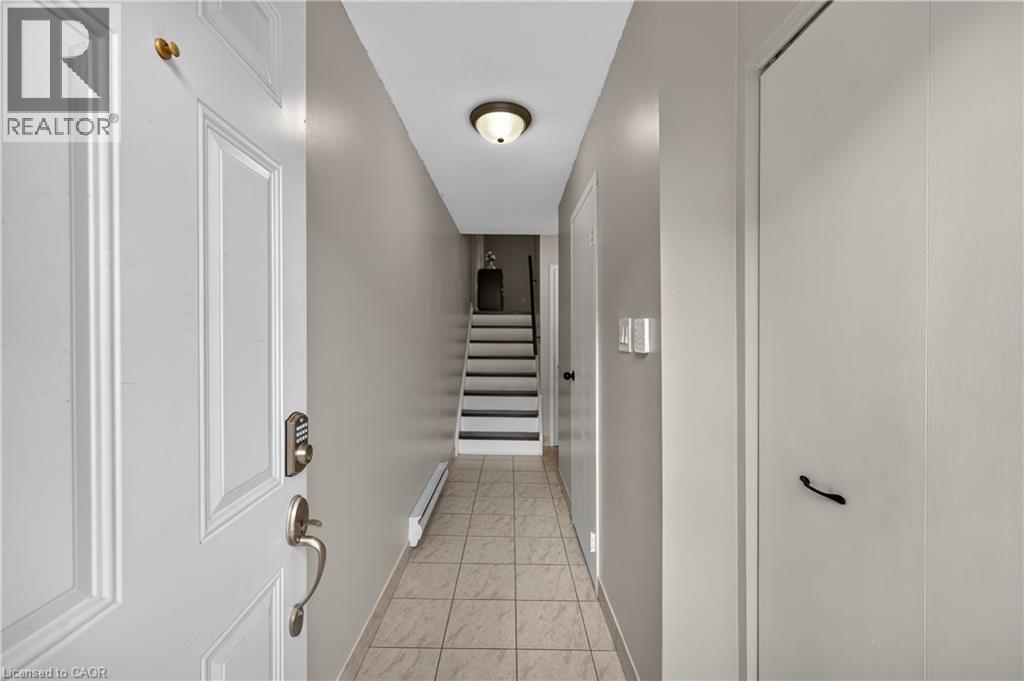
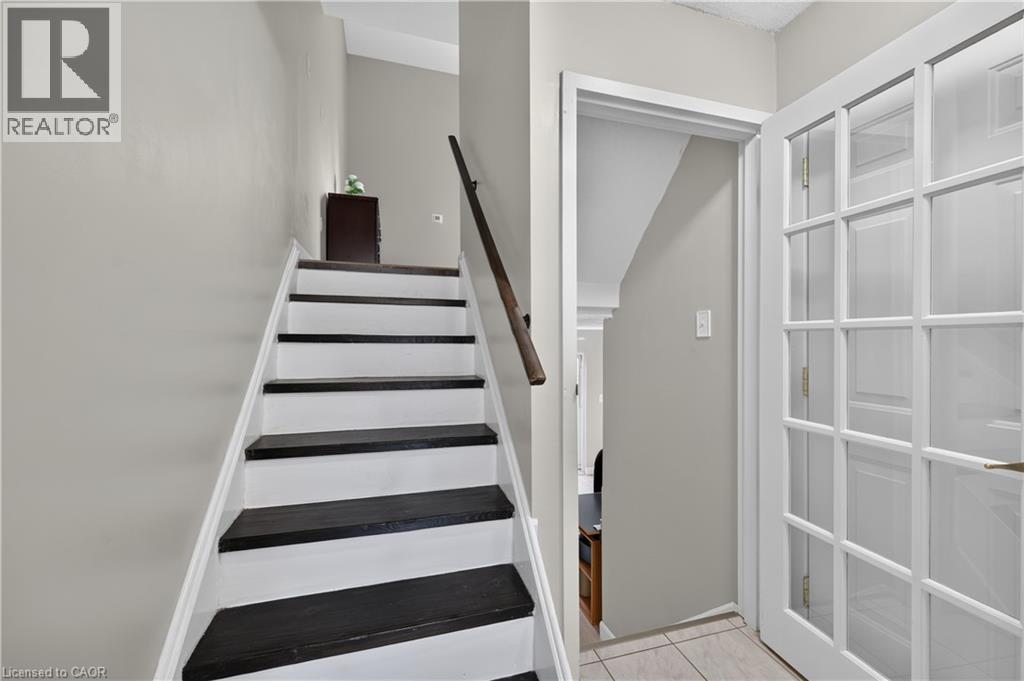
Rarely offered multi-level townhouse at the base of the Escarpment in downtown Stoney Creek. Impressive and bright main floor space with a high vaulted ceiling and gas fireplace. Updated kitchen and appliances with extended eat-in area. Brand new (2026) heat pump and ductless Air Conditioning units installed on main and bedroom levels. Upper level with large primary bedroom and updated bathroom. Lower level walk-out to private backyard area. Well managed and maintained complex. Located in a quiet and low traffic cul-de-sac within a short walk or drive to Stoney Creek amenities and instant access to the Escarpment via Mountain Road. A great start for first time buyers entering the market!
Map data © OpenStreetMap contributors
No open houses are scheduled for this home.
Can't make it? Request a private viewing.
| 4pc Bathroom | Third level | — |
| 2pc Bathroom | Main level | — |
| Bedroom | Third level | 8'1'' x 10'8'' |
| Bedroom | Third level | 8'10'' x 10'8'' |
| Primary Bedroom | Third level | 10'11'' x 15'2'' |
| Dining room | Second level | 9'8'' x 10'7'' |
| Kitchen | Second level | 10'0'' x 17'3'' |
| Living room | Main level | 10'9'' x 17'3'' |
| Laundry room | Basement | 6'1'' x 11'1'' |
| Recreation room | Basement | 10'7'' x 11'1'' |




