
 For sale 50
$545,000
2+1 bed3 bath2,625 sq ft
229 Parkdale Avenue North
Hamilton
1 month agoMLS® 40862197
RE/MAX Escarpment Realty Inc.
23 Tyrone Drive
Hamilton, Ontario L9C2M6
For sale· Added
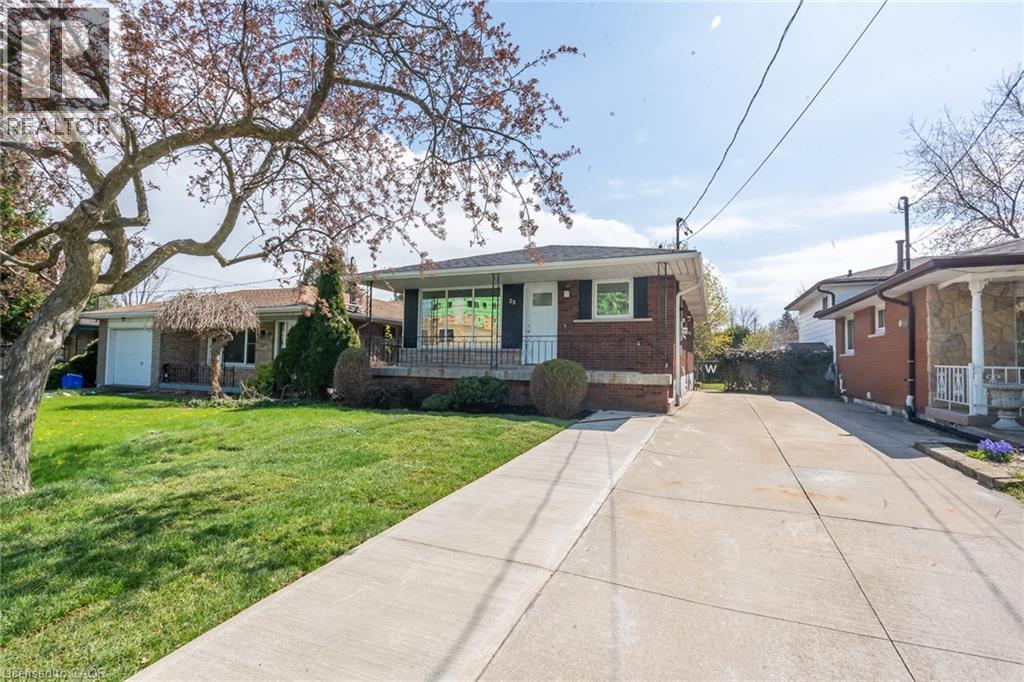
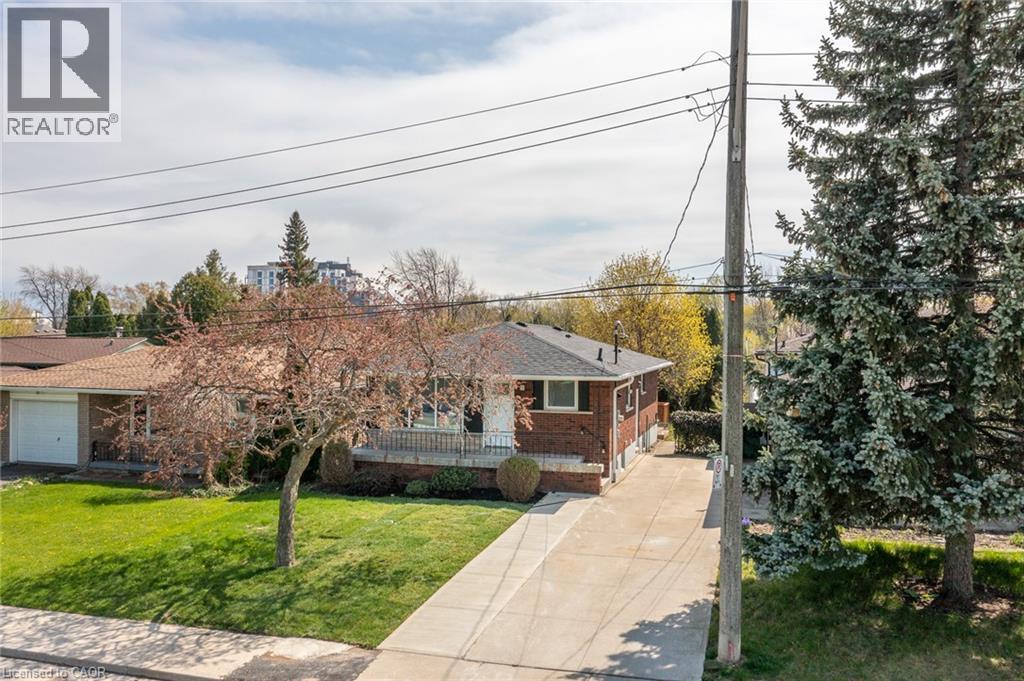
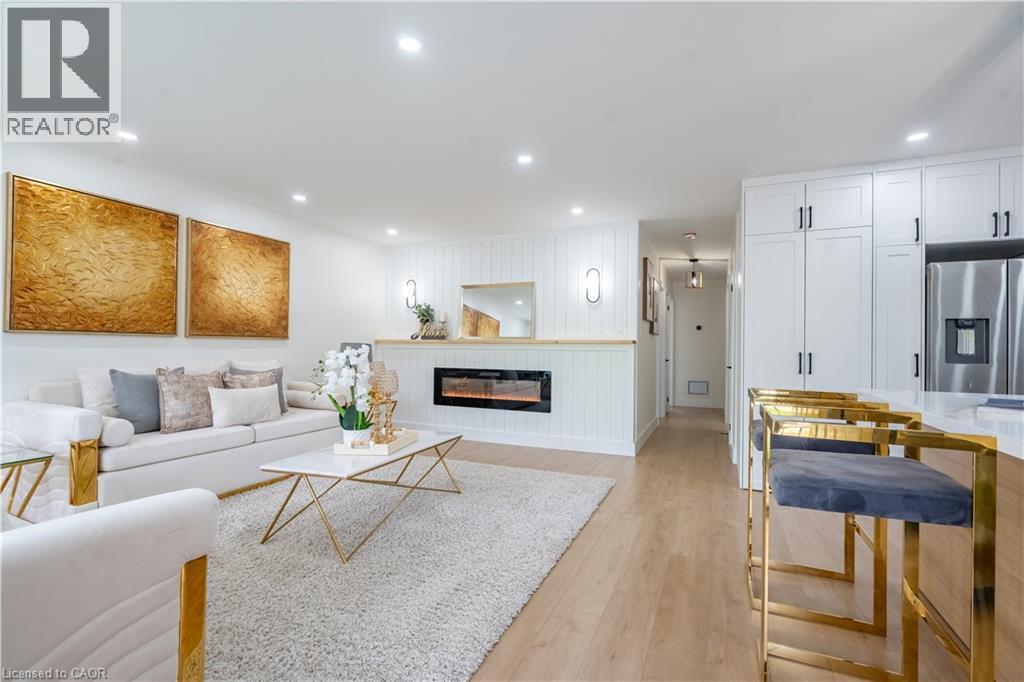
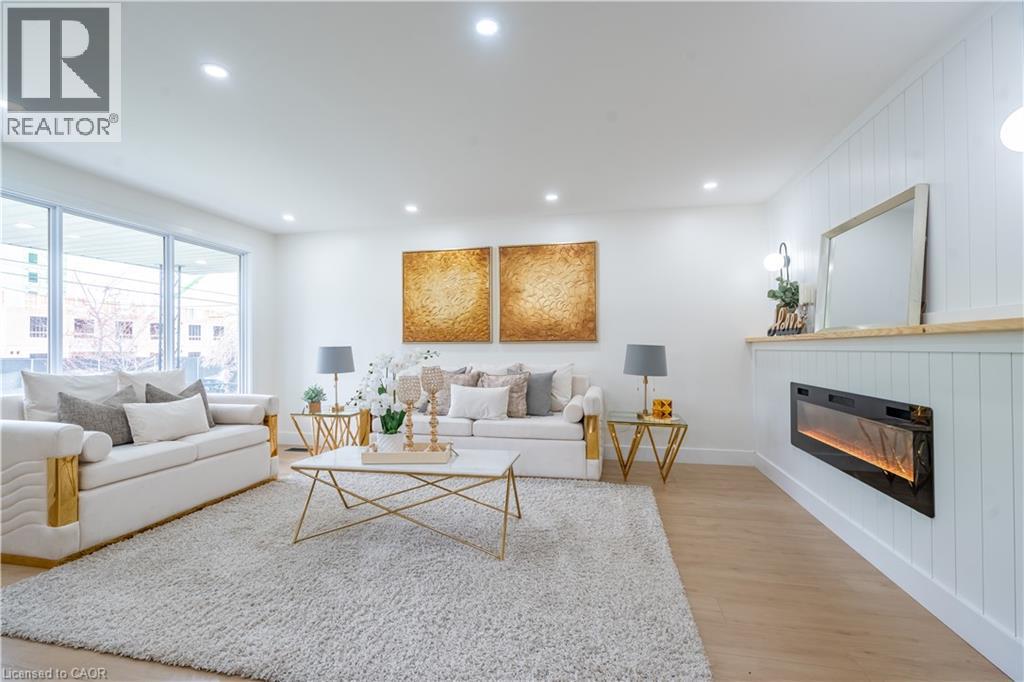
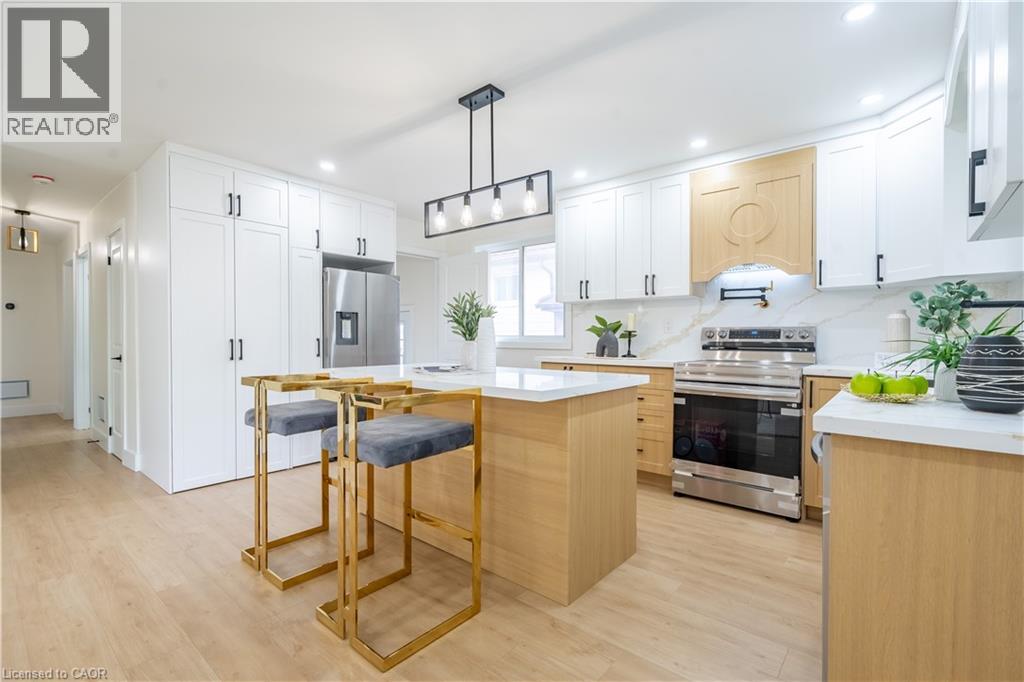
Welcome to this stunning, fully redesigned legal two-unit home, where quality craftsmanship, modern style, and attention to detail shine throughout. Renovated with permits and no corners cut, this turnkey property features pristine finishes, and two bright open-concept Units. The main floor boasts 3 spacious bedrooms, and 1 bathroom, and the basement has 2 Generous Sized Bedrooms and a 3pc Bath. The home includes two state of the art kitchens, complete with premium granite countertops, brand-new stainless steel appliances, ample cabinetry, and a convenient pot filler on the main floor adding that sizzle factor! The newly constructed legal 2-bedroom basement suite was also completed with permits perfect for rental income, multi-generational living, or added flexibility. Super conveniently located close to everyday amenities, shopping, schools, transit, and major routes, this property offers the perfect combination of location, quality, and functionality. With 5 bedrooms, 2 kitchens, and 2 self-contained living spaces, this like-new home is an exceptional opportunity for homeowners and investors alike.
Map data © OpenStreetMap contributors
No open houses are scheduled for this home.
Can't make it? Request a private viewing.
| 3pc Bathroom | Basement | — |
| Primary Bedroom | Basement | 9'9'' x 10'6'' |
| Bedroom | Basement | 6'9'' x 8'3'' |
| Kitchen | Basement | 6'9'' x 7'6'' |
| Living room | Basement | 6'9'' x 11'5'' |
| 3pc Bathroom | Main level | 4'10'' x 9'4'' |
| Bedroom | Main level | 8'4'' x 10'3'' |
| Bedroom | Main level | 10'1'' x 10'3'' |
| Primary Bedroom | Main level | 12'9'' x 10'7'' |
| Kitchen | Main level | 9'4'' x 7'8'' |
| Dining room | Main level | 8'0'' x 11'8'' |
| Living room | Main level | 17'1'' x 11'3'' |




