
 For sale 50
$485,000
3 bed2 bath1,100–1,500 sq ft
126 Niagara Street
Industrial Sector, Hamilton
18 days agoMLS® X13830134
ROYAL LEPAGE STATE REALTY
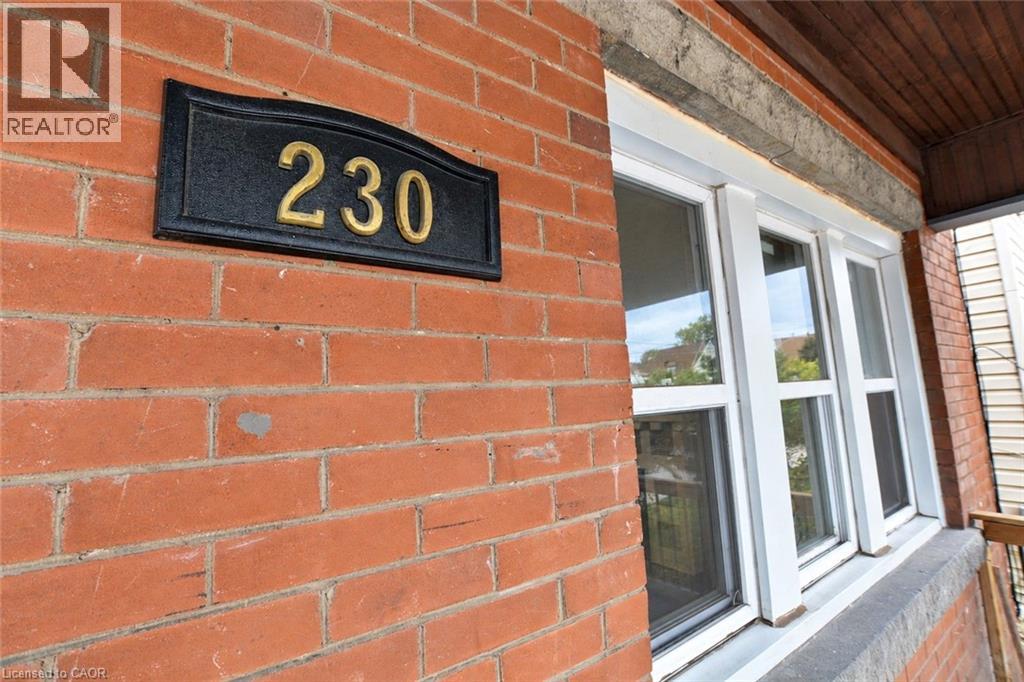
230 Duke Street
Hamilton, Ontario L8P1Y3
For sale· Added
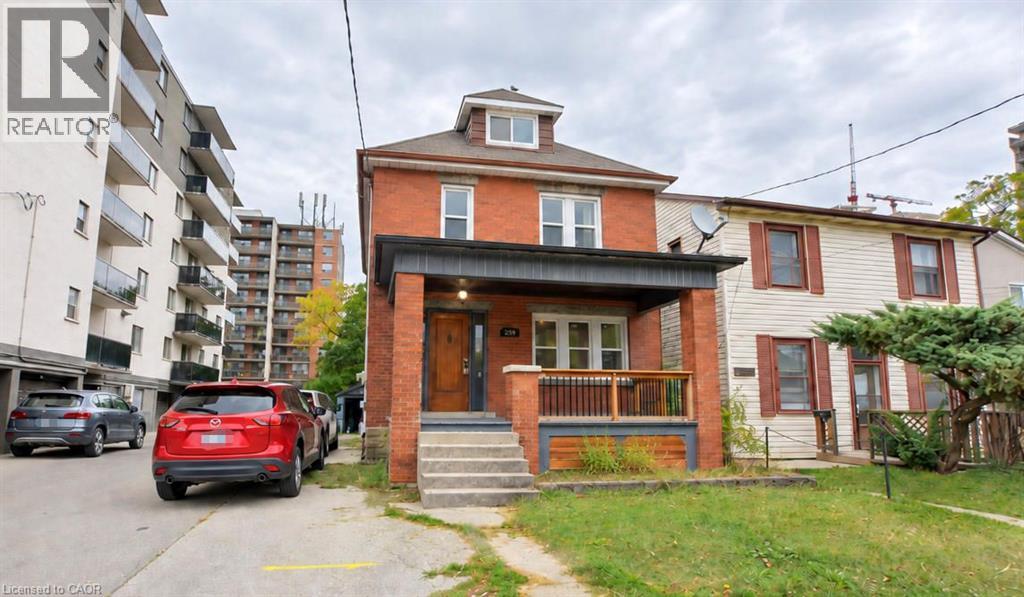
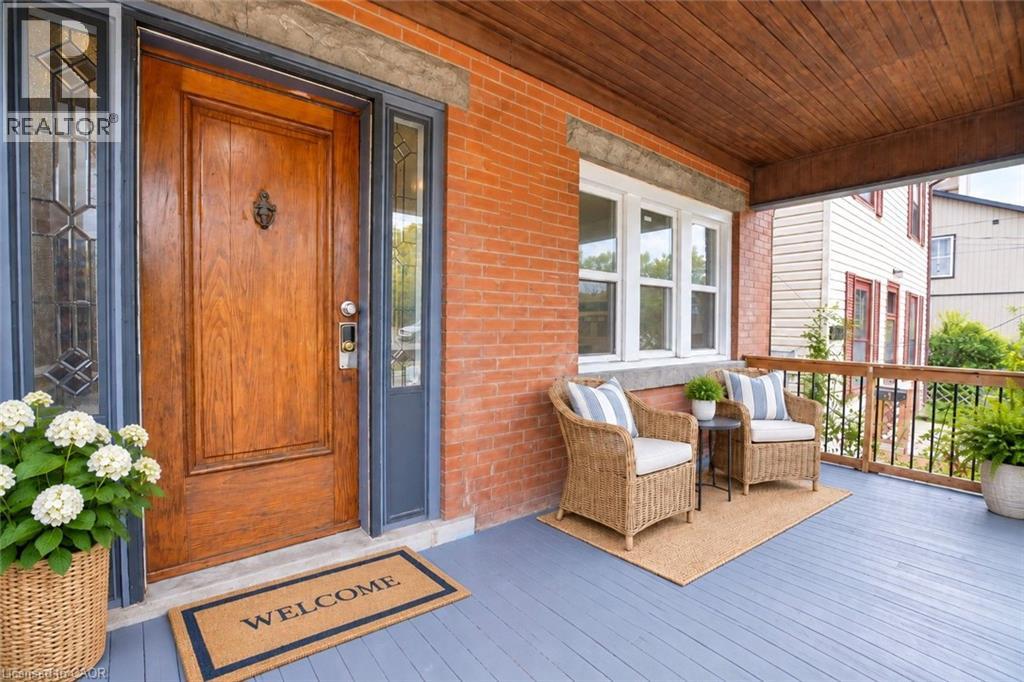
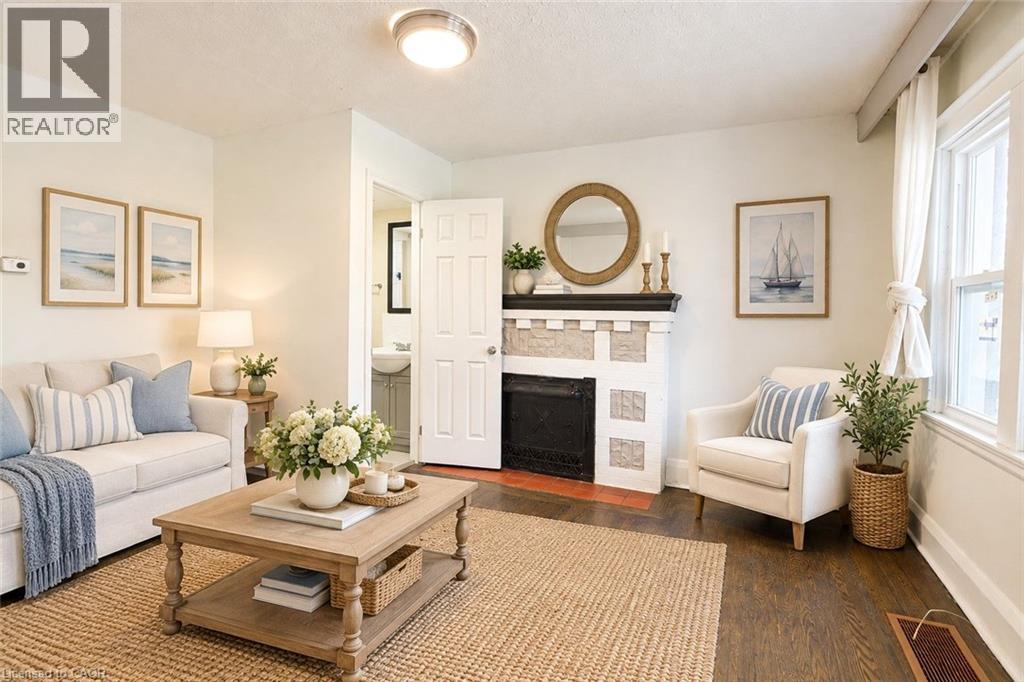
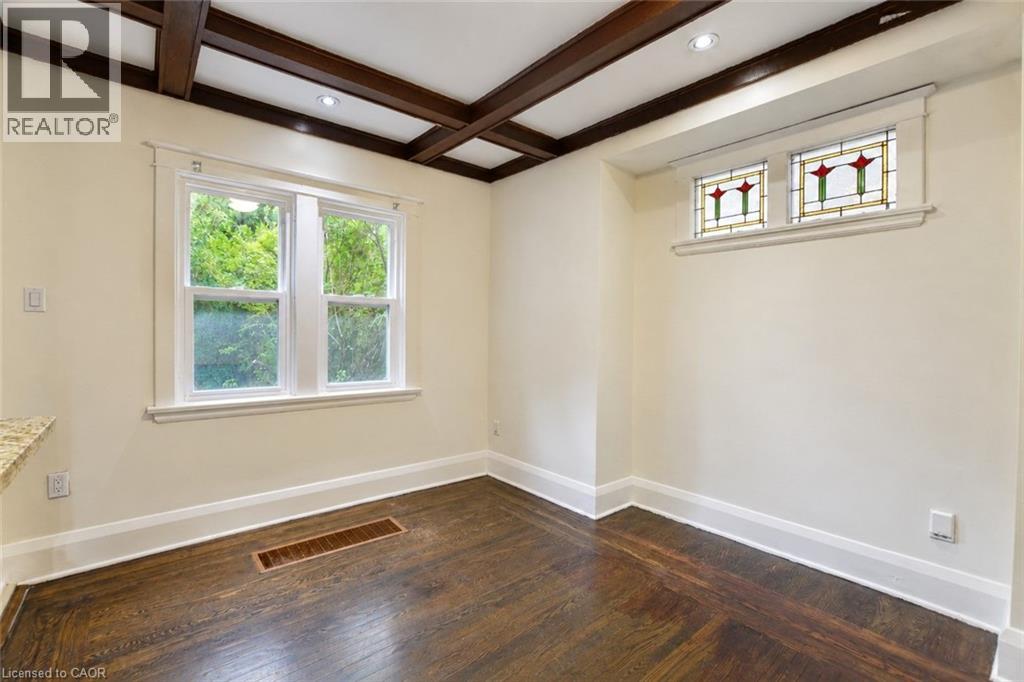
Welcome to 230 Duke Street, a well-maintained 2 1/2 storey detached home with a finished separated entrance basement situated in an established Hamilton neighbourhood. This property offers a functional and versatile layout with spacious principal rooms, providing comfortable living space for homeowners, families, or investors. The bright interior features a practical floor plan with plenty of natural light and flexibility to suit a variety of life styles. Conveniently located close to schools, parks, public transit, shopping, restaurants, and everyday amenities, with easy access to downtown Hamilton and major transportation routes. A great opportunity to own a detached home in a central and convenient location. Whether you're looking for a place to call home or an addition to your investment portfolio. AC (2022), Water Tank (2022), Windows(2024), Washer and Dryer (2024), Cooktop (2025).
Map data © OpenStreetMap contributors
No open houses are scheduled for this home.
Can't make it? Request a private viewing.
| Kitchen | Basement | 7'6'' x 13'9'' |
| Bedroom | Basement | 12'7'' x 10'2'' |
| 3pc Bathroom | Basement | — |
| 3pc Bathroom | Main level | — |
| Bedroom | Third level | 18'5'' x 17'5'' |
| Bedroom | Second level | 10'5'' x 8'5'' |
| Primary Bedroom | Second level | 15'10'' x 10'2'' |
| Bedroom | Second level | 10'5'' x 8'5'' |
| 4pc Bathroom | Second level | — |
| Bedroom | Main level | 14'5'' x 10'8'' |
| Dining room | Main level | 12'10'' x 10'7'' |
| Kitchen | Main level | 13'4'' x 9'10'' |




