 For sale 50
$939,000
3+1 bed3 bath1,500–2,000 sq ft
87 Monte Drive
Gershome, Hamilton
1 month agoMLS® X13731708
REAL BROKER ONTARIO LTD.
234 Eleanor Avenue
Eleanor, Hamilton, Ontario L8W1B5
For sale· Added
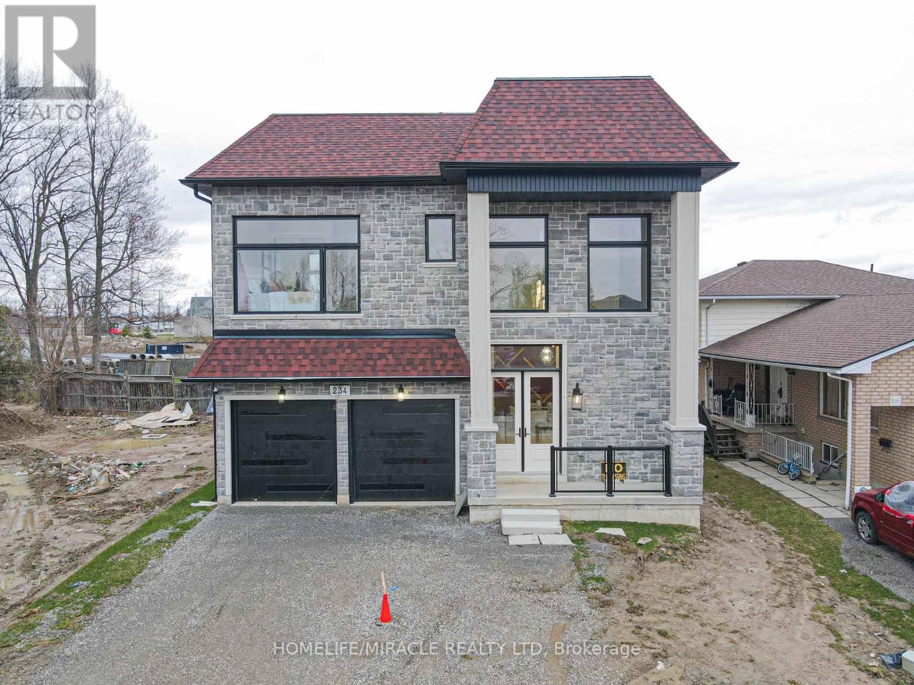
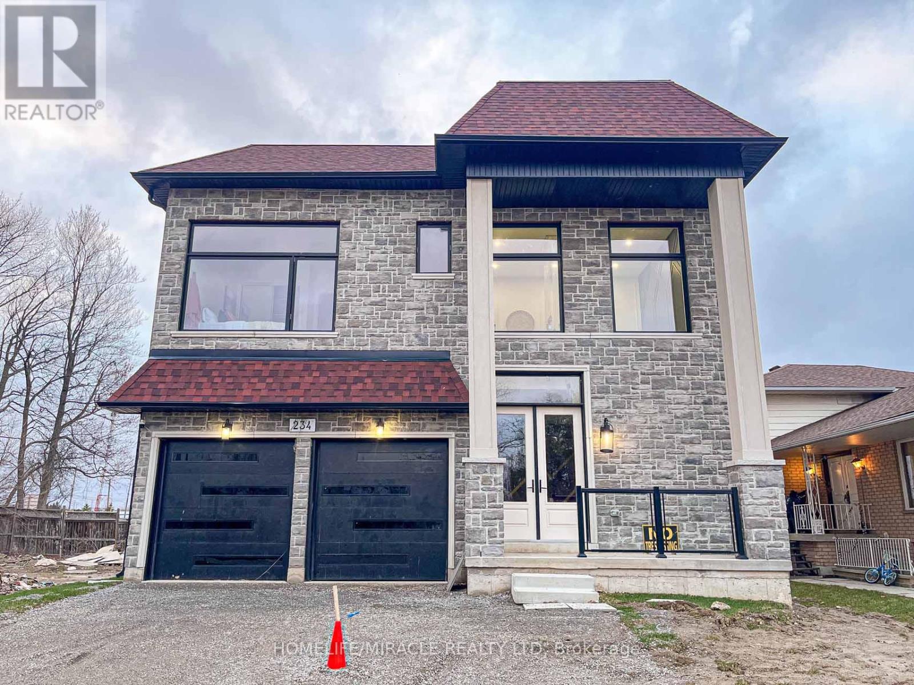
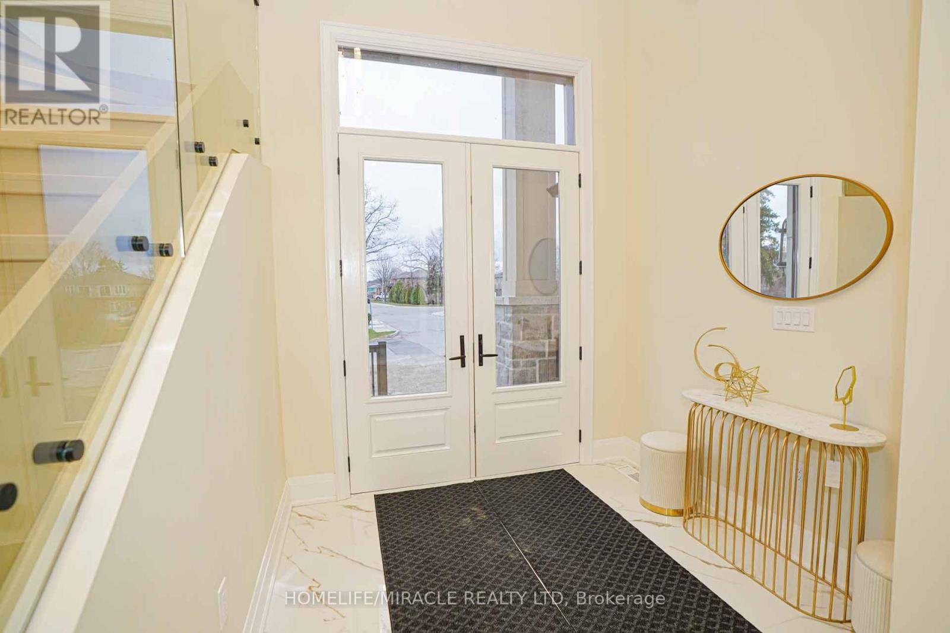
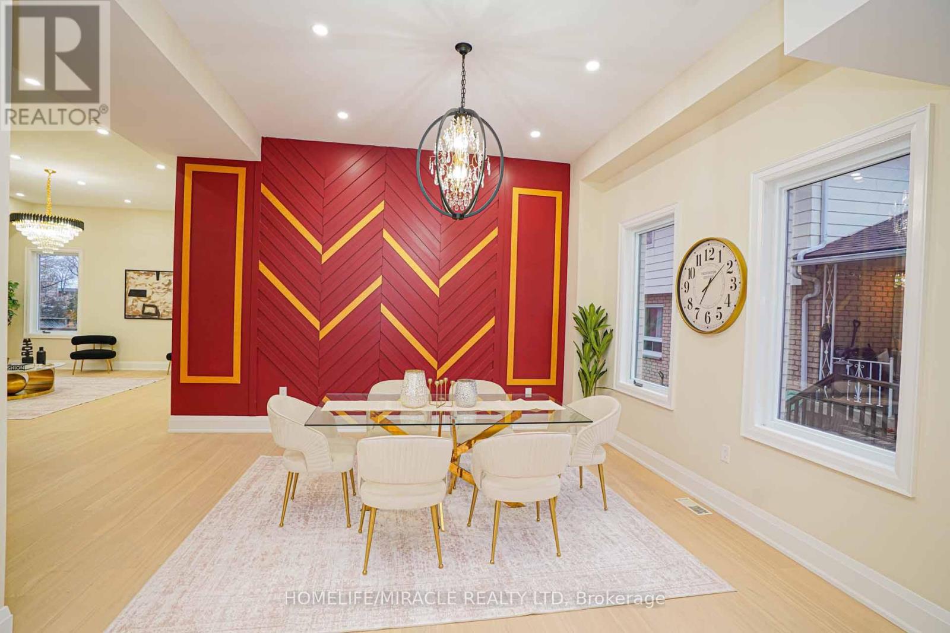
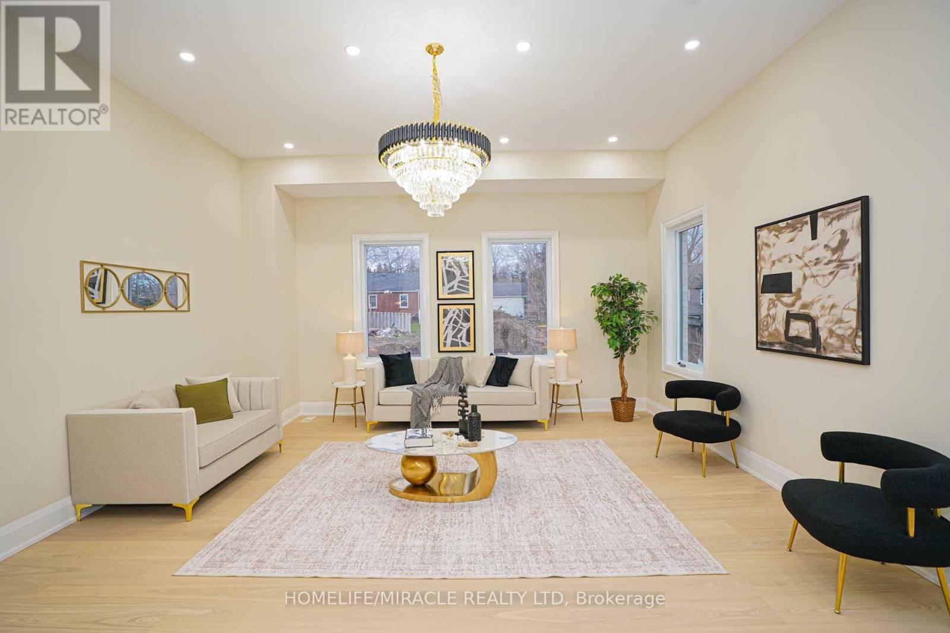
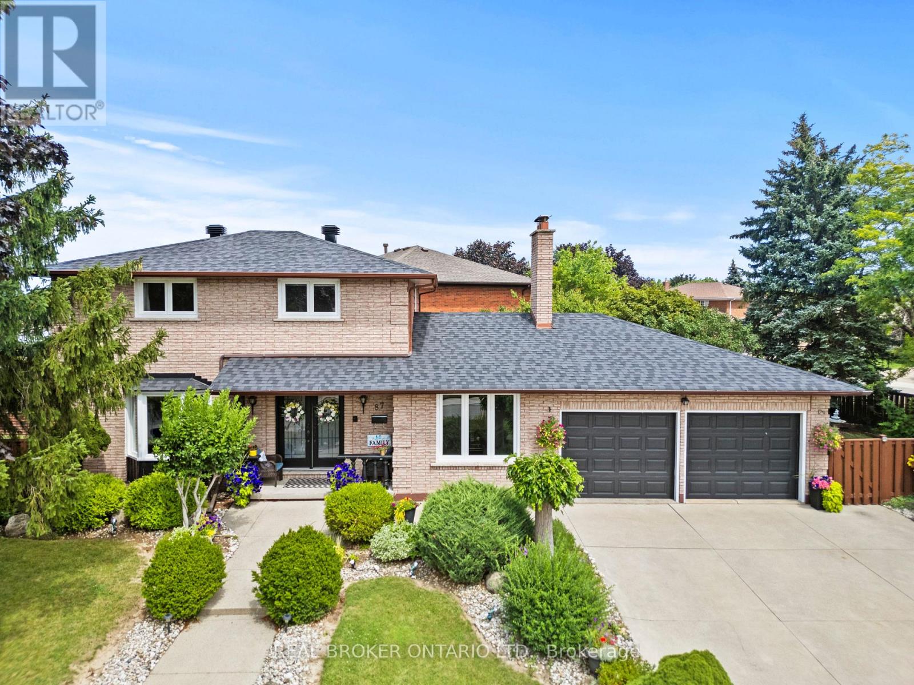
A truly exceptional 2026 custom-built luxury residence defined by grand scale, refined craftsmanship, and architectural excellence. Boasting soaring 12 ft ceilings on the main level, 11 ft on the second floor, and an impressive 10 ft ceiling in the basement, this home offers an unparalleled sense of openness. Oversized 8 ft doors and expansive windows flood the interior with natural light, while the thoughtfully designed layout seamlessly blends elegance with everyday functionality. The heart of the home is a statement designer kitchen, complete with premium built-in appliances, sleek quartz countertops, and custom cabinetry, ideal for both entertaining and family living. Elevated finishes continue throughout with custom chandeliers, a striking skylight on the second floor, and sophisticated designer feature walls that add depth and character. A dramatic glass-railing staircase enhances the modern aesthetic, while spa-inspired custom bathrooms deliver a luxurious retreat experience. Strategically positioned for the discerning Hamilton luxury market, this home offers both lifestyle and long-term value. Featuring interior access from the double car garage into the home, along with a rare side entrance providing direct access to the basement and main floor, this property offers exceptional flexibility and potential for multi-generational living or future income opportunities. Complete with a large backyard deck perfect for entertaining and located near major highways, top-rated schools, and key amenities, this is a standout opportunity in one of Hamilton's most sought-after and rapidly growing communities.
Map data © OpenStreetMap contributors
No open houses are scheduled for this home.
Can't make it? Request a private viewing.
| Oct 2, 2026 | $1,249,999 | ▼ $150,000 |
| Sep 4, 2026 | $1,399,999 | First recorded price |
Price changes since Sep 4, 2026.
| Primary Bedroom | Second level | 5.7 x 3.05 m |
| Bedroom 2 | Second level | 3.87 x 4.3 m |
| Eating area | Main level | 3.83 x 1.55 m |
| Bathroom | Second level | 4.62 x 2.44 m |
| Bathroom | Second level | 2.11 x 1.69 m |
| Bathroom | Second level | 3.35 x 1.52 m |
| Other | Second level | 3.83 x 1.83 m |
| Bedroom 3 | Second level | 3.54 x 3.35 m |
| Bedroom 4 | Second level | 3.35 x 3.05 m |
| Kitchen | Main level | 5 x 4.38 m |
| Dining room | Main level | 5.97 x 4.85 m |
| Living room | Main level | 5.97 x 4.85 m |
| Laundry room | Main level | 1.73 x 1.7 m |
| Partial bathroom | Main level | 1.73 x 1.68 m |
| Family room | Main level | 5.91 x 4.38 m |