 For sale 50
$939,000
3+1 bed3 bath1,500–2,000 sq ft
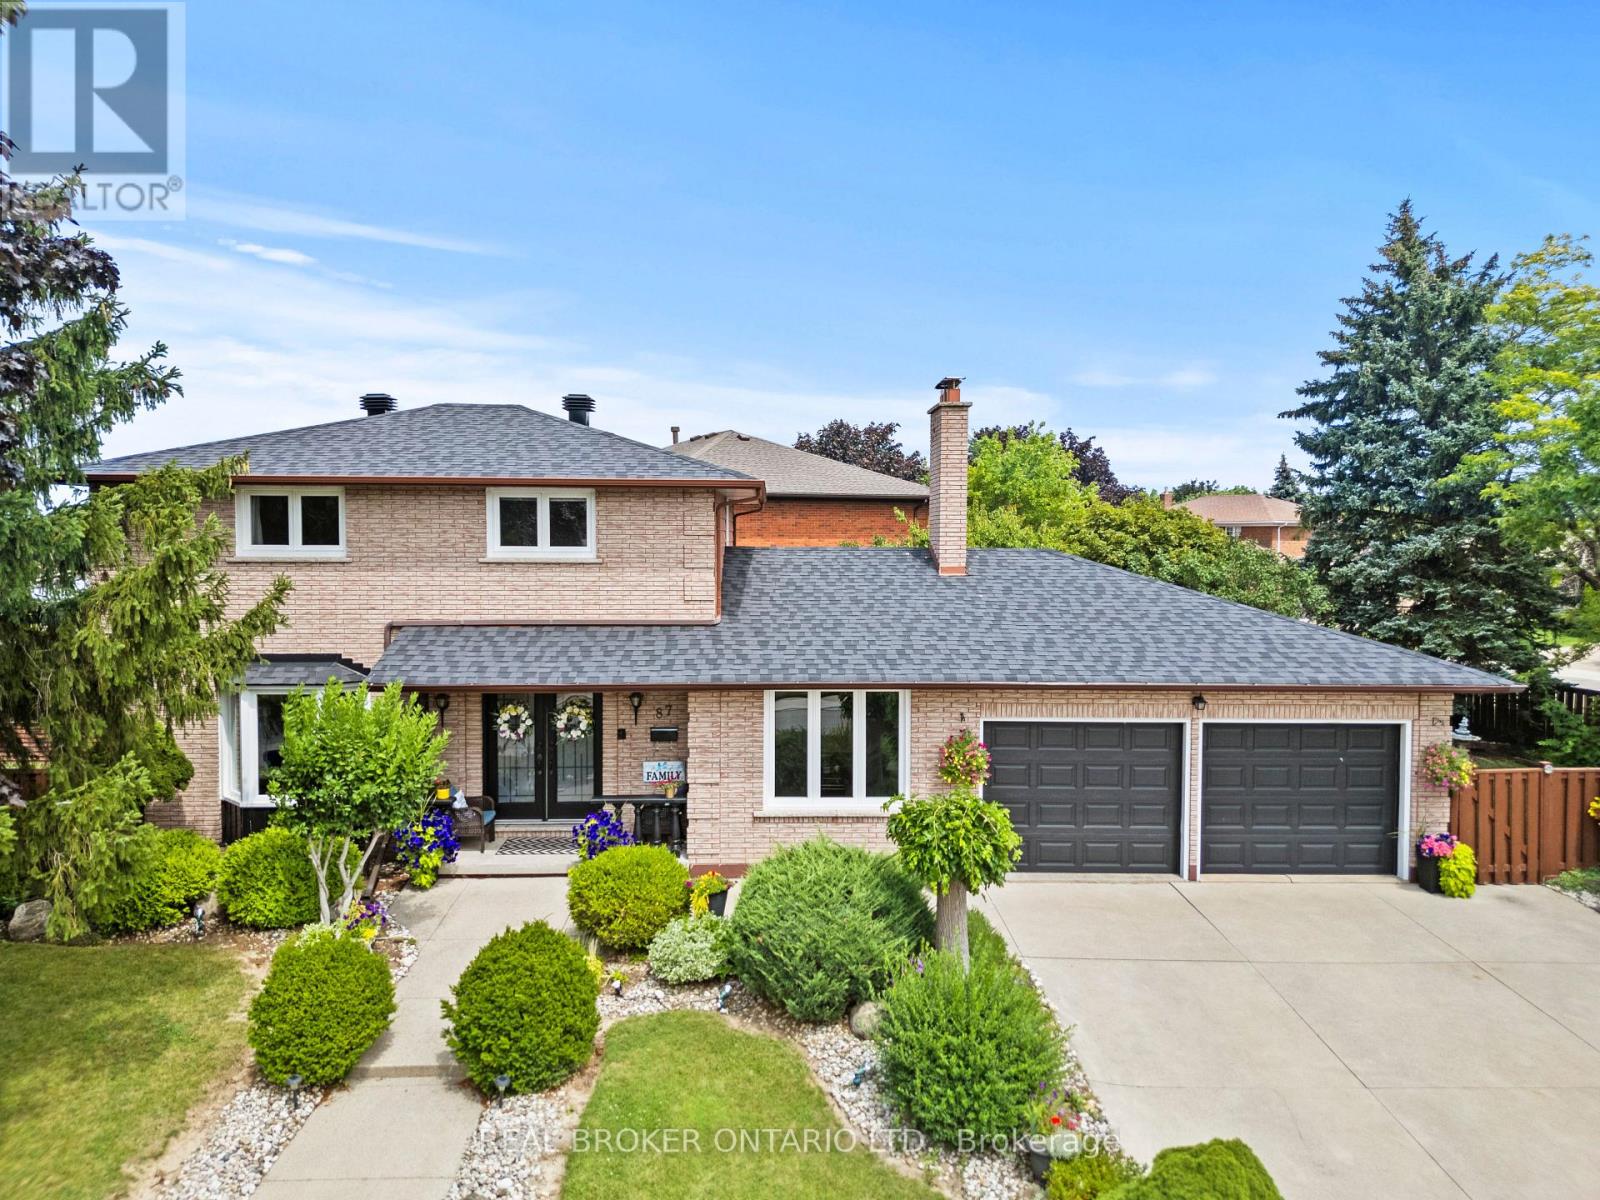
87 Monte Drive
Gershome, Hamilton
1 month agoMLS® X13731708
REAL BROKER ONTARIO LTD.
234 Eleanor Avenue
Hamilton, Ontario L8W1B5
For sale· Added
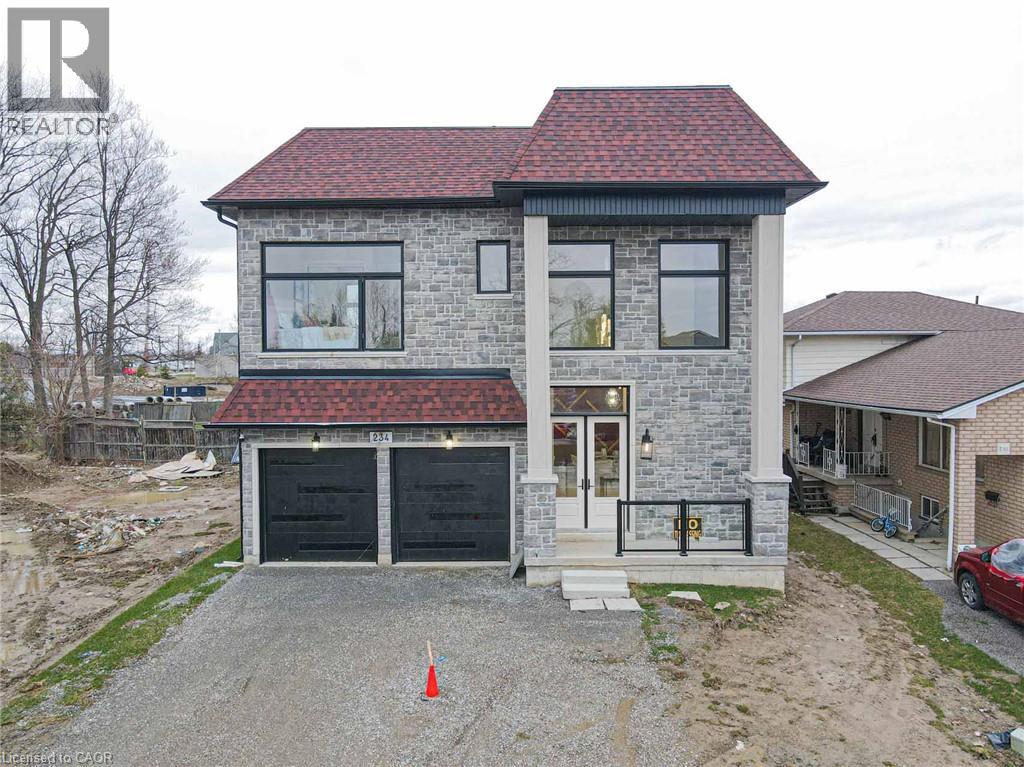
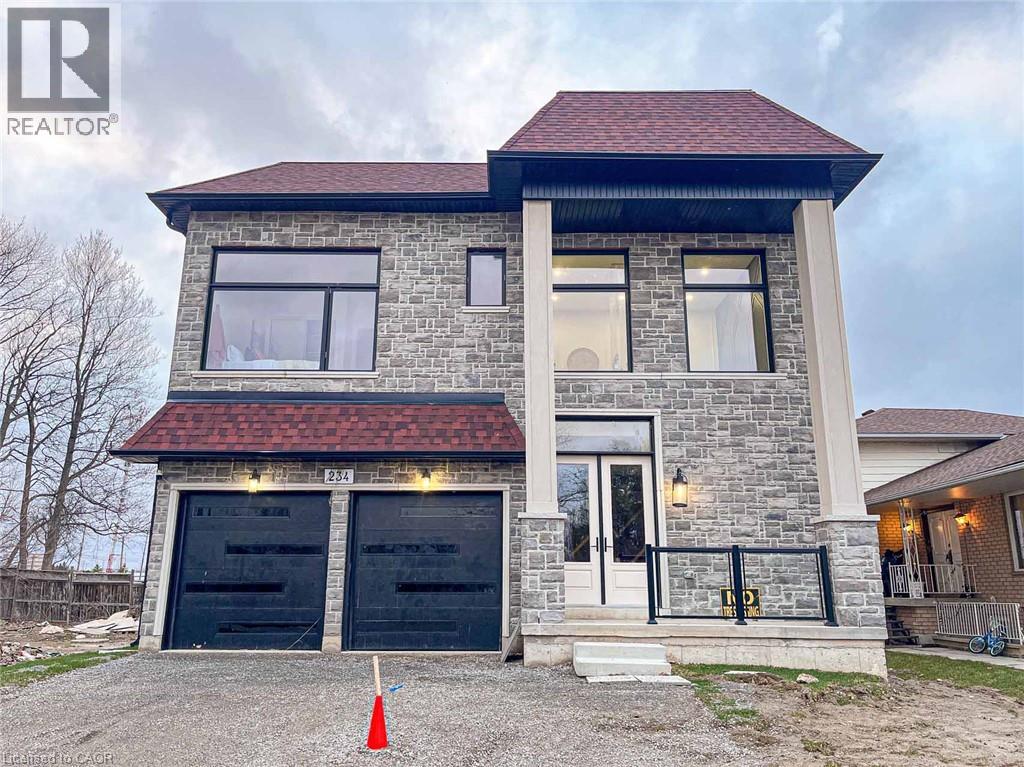
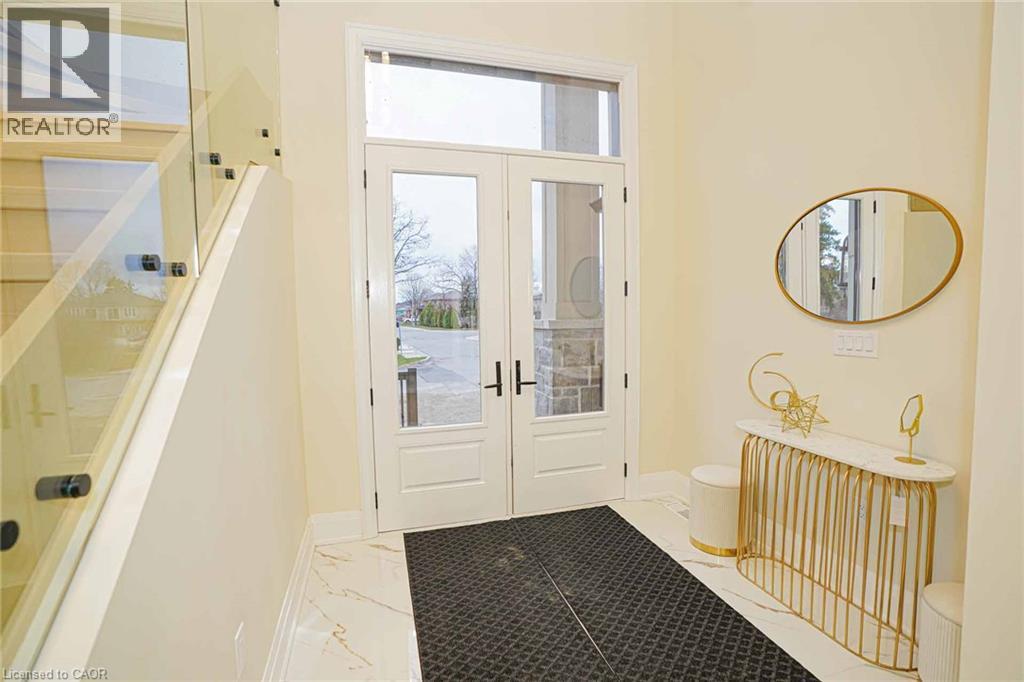
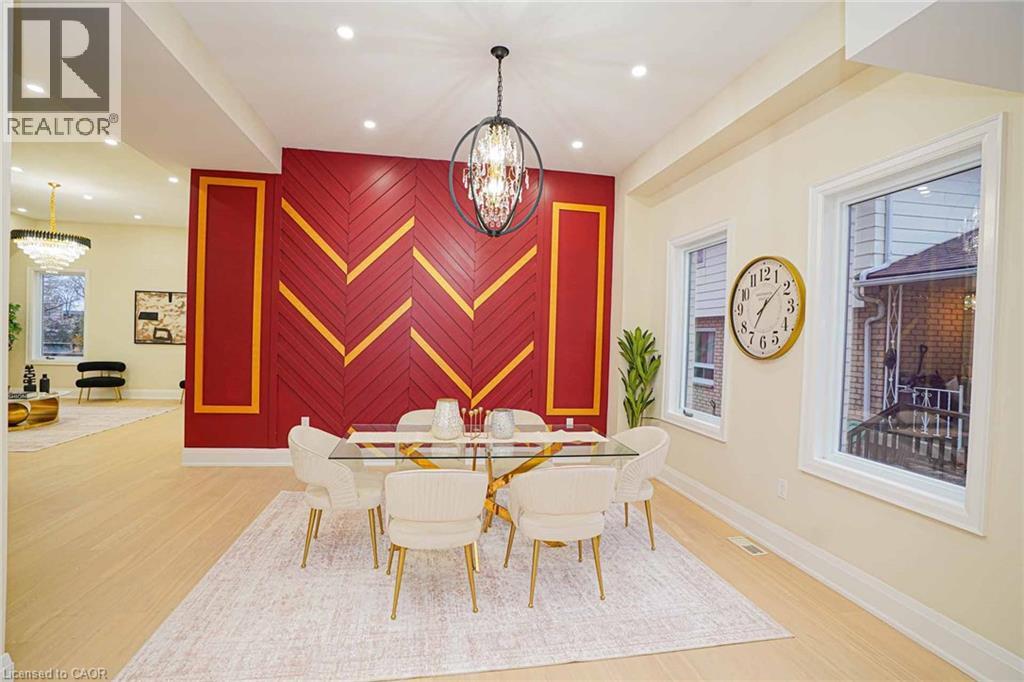
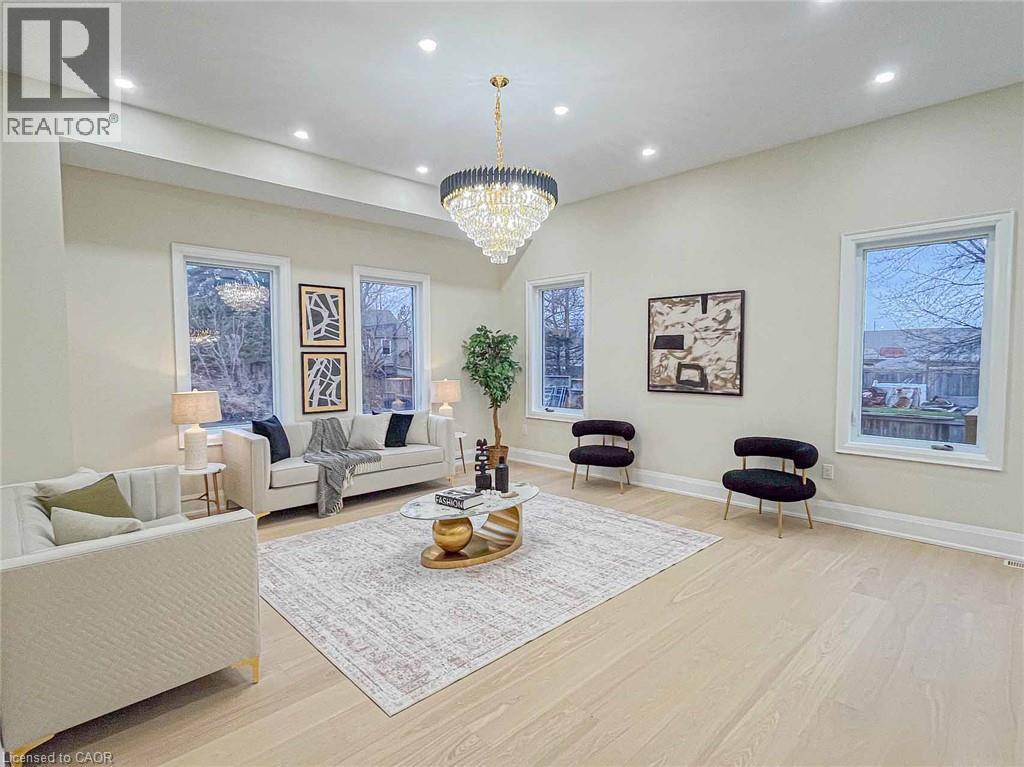
A truly exceptional 2026 custom-built luxury residence defined by grand scale, refined craftsmanship & architectural excellence. Boasting soaring 12 ft ceilings on the main level, 11 ft on the second floor & an impressive 10 ft ceiling in the basement, this home offers an unparalleled sense of openness. Oversized 8 ft doors & expansive windows flood the interior with natural light, while the thoughtfully designed layout seamlessly blends elegance with everyday functionality. The heart of the home is a statement designer kitchen, complete with premium built-in appliances, sleek quartz countertops, and custom cabinetry, ideal for both entertaining and family living. Elevated finishes continue throughout with custom chandeliers, a striking skylight on the second floor, and sophisticated designer feature walls that add depth and character. A dramatic glass-railing staircase enhances the modern aesthetic, while spa-inspired custom bathrooms deliver a luxurious retreat experience. Strategically positioned for the discerning Hamilton luxury market, this home offers both lifestyle and long-term value. Featuring interior access from the double car garage into the home, along with a rare side entrance providing direct access to the basement and main floor, this property offers exceptional flexibility and potential for multi-generational living or future income opportunities. Complete with a large backyard deck perfect for entertaining and located near major highways, top-rated schools, and key amenities, this is a standout opportunity in one of Hamilton's most sought-after and rapidly growing communities.
Map data © OpenStreetMap contributors
No open houses are scheduled for this home.
Can't make it? Request a private viewing.
| Oct 2, 2026 | $1,249,999 | ▼ $150,000 |
| Sep 19, 2026 | $1,399,999 | First recorded price |
Price changes since Sep 19, 2026.
| 4pc Bathroom | Second level | — |
| 4pc Bathroom | Second level | — |
| 5pc Ensuite bath | Second level | — |
| 2pc Bathroom | Main level | — |
| Family room | Main level | 14'4'' x 19'5'' |
| Living room | Main level | 15'11'' x 19'7'' |
| Dining room | Main level | 15'11'' x 19'7'' |
| Kitchen | Main level | 14'4'' x 16'5'' |
| Bedroom | Second level | 10'0'' x 11'0'' |
| Bedroom | Second level | 11'0'' x 11'7'' |
| Bedroom | Second level | 14'1'' x 12'8'' |
| Primary Bedroom | Second level | 10'0'' x 18'8'' |