

 For sale 50
$499,900
5 bed2 bath1,500–2,000 sq ft
36 Sherman Avenue North
Stipley, Hamilton
12 days agoMLS® X13847076
RIGHT AT HOME REALTY
239 Rosewood Road
Hamilton, Ontario L8K3J5
For sale· Added
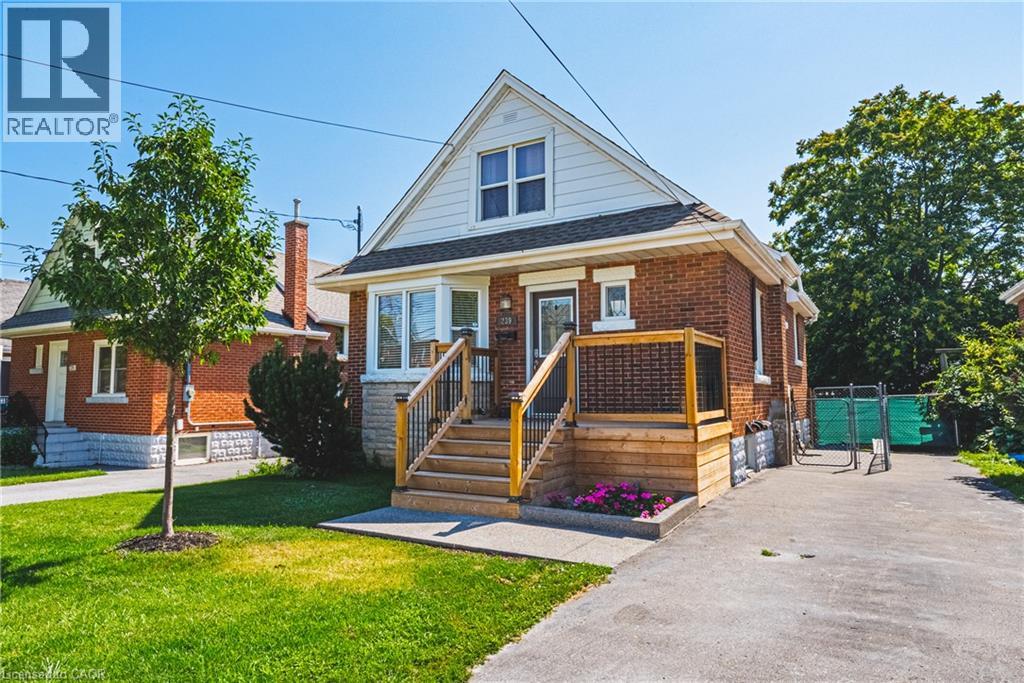
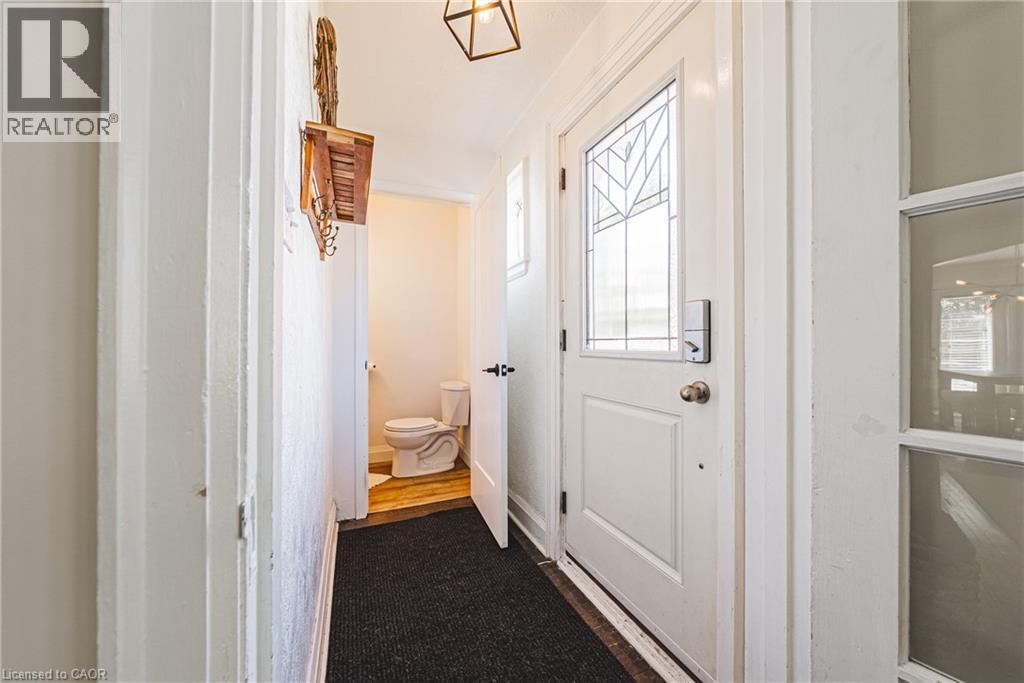
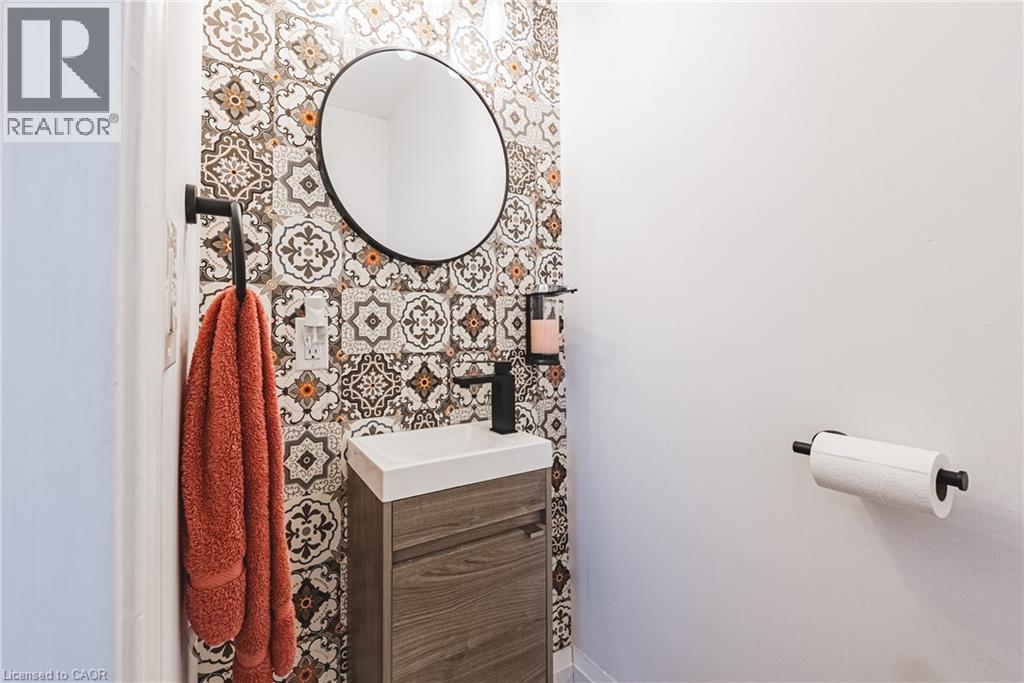
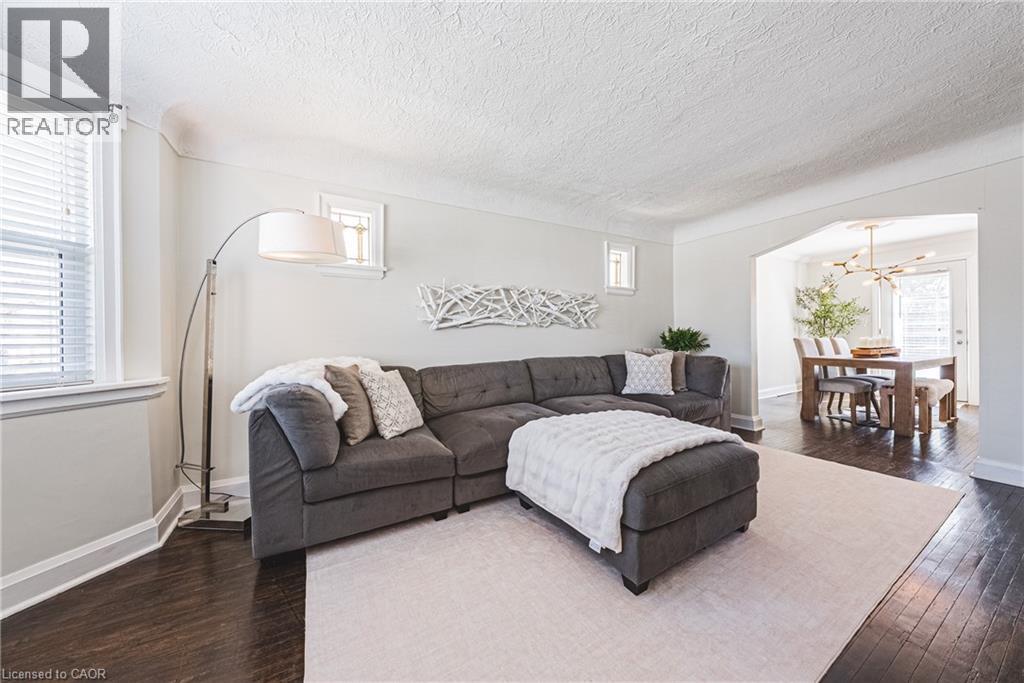
Welcome to this charming and well-maintained 1.5-storey home offering over 1,000 sq ft of comfortable living space in a convenient East Hamilton neighbourhood. Featuring classic curb appeal with a welcoming front porch and private driveway, this home blends character with thoughtful updates throughout. Inside, you’ll find hardwood floors, a bright and spacious living room, and a dedicated dining area. The modern kitchen is equipped with stainless steel appliances and ample cabinetry, while a main floor bedroom and convenient powder room add flexibility for guests or home office use. Upstairs offers two well-sized bedrooms and a full bathroom, creating a functional layout for families. The finished lower level includes a large recreation space with new vinyl flooring (2026), laundry area, additional bathroom, dog wash station and separate entrance with in-law suite potential. Located close to parks, schools, shopping, public transit, and quick Red Hill access, this is a fantastic opportunity for first-time buyers or investors.
Map data © OpenStreetMap contributors
No open houses are scheduled for this home.
Can't make it? Request a private viewing.
| Utility room | Basement | 6'3'' x 6'8'' |
| Other | Basement | 3'10'' x 4'5'' |
| 2pc Bathroom | Basement | — |
| Laundry room | Basement | 10'5'' x 10'11'' |
| Recreation room | Basement | 29'9'' x 9'4'' |
| 4pc Bathroom | Second level | — |
| Bedroom | Second level | 12'11'' x 12'1'' |
| Primary Bedroom | Second level | 12'11'' x 12'0'' |
| 2pc Bathroom | Main level | — |
| Bedroom | Main level | 9'1'' x 10'4'' |
| Living room | Main level | 18'1'' x 10'11'' |
| Kitchen | Main level | 9'5'' x 12'2'' |
| Dining room | Main level | 12'3'' x 9'0'' |




