
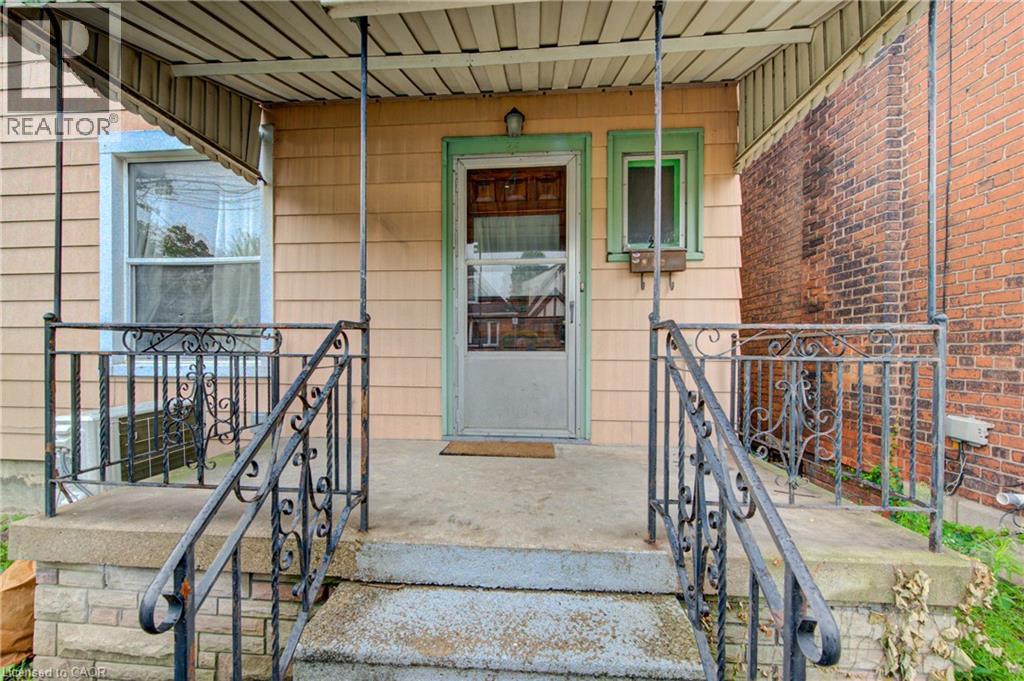
 For rent 50
$3,300/mo
3 bed2 bath1,500–2,000 sq ft
26 Harbour Drive
Lakeshore, Hamilton
1 month agoMLS® X13769834
THE AGENCY
24 Hunt Street
Hamilton, Ontario L8R1R2
For rent· Added
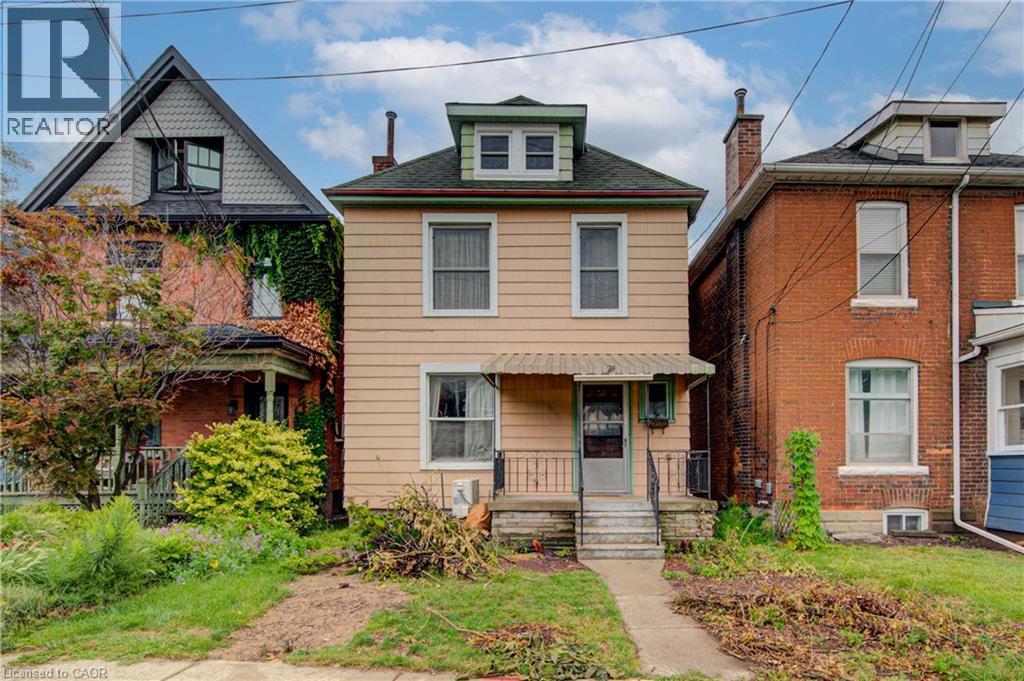
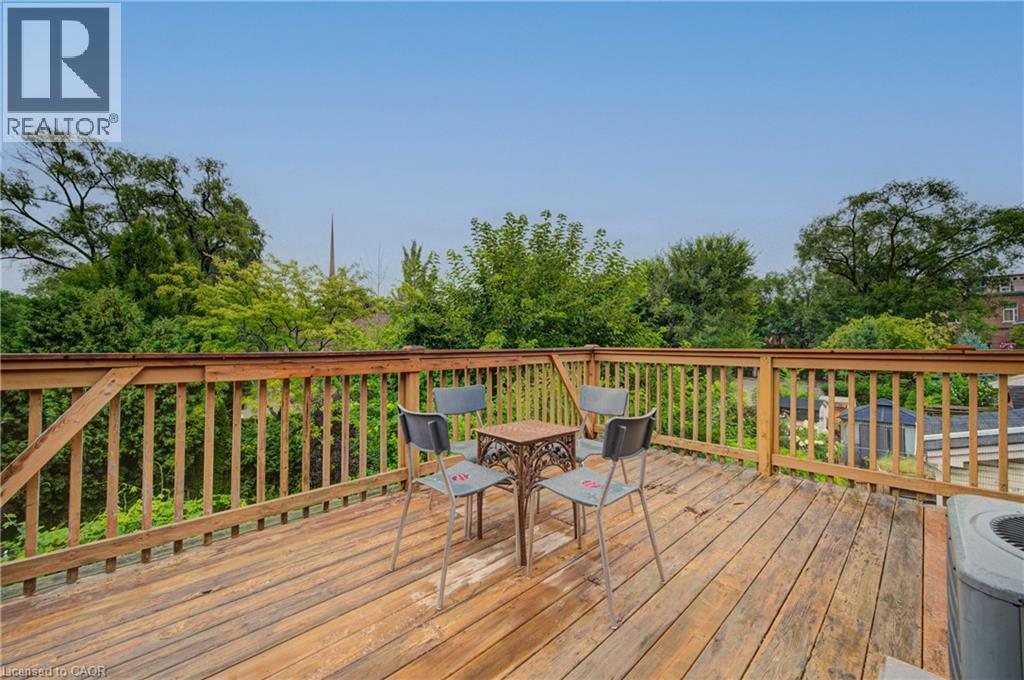
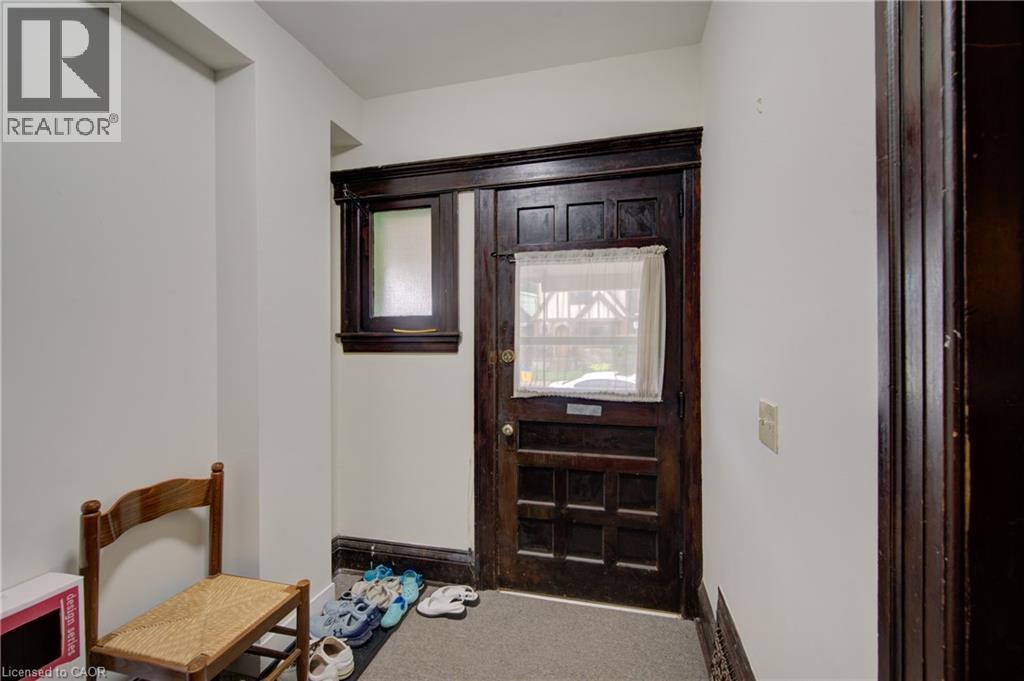
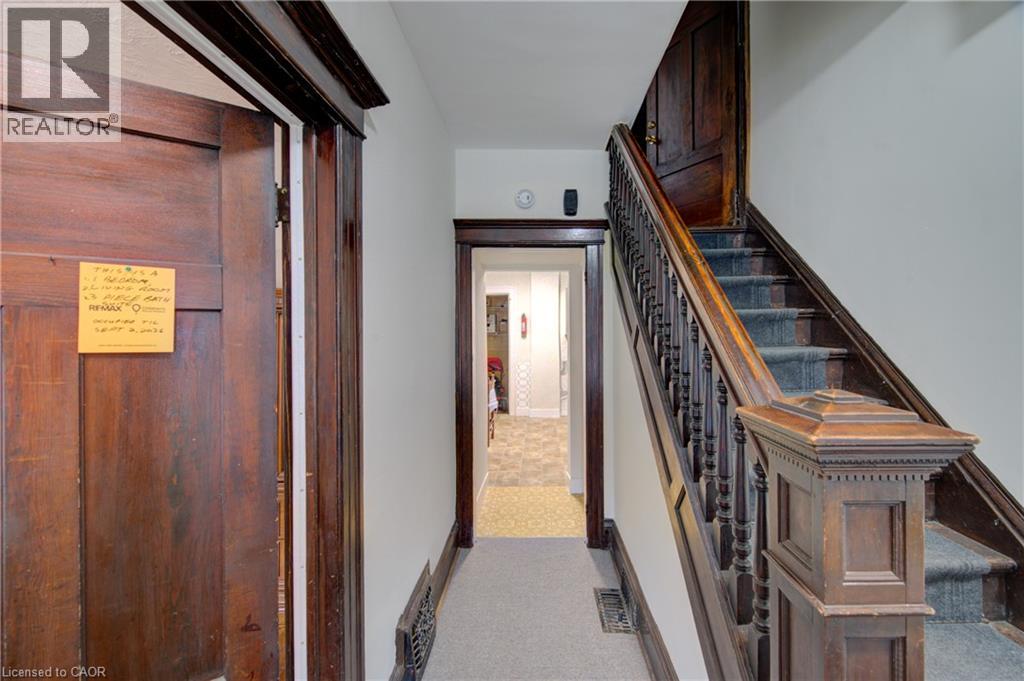
Available immediately. Furnished, flexible lease term. West End Beauty. Fantastic, spacious, 2.5 storey home in Hamilton's west end. Freshly renovated. Super convenient to McMaster University, Highway 403 access, buses, shopping, schools. 4+ bedrooms, 3 bathrooms. 2 bedrooms have private ensuite baths. 2 Bedrooms are double size. Ideal high end, yet affordable single family home or houseshare opportunity for 4 to 6 students near McMaster University. Main floor laundry. Updated mechanicals-high pressure copper waterline(2026), high efficiency gas furnace, central air. 8 to 12 months or short term lease option available. Furnished home. Must see home. All room sizes approximate and irregular.
Map data © OpenStreetMap contributors
No open houses are scheduled for this home.
Can't make it? Request a private viewing.
| Utility room | Basement | 19'0'' x 26'0'' |
| Bedroom | Third level | 16'6'' x 25'0'' |
| 3pc Ensuite bath | Second level | 7'4'' x 8'2'' |
| Bedroom | Second level | 12'2'' x 14'5'' |
| Primary Bedroom | Second level | 11'2'' x 12'0'' |
| 4pc Bathroom | Second level | 6'2'' x 9'8'' |
| Laundry room | Main level | 5'4'' x 8'2'' |
| Bedroom | Main level | 8'0'' x 10'5'' |
| 3pc Bathroom | Main level | 5'0'' x 9'6'' |
| Kitchen | Main level | 9'4'' x 12'4'' |
| Living room | Main level | 12'6'' x 13'0'' |




