

 For sale 50
$679,000
3 bed2 bath1,100–1,500 sq ft
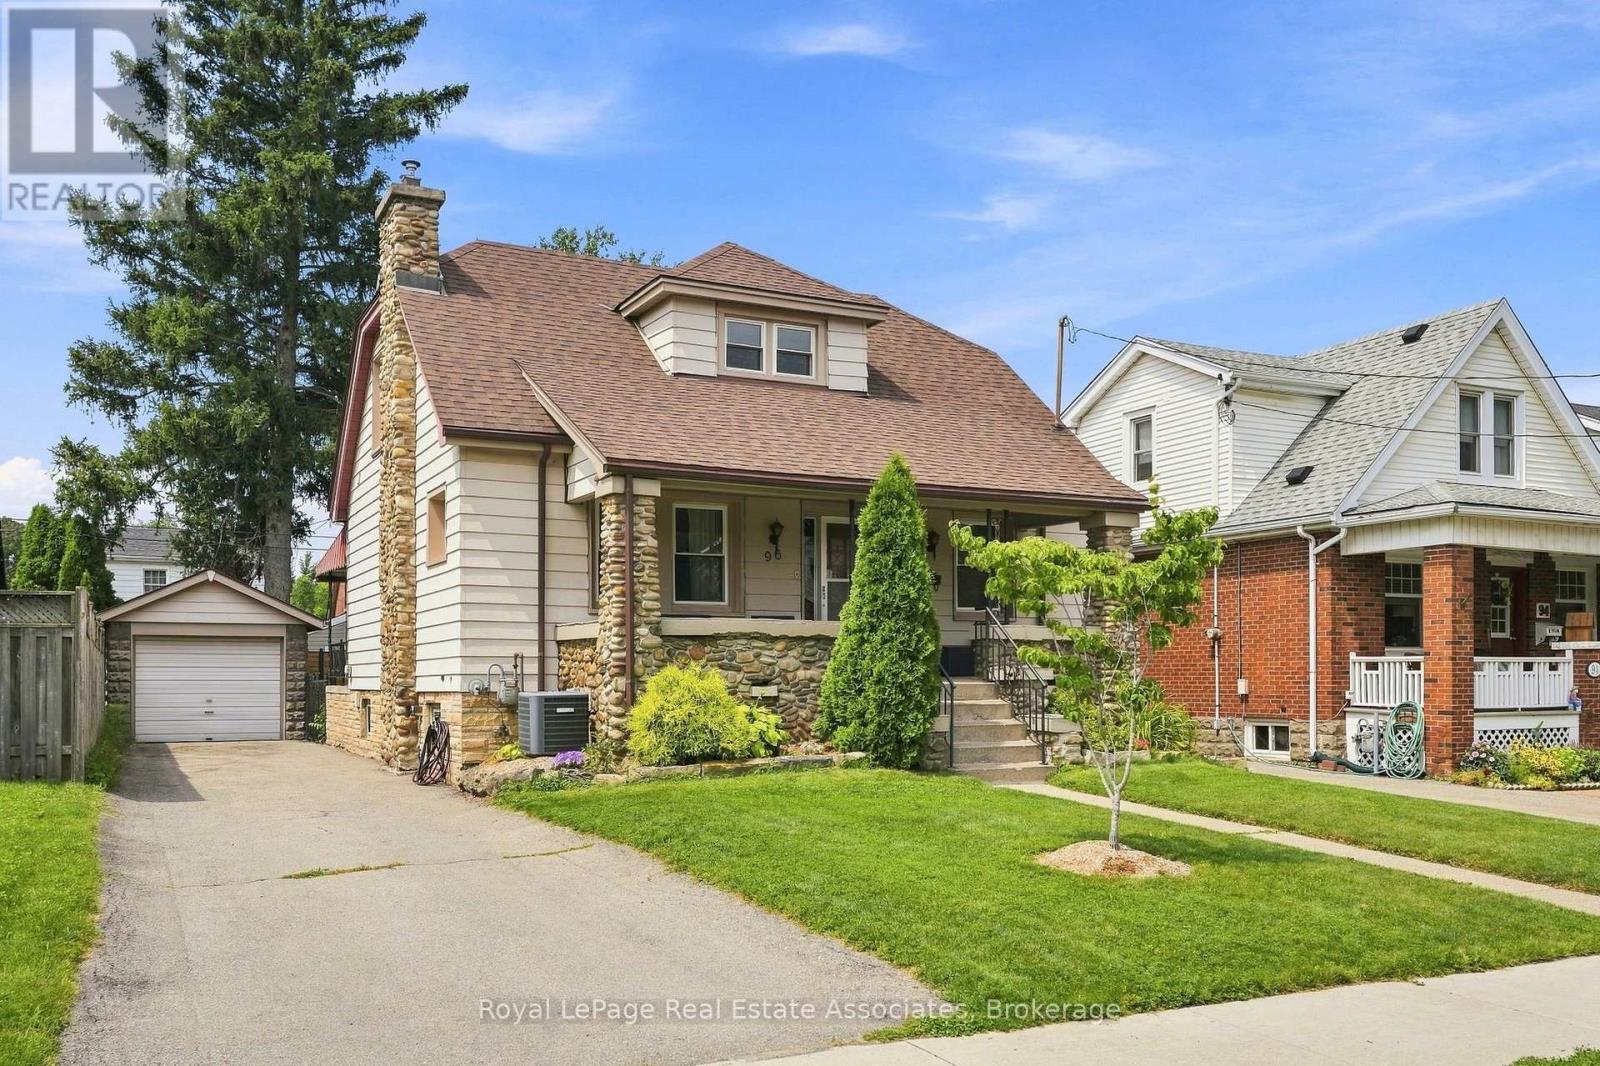
96 Huxley Avenue South
Delta, Hamilton
1 month agoMLS® X13759018
Royal LePage Real Estate Associates
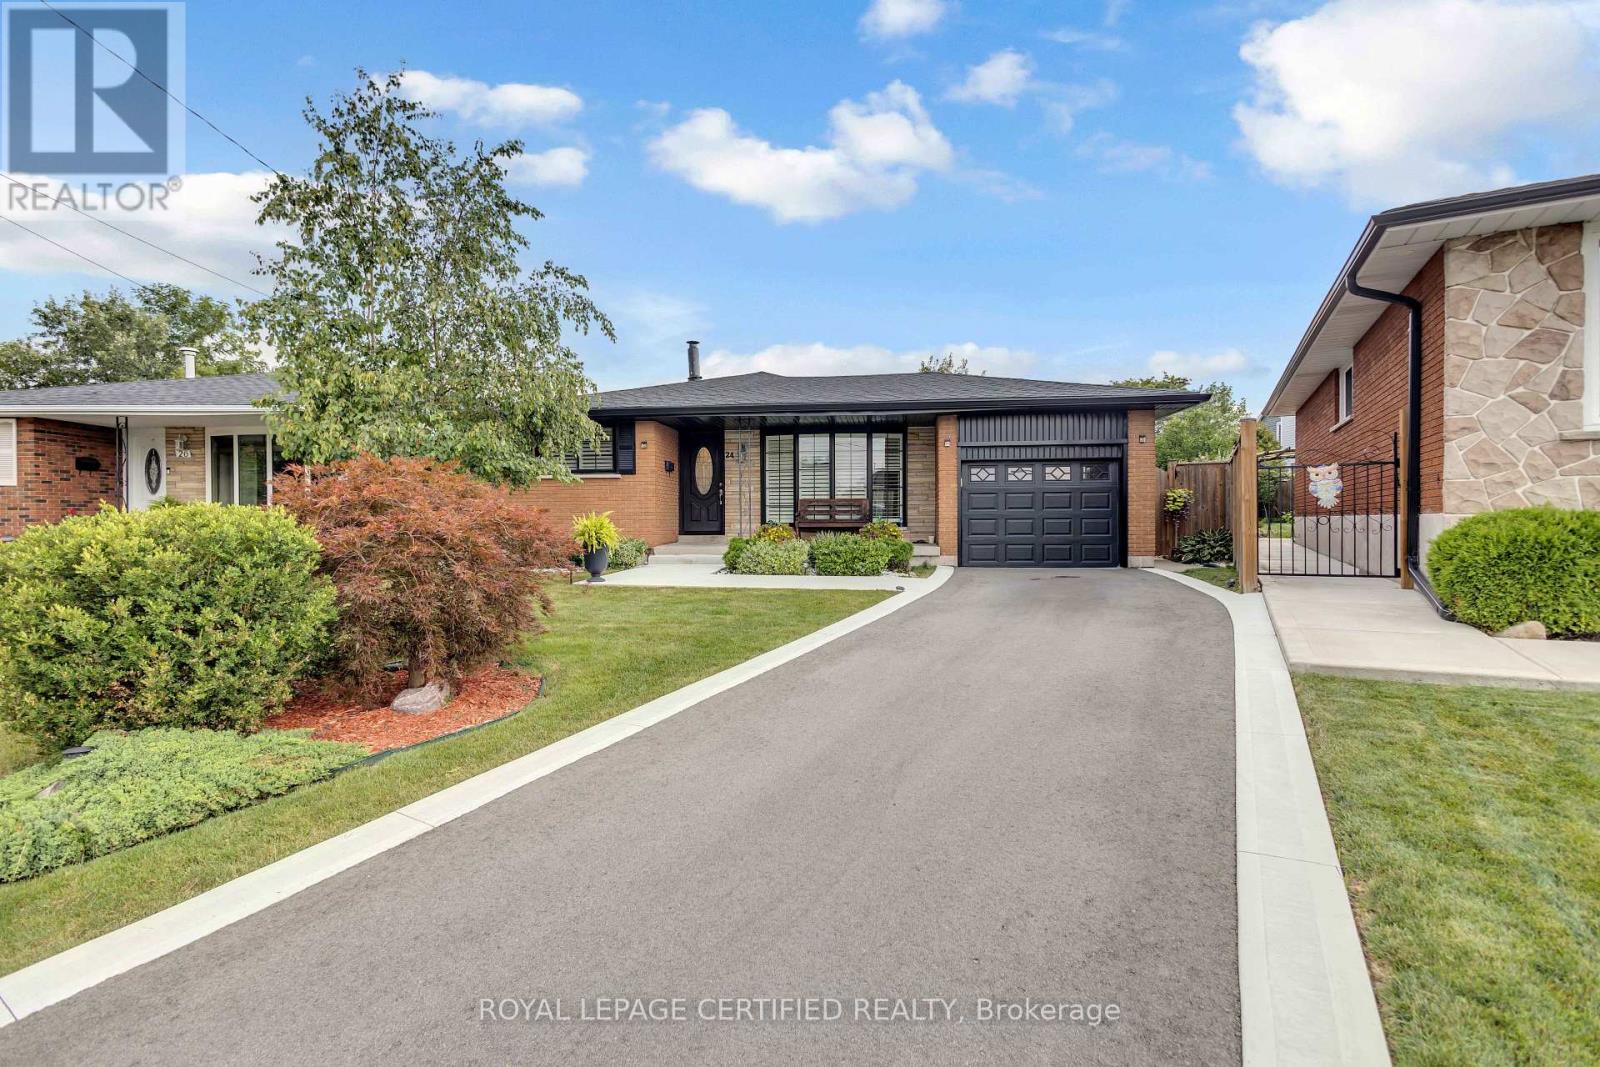
24 Northgate Drive
Lisgar, Hamilton, Ontario L8T2Y7
For sale· Added
Welcome to this exceptional 4-level backsplit detached home, set on a premium lot with a spectacular backyard oasis featuring a heated in-ground pool and plenty of remaining yard space for children's play area, a gazebo, and outdoor dining! Beautiful 3 bedrooms upstairs with a fully upgraded bathroom. Living room with beautiful electric fireplace and pot lights throughout. Lower level family room with an additional 1 bedroom and a fully upgraded bathroom. Recently renovated kitchen with high end appliances, pot lights, centre island, and abundant cabinetry. Basement offers a great office area, storage space, and a large laundry/utility room. Major updates include complete roofing system 2023, new paint front of house windows and garage door 2023, new driveway cement and asphalt 2025, sump pump and back water valve 2022, complete renovations in family room, newer windows, newer central air conditioner 2020, electrical upgrade 2019, heater for pool 2020. Excellent location close to all amenities, recreation centre, hospital, Catholic, French and public schools, and Mohawk Sports Park.
Map data © OpenStreetMap contributors
No open houses are scheduled for this home.
Can't make it? Request a private viewing.
| Oct 7, 2026 | $899,900 | ▼ $50,000 |
| Sep 10, 2026 | $949,900 | First recorded price |
Price changes since Sep 10, 2026.
| Primary Bedroom | Second level | 5.74 x 3.84 m |
| Bedroom 2 | Second level | 4.22 x 3.94 m |
| Bedroom 3 | Second level | 4.01 x 3.84 m |
| Bedroom 4 | In between | 4.78 x 5 m |
| Living room | Ground level | 6.99 x 4.32 m |
| Family room | In between | 3.93 x 6.58 m |
| Office | Lower level | 3.71 x 3.07 m |
| Laundry room | Lower level | 6.6 x 4.05 m |