
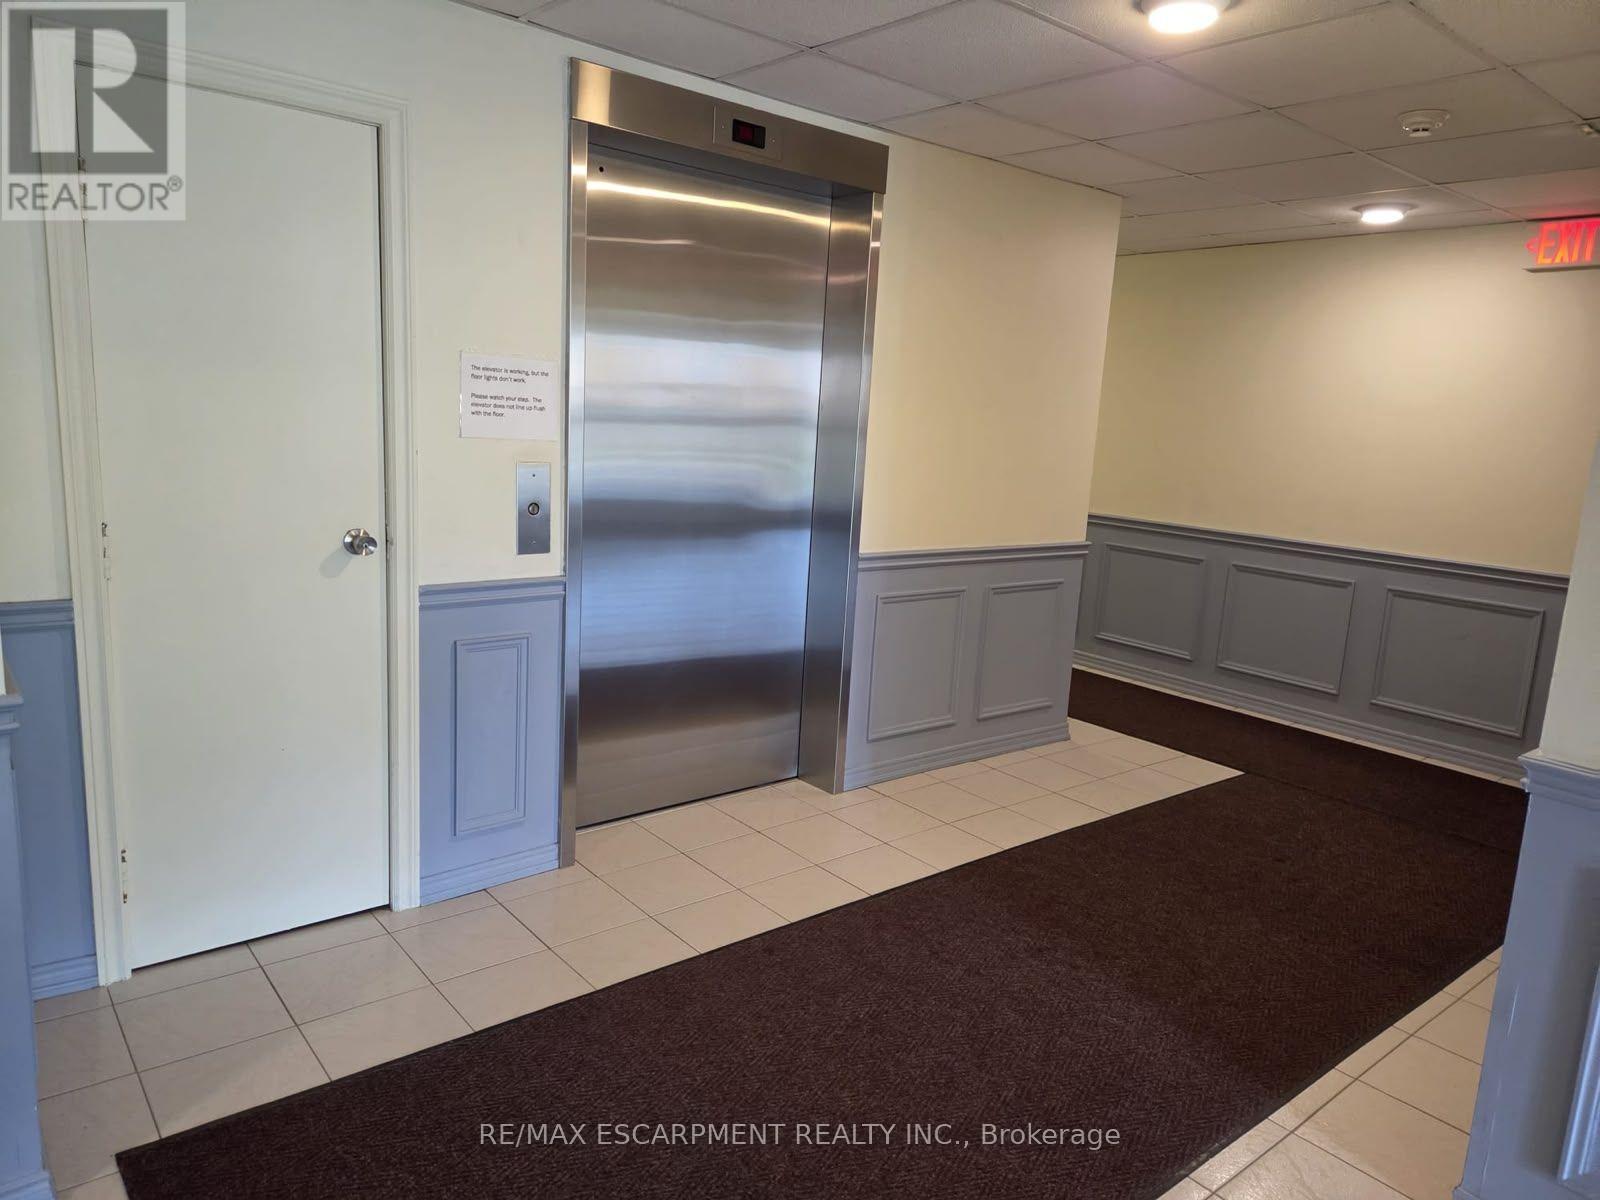
 For sale 50
$369,900
3 bed2 bath1,373 sq ft
40 Harrisford Street #1107
Hamilton
3 months agoMLS® 40844163
Pottruff & Oliver Realty Inc.
240 Quigley Road #201
Stoney Creek, Hamilton, Ontario L8K5M9
For sale· Added
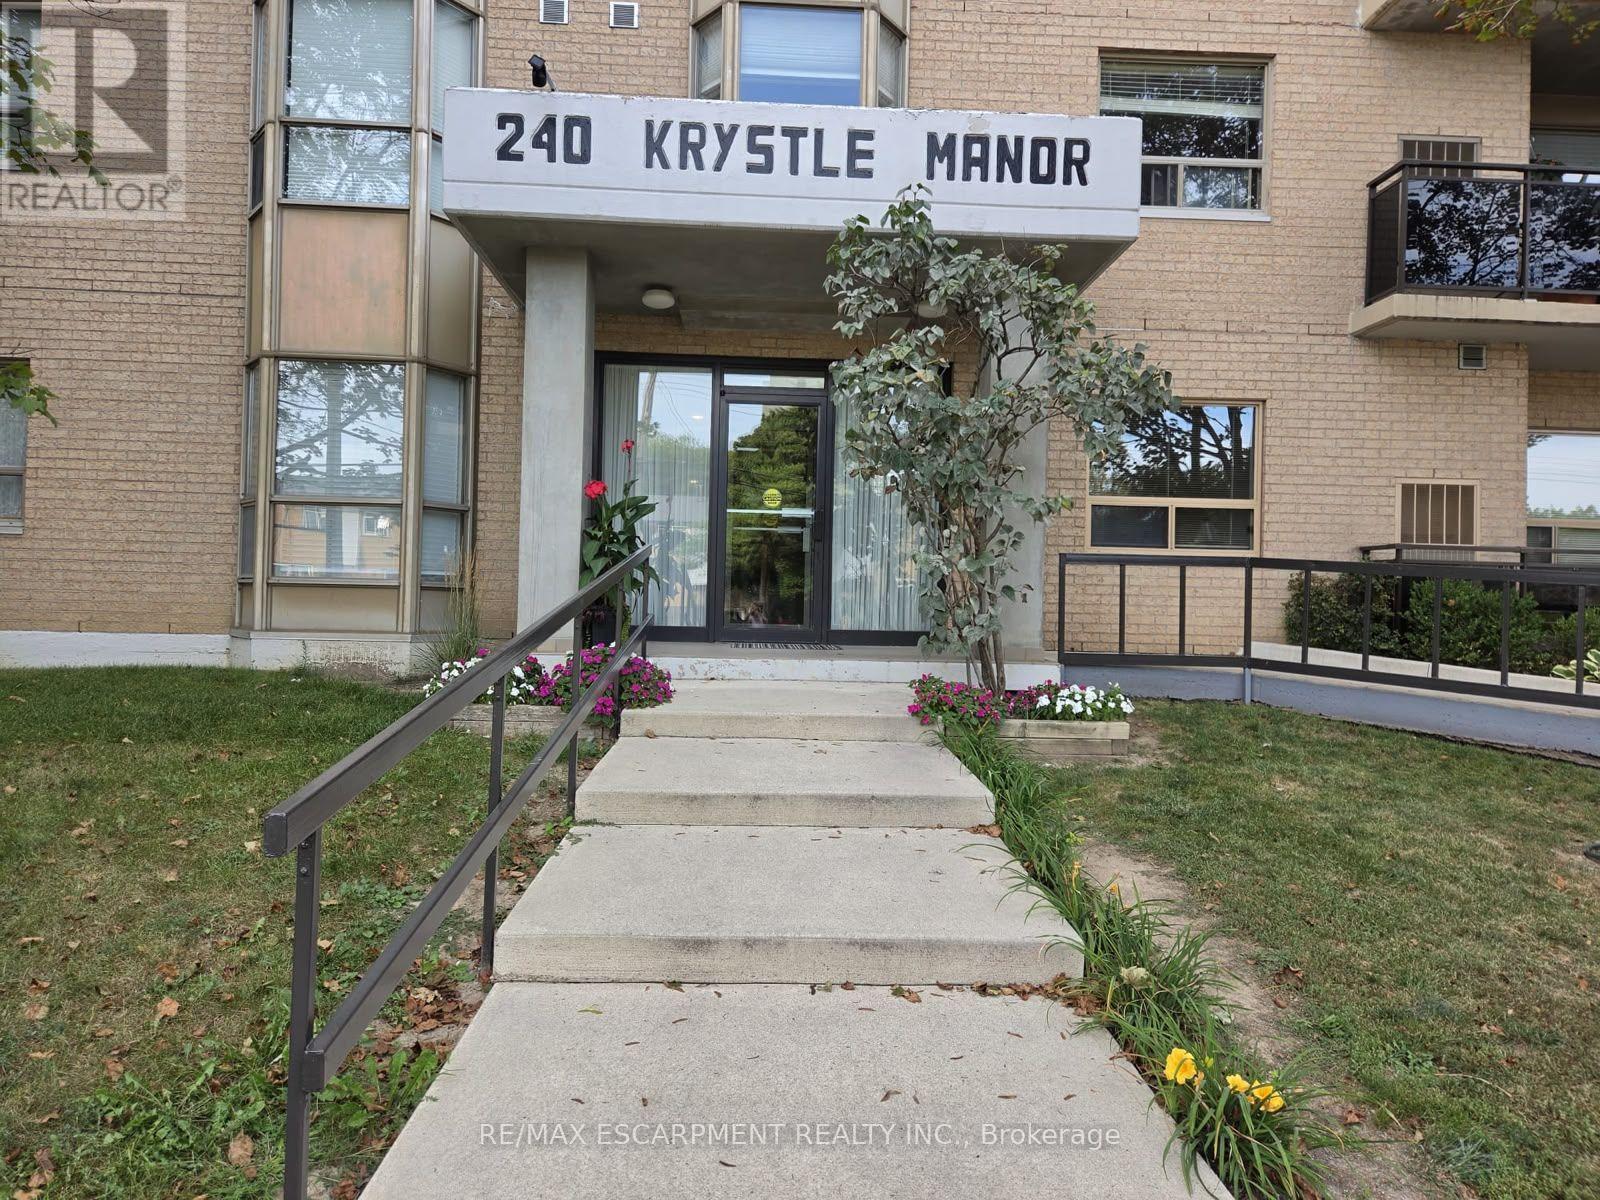
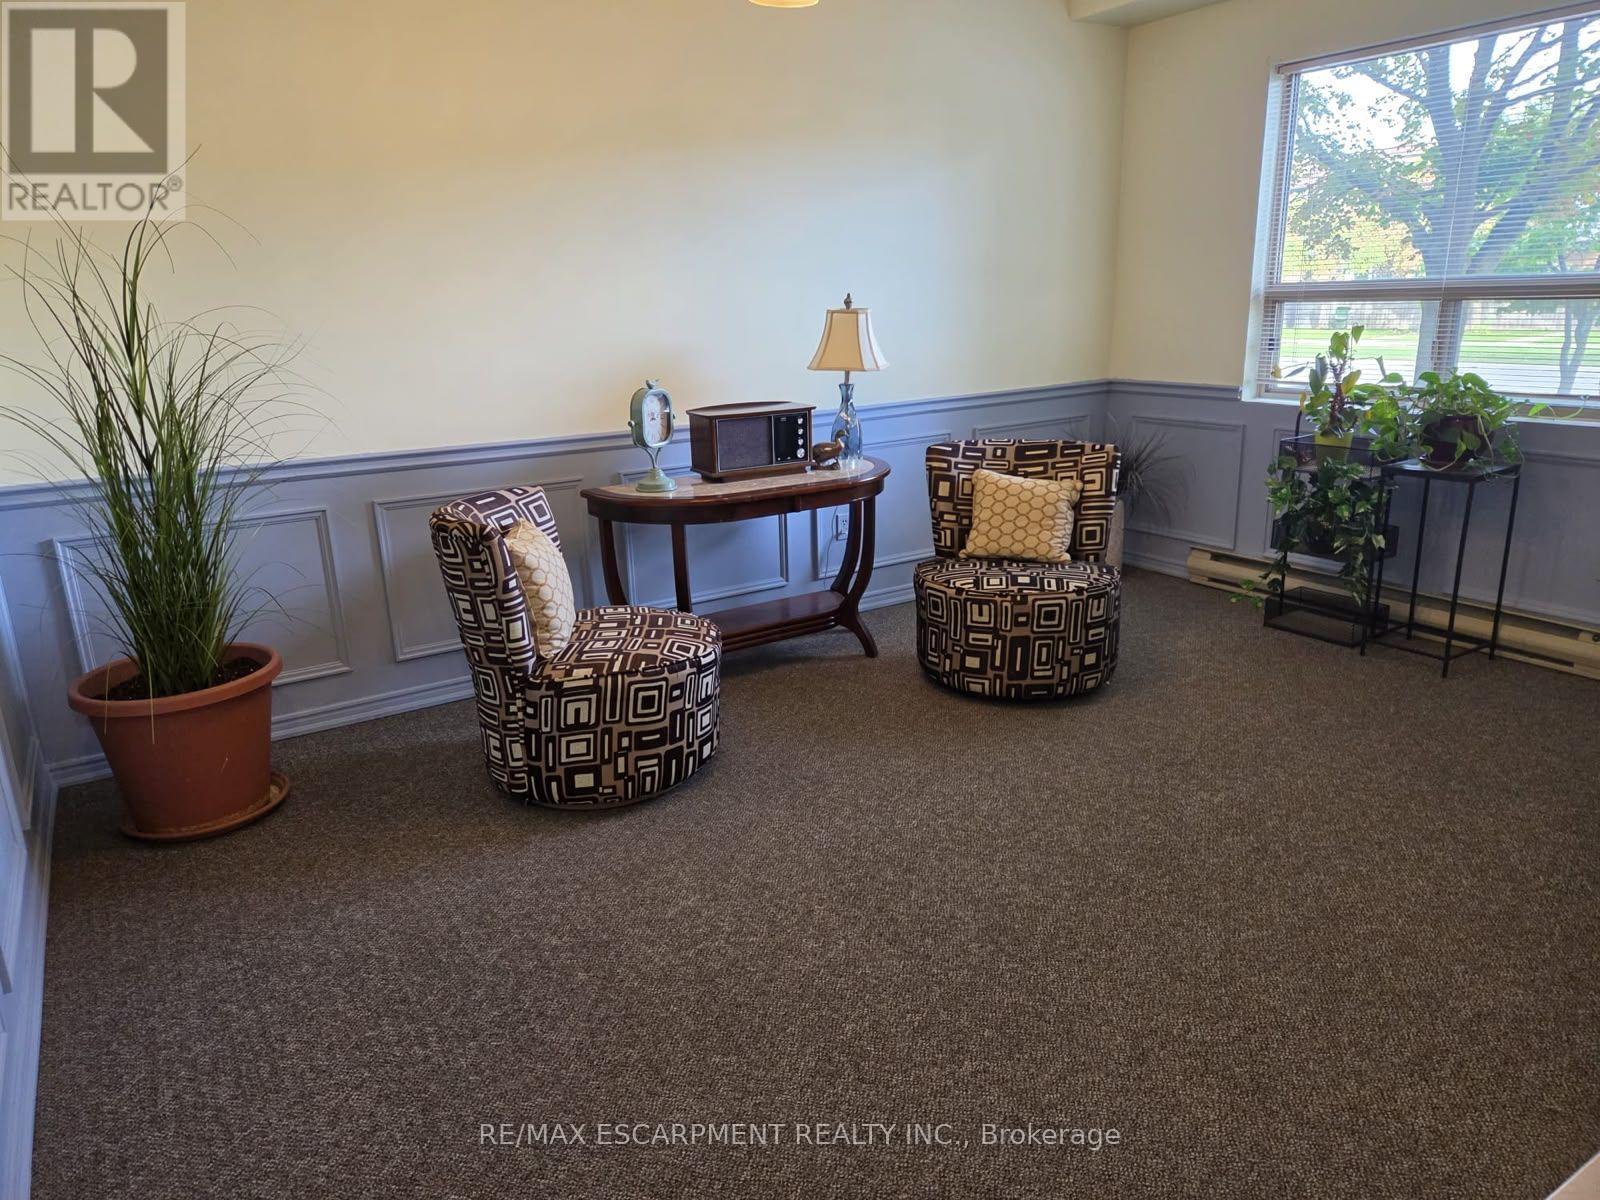
Take a look at this affordable 2 bedroom, 2 bathroom corner condo unit in desirable building in fantastic location close to the escarpment. Oak kitchen with new built in appliances, dining area next to beautiful bright window, large living area, two good sized bedrooms, two bathrooms and handy laundry room with newer appliances - approximately 1100 square feet of comfortable living space. Condo fee includes water, parking, exterior maintanance, and more. Close to all amenities the city offers including transit, schools and shopping. Large L shaped balcony is super easy to relax on and enjoy. Includes assigned parking spot plus ample visitor parking, as well as some locker storage. Downsize your busy life!
Map data © OpenStreetMap contributors
No open houses are scheduled for this home.
Can't make it? Request a private viewing.
| Oct 5, 2026 | $410,000 | ▼ $19,000 |
| Sep 22, 2026 | $429,000 | First recorded price |
Price changes since Sep 22, 2026.
| Kitchen | Main level | 4.67 x 3.05 m |
| Living room | Main level | 3.48 x 5.26 m |
| Dining room | Main level | 2.39 x 3.05 m |
| Laundry room | Main level | 1.6 x 2.92 m |
| Bathroom | Main level | 0 x 0 m |
| Bedroom | Main level | 4.67 x 3.05 m |
| Primary Bedroom | Main level | 3.4 x 3.81 m |
| Bathroom | Main level | 0 x 0 m |




