
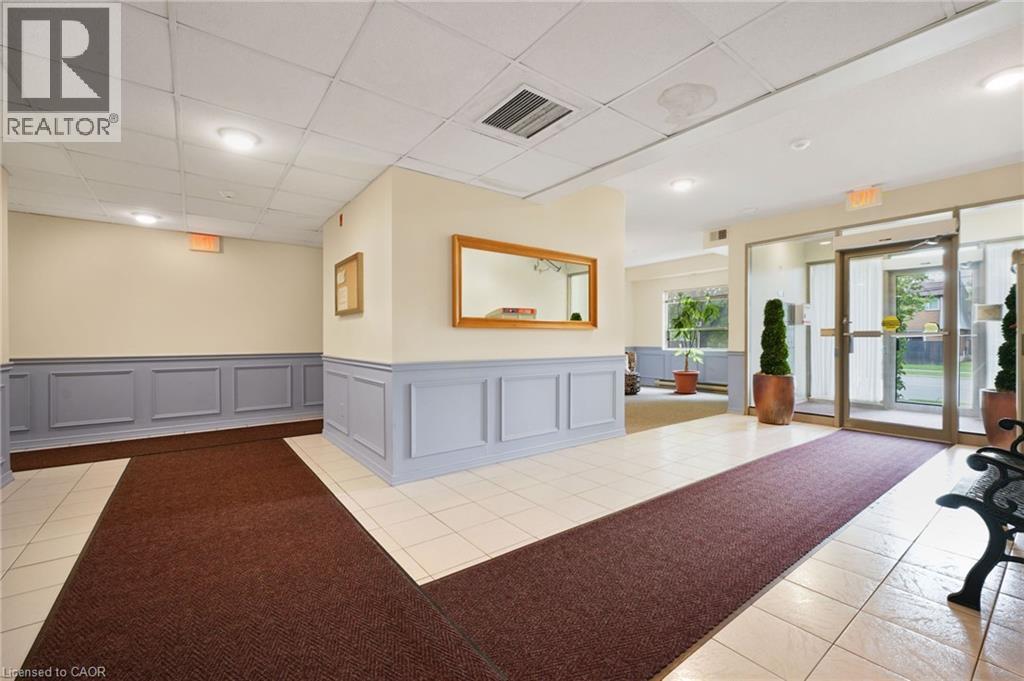
 For sale 50
$359,900
3 bed2 bath900–999 sq ft
851 Queenston Road #604
Riverdale, Hamilton
17 days agoMLS® X13831768
RE/MAX ESCARPMENT REALTY INC.
240 Quigley Road #204
Hamilton, Ontario L8K5M9
For sale· Added
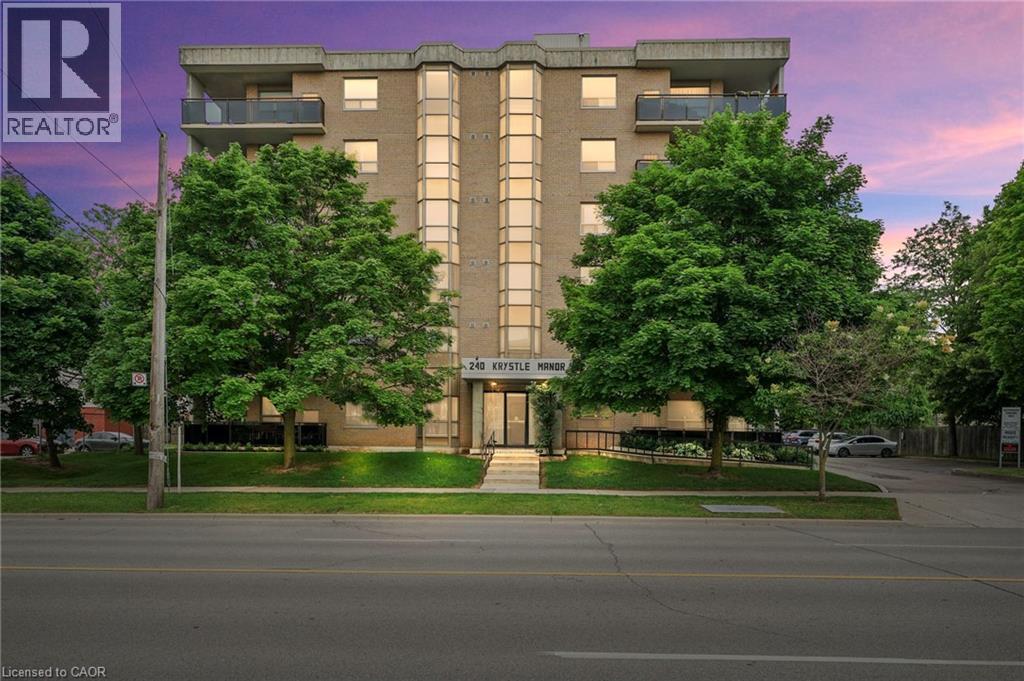
Welcome to your dream condo! This fully renovated 2-bedroom, 2-bathroom condo offers modern luxury and convenience. Step into a space featuring brand new appliances and sleek finishes throughout. Enjoy the spacious wrap-around balcony, perfect for entertaining or relaxing with a view. The bathroom boasts a luxurious jet bathtub, while the auto-light in-suite laundry adds an extra touch of ease to your daily routine. With one dedicated parking spot and close proximity to all amenities, this condo provides the ultimate urban lifestyle. Don't miss the chance to make this stunning condo yours!
Map data © OpenStreetMap contributors
No open houses are scheduled for this home.
Can't make it? Request a private viewing.
| Oct 5, 2026 | $434,900 | ▼ $14,100 |
| Sep 11, 2026 | $449,000 | First recorded price |
Price changes since Sep 11, 2026.
| 4pc Bathroom | Main level | — |
| 3pc Bathroom | Main level | — |
| Laundry room | Main level | 5'0'' x 9'0'' |
| Bedroom | Main level | 9'7'' x 11'2'' |
| Bedroom | Main level | 11'4'' x 12'8'' |
| Kitchen | Main level | 10'0'' x 12'0'' |
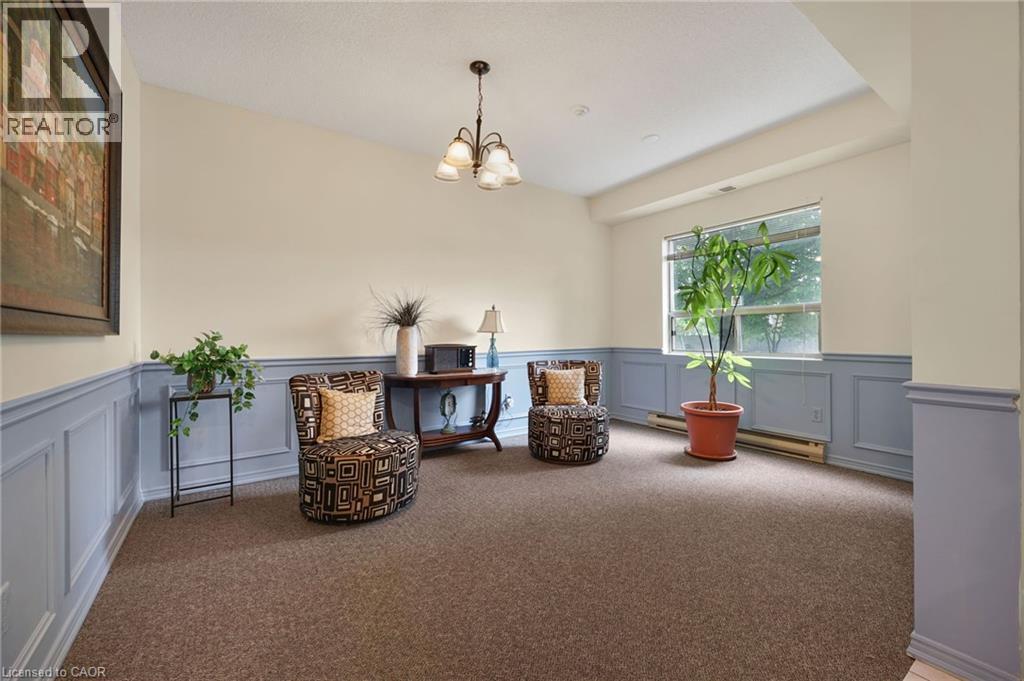
| Dining room | Main level | 7'2'' x 10'0'' |
| Living room | Main level | 11'6'' x 17'4'' |




