
 NewFor sale 50
$494,900
2 bed2 bath1,055 sq ft
65 Edinburgh Avenue
Hamilton
4 days agoMLS® 40870299
Coldwell Banker Community Professionals
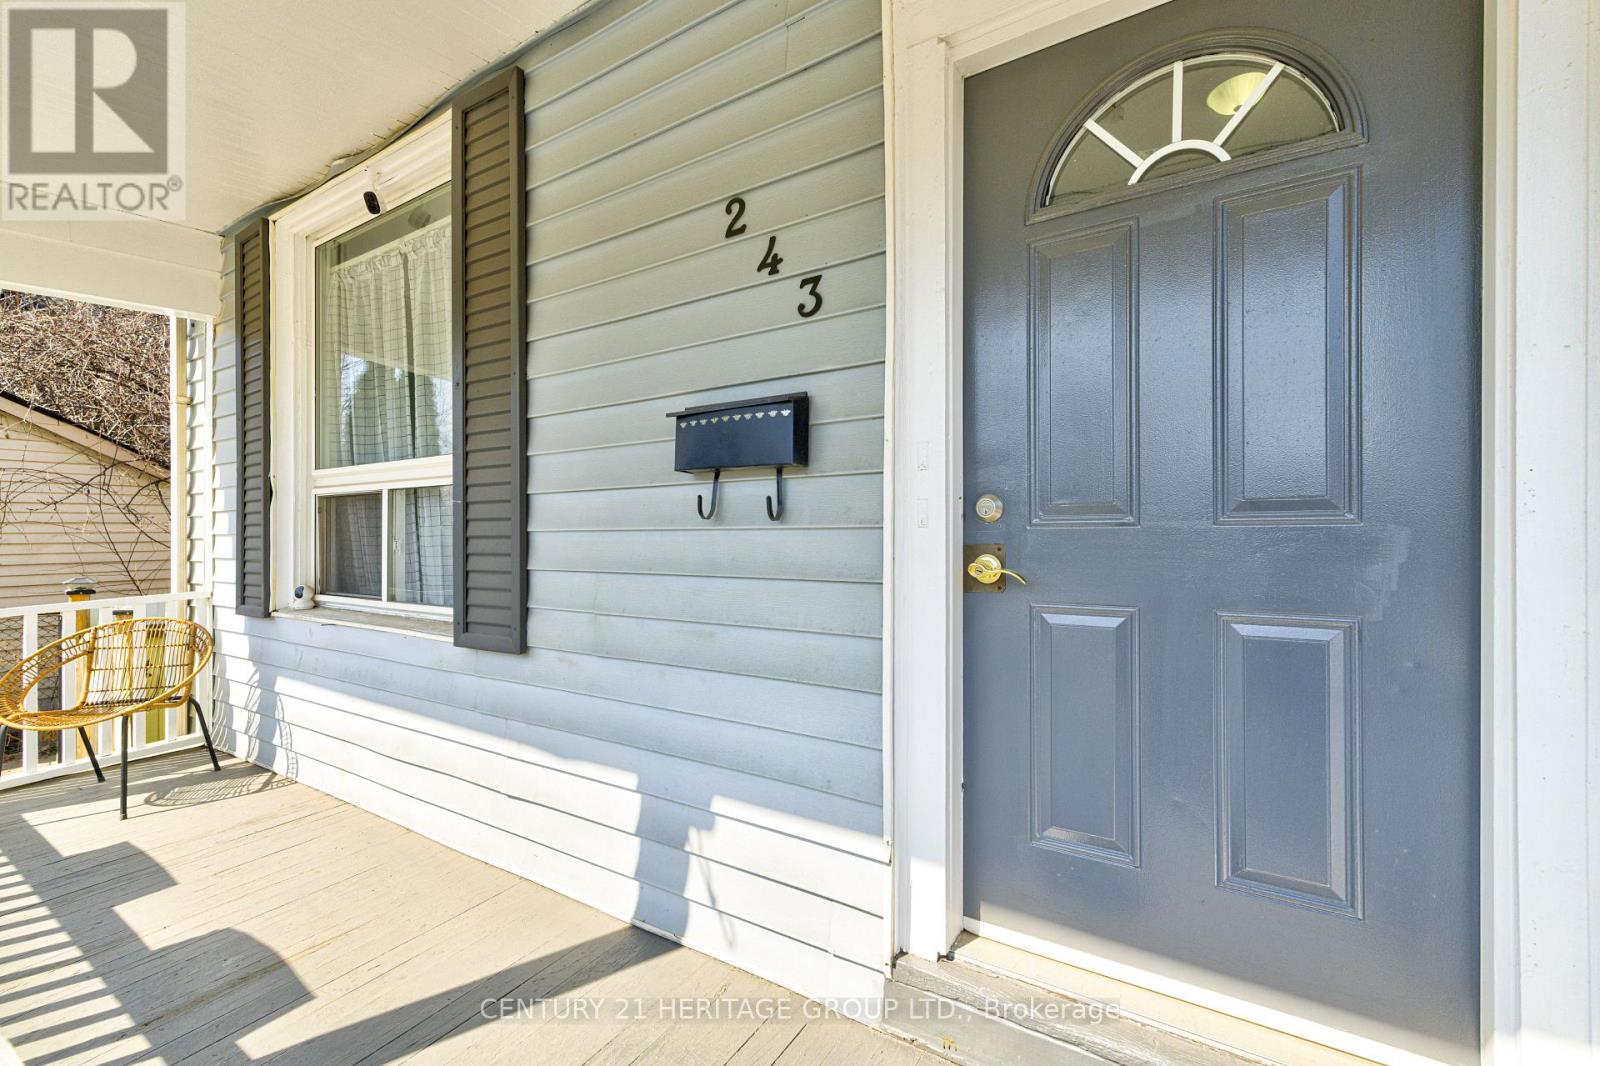
243 Gibson Avenue
Gibson, Hamilton, Ontario L8L6K3
For sale· Added
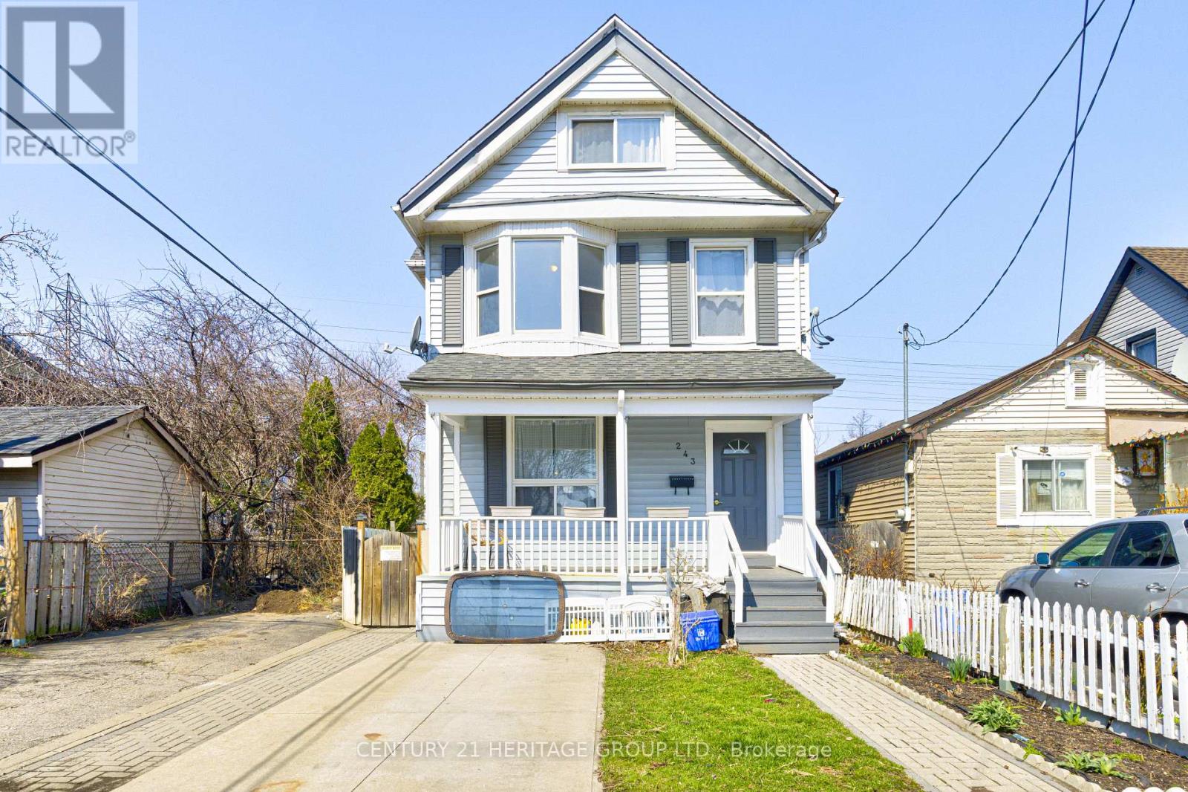
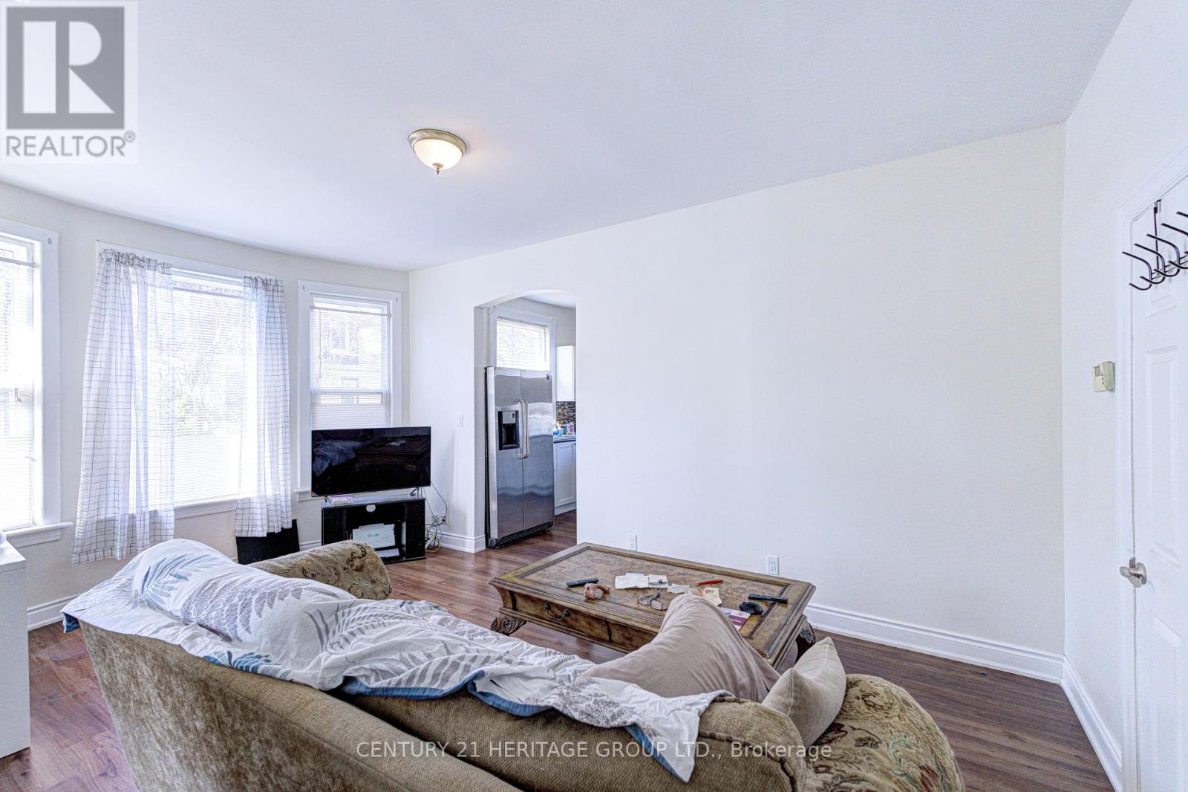
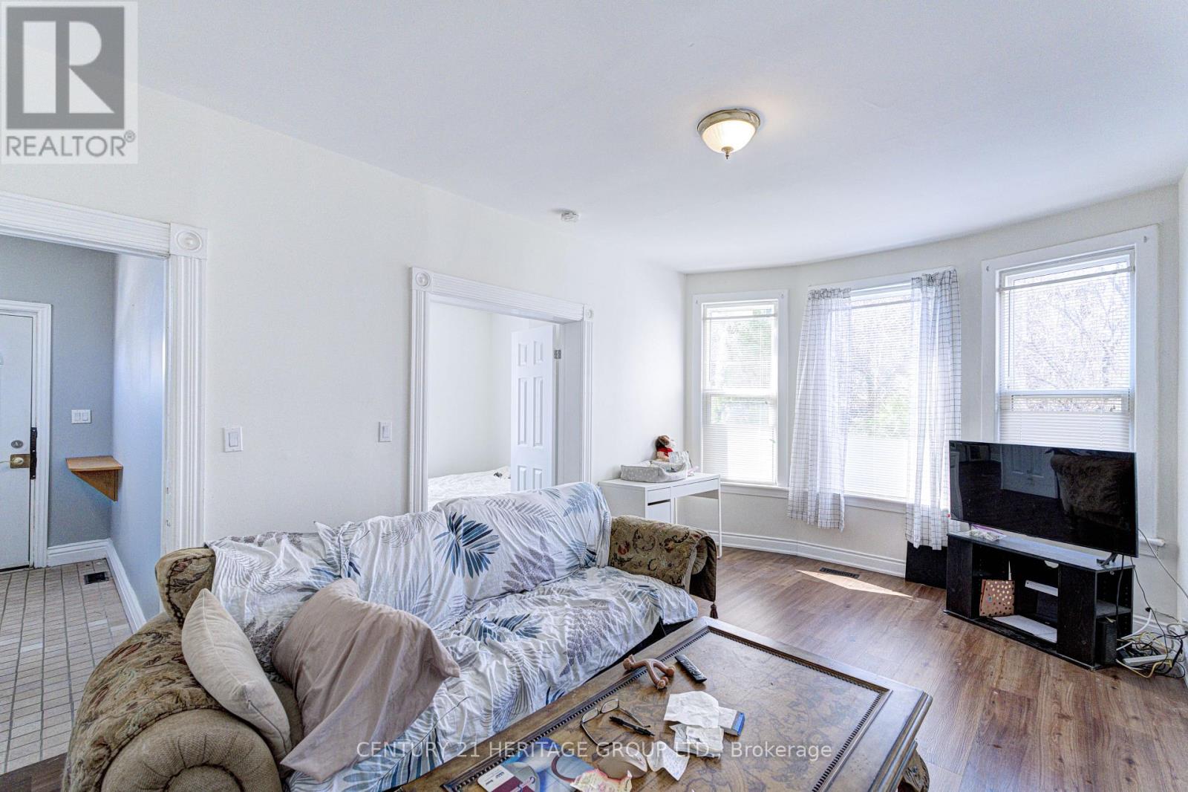
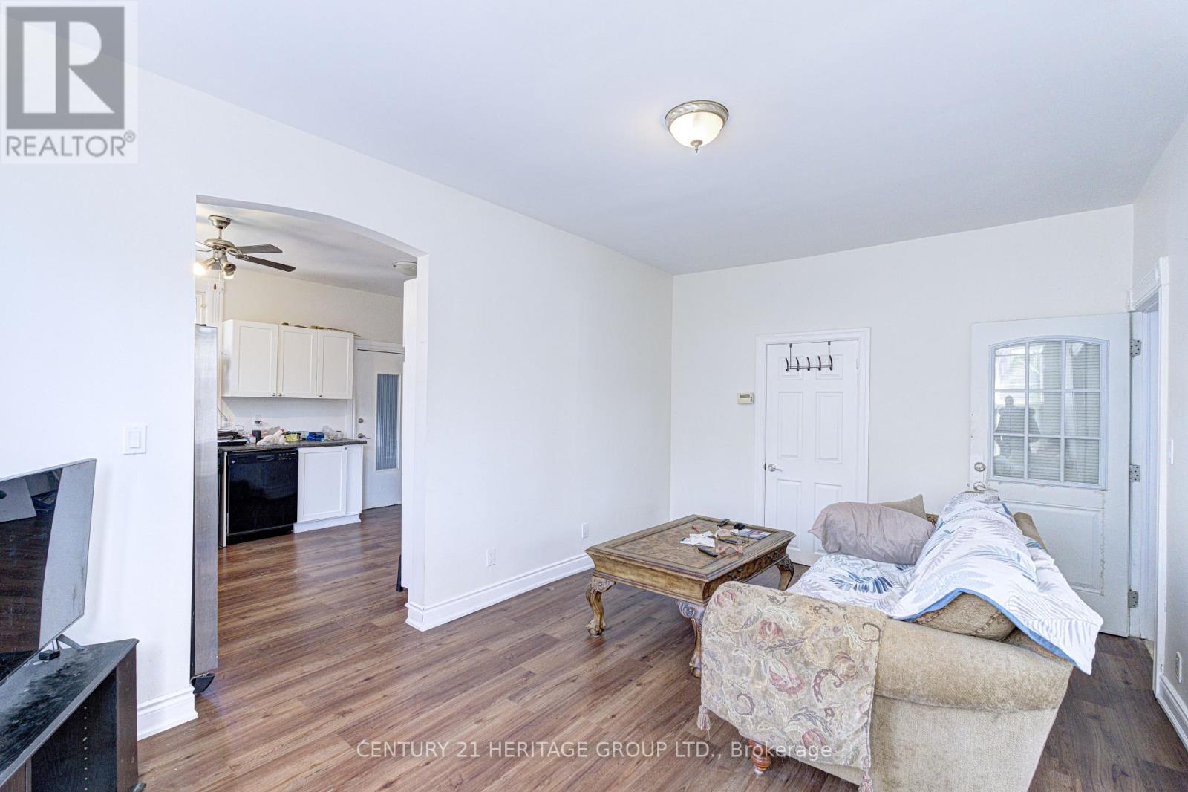
Excellent Turnkey Investment Opportunity In The Heart Of Hamilton! This Well-Maintained Duplex Features Four Self-Contained Units, Each Occupying Its Own Level For Maximum Privacy. Offering Three 1-Bedroom Units And One 2-Bedroom Unit, The Property Delivers Excellent Rental Versatility And Strong Income Potential. Functional Layouts With Bright Interiors Throughout. Situated On A Deep 150 Ft Lot, With Convenient Access To Transit, Schools, Parks, And Amenities. Ideal For Investors Or Multi-Generational Living. Recent Upgrades Include Fresh Paint Throughout, Newer Floors In Upper 3 Units, New Kitchen Cabinets In Third Floor Unit (2025), Roof (2018)
Map data © OpenStreetMap contributors
No open houses are scheduled for this home.
Can't make it? Request a private viewing.
| Living room | Main level | 5.27 x 3.34 m |
| Living room | Basement | 9.18 x 2.41 m |
| Kitchen | Main level | 4.24 x 2.97 m |
| Kitchen | Basement | 9.18 x 2.41 m |
| Bedroom | Basement | 2.86 x 2.81 m |
| Bedroom | Main level | 3.78 x 3.04 m |
| Living room | Second level | 3.58 x 3.35 m |
| Kitchen | Second level | 3.37 x 2.86 m |
| Bedroom | Second level | 3.06 x 3.04 m |
| Bedroom | Second level | 3.1 x 2.61 m |
| Living room | Third level | 3.5 x 3.1 m |
| Kitchen | Third level | 2.19 x 2.19 m |
| Bedroom | Third level | 3.7 x 3.2 m |




