 For sale 50
$499,900
5 bed2 bath1,500–2,000 sq ft
36 Sherman Avenue North
Stipley, Hamilton
12 days agoMLS® X13847076
RIGHT AT HOME REALTY
248 Glenholme Avenue
Hamilton, Ontario L8K3L8
For sale· Added
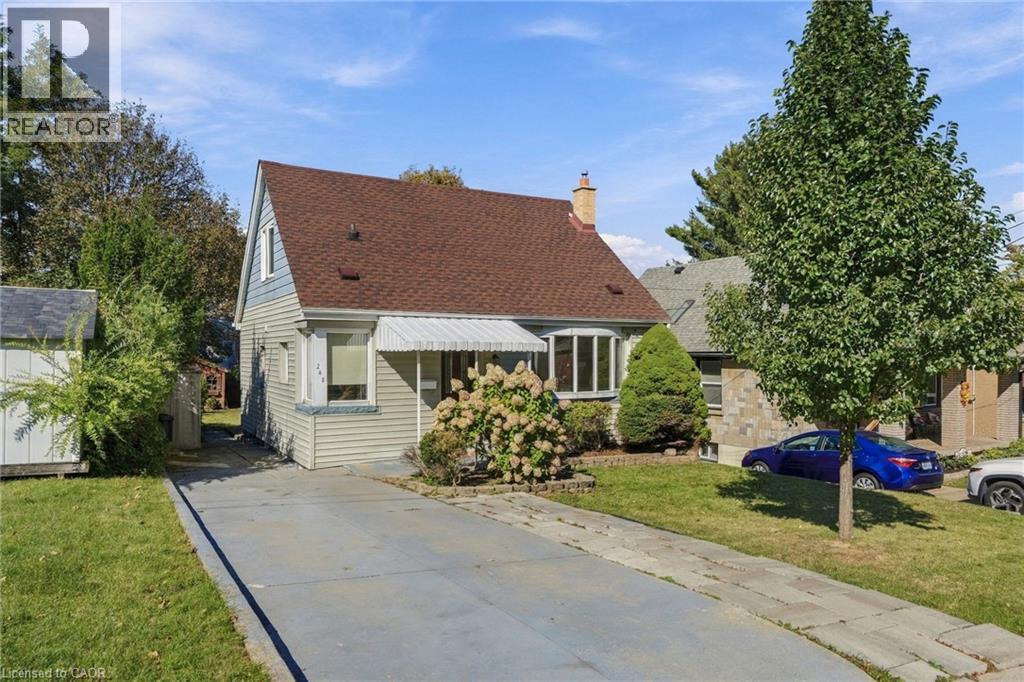
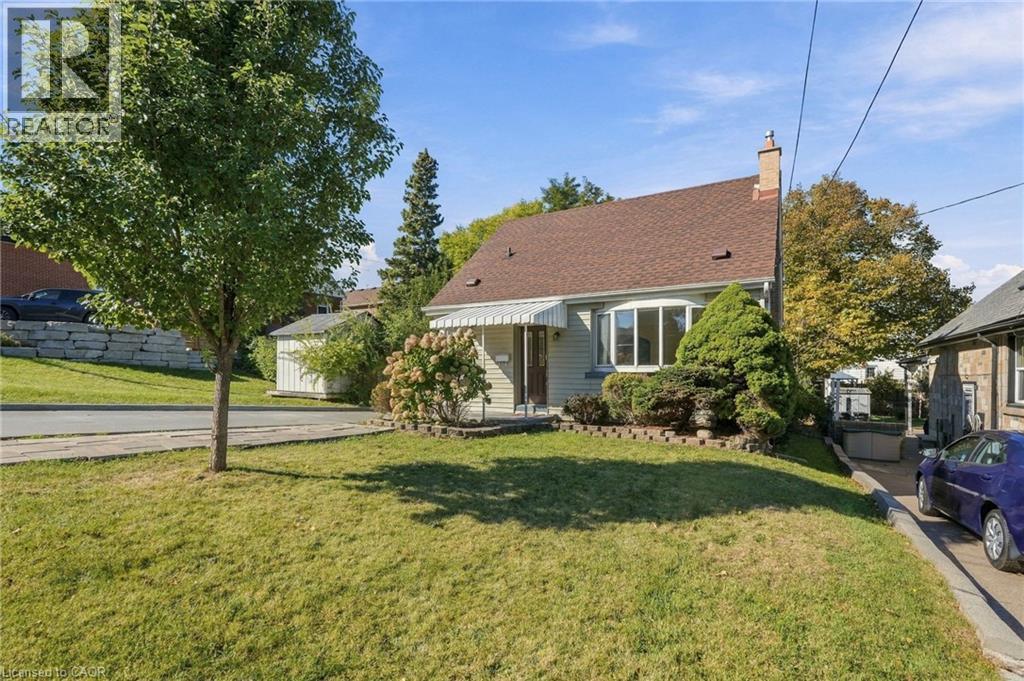
Welcome home! This charming 1.5-storey home features a versatile layout, some modern updates, and a prime central location. Ideal for growing families, first-time buyers, or multi-generational living, this property combines everyday comfort with exceptional convenience. This flexible 4-Bedroom layout features two bedrooms on the main level and two additional bright bedrooms on the upper level, providing for a home office, guest suite, or nursery. Two Full bathrooms and a finished lower level adds valuable living space-perfect for an extended family setup, rec room, or guest/teen retreat. Enjoy peace of mind with newer roof shingles and a generous, private backyard ready for entertaining, gardening, or outdoor play. Prime Location situated close to schools, parks, shopping, dining, transit, and key commuter routes, offering easy access to everything Hamilton has to offer. Book your showing Today!
Map data © OpenStreetMap contributors
No open houses are scheduled for this home.
Can't make it? Request a private viewing.
| Utility room | Basement | 18'4'' x 9'0'' |
| 3pc Bathroom | Basement | 9'0'' x 3'8'' |
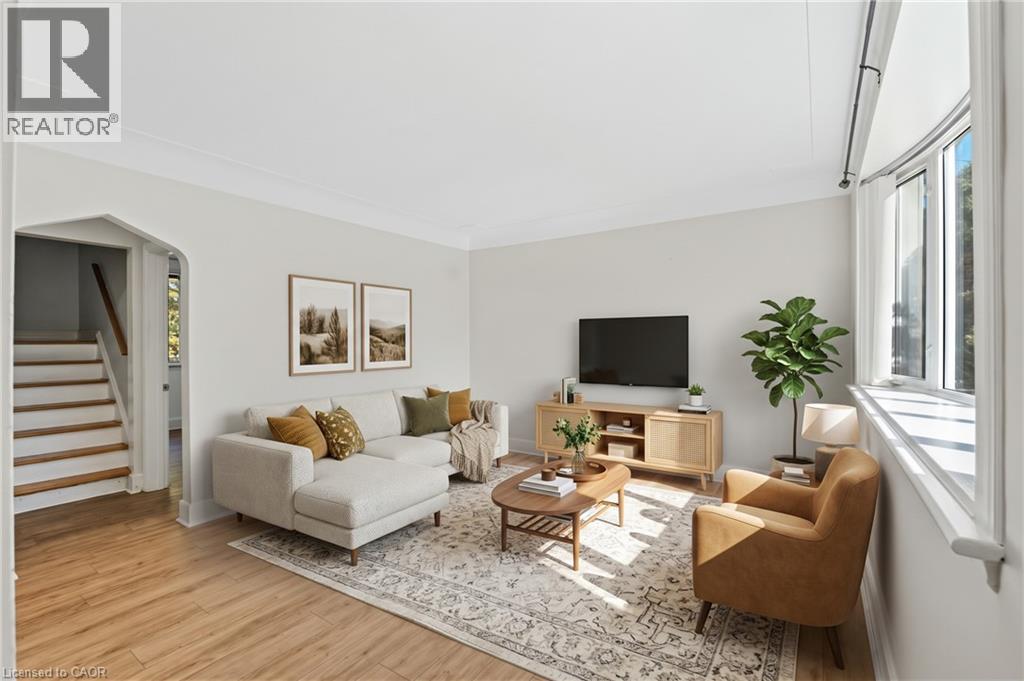
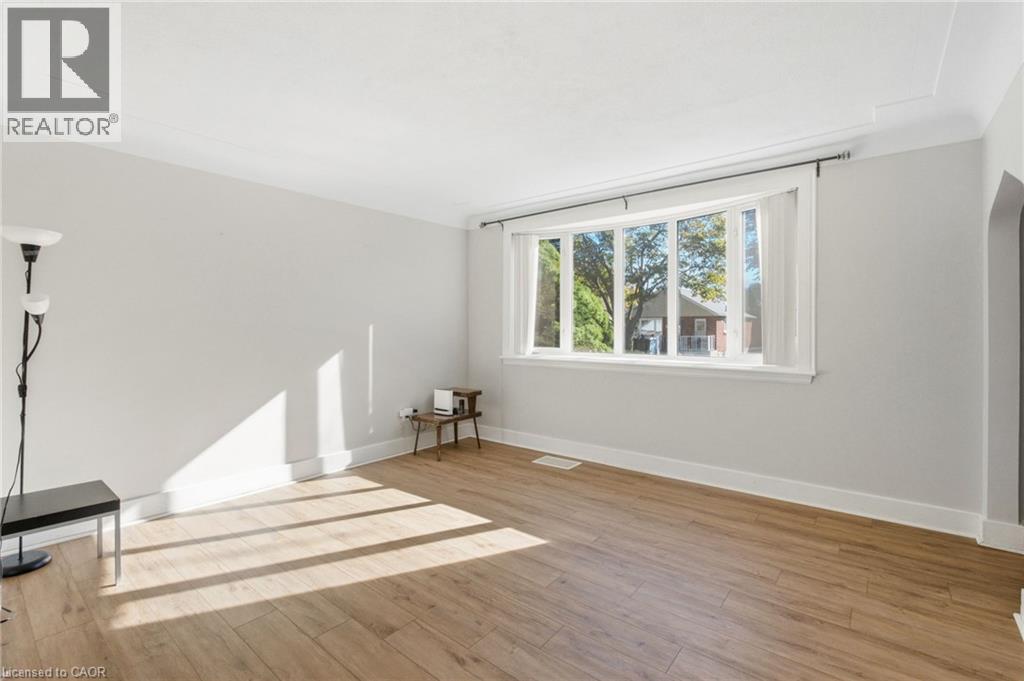
| Living room | Main level | 12'5'' x 13'10'' |
| Kitchen | Main level | 10'9'' x 10'11'' |
| Bedroom | Main level | 8'10'' x 9'3'' |
| Bedroom | Main level | 12'7'' x 9'1'' |
| 4pc Bathroom | Main level | 4'10'' x 5'10'' |
| Primary Bedroom | Second level | 13'5'' x 9'9'' |
| Bedroom | Second level | 13'5'' x 9'6'' |
| Recreation room | Basement | 15'8'' x 24'11'' |
| Laundry room | Basement | 11'7'' x 9'2'' |