 For sale 50
$499,900
5 bed2 bath1,500–2,000 sq ft
36 Sherman Avenue North
Stipley, Hamilton
12 days agoMLS® X13847076
RIGHT AT HOME REALTY
248 Glenholme Avenue
Glenview, Hamilton, Ontario L8K3L8
For sale· Added
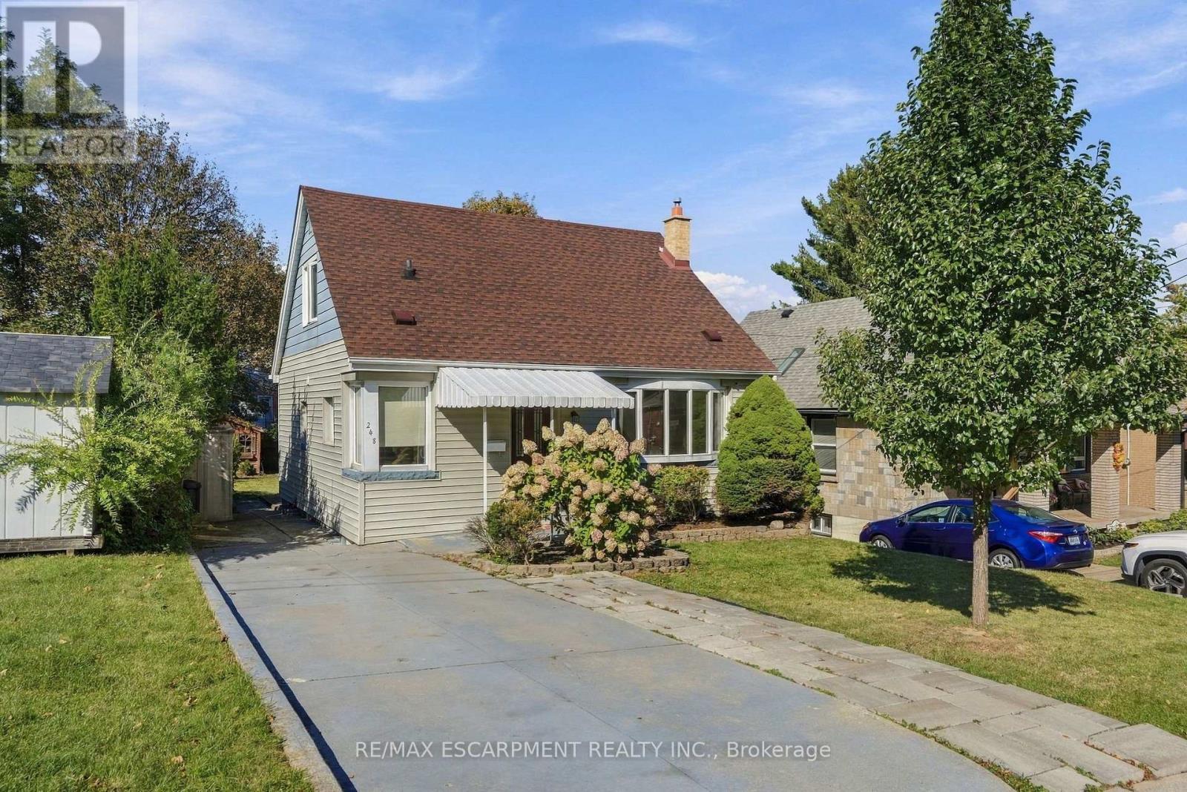
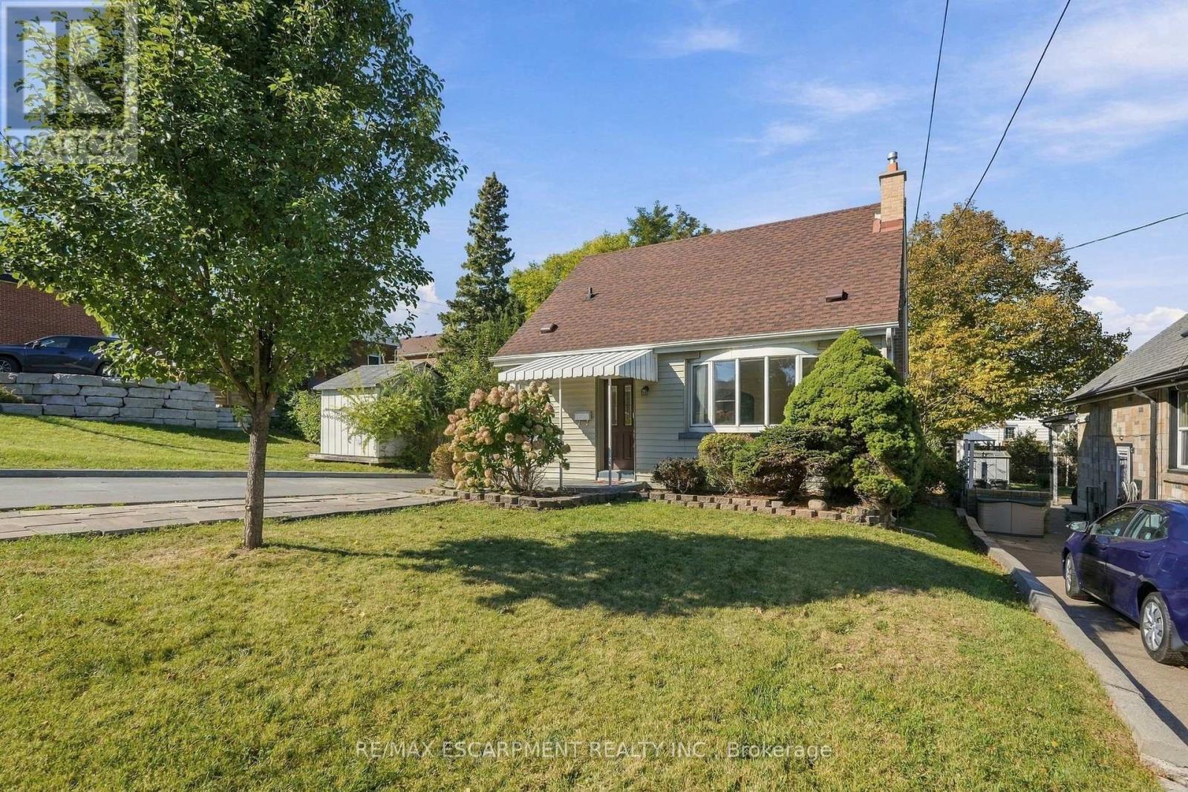
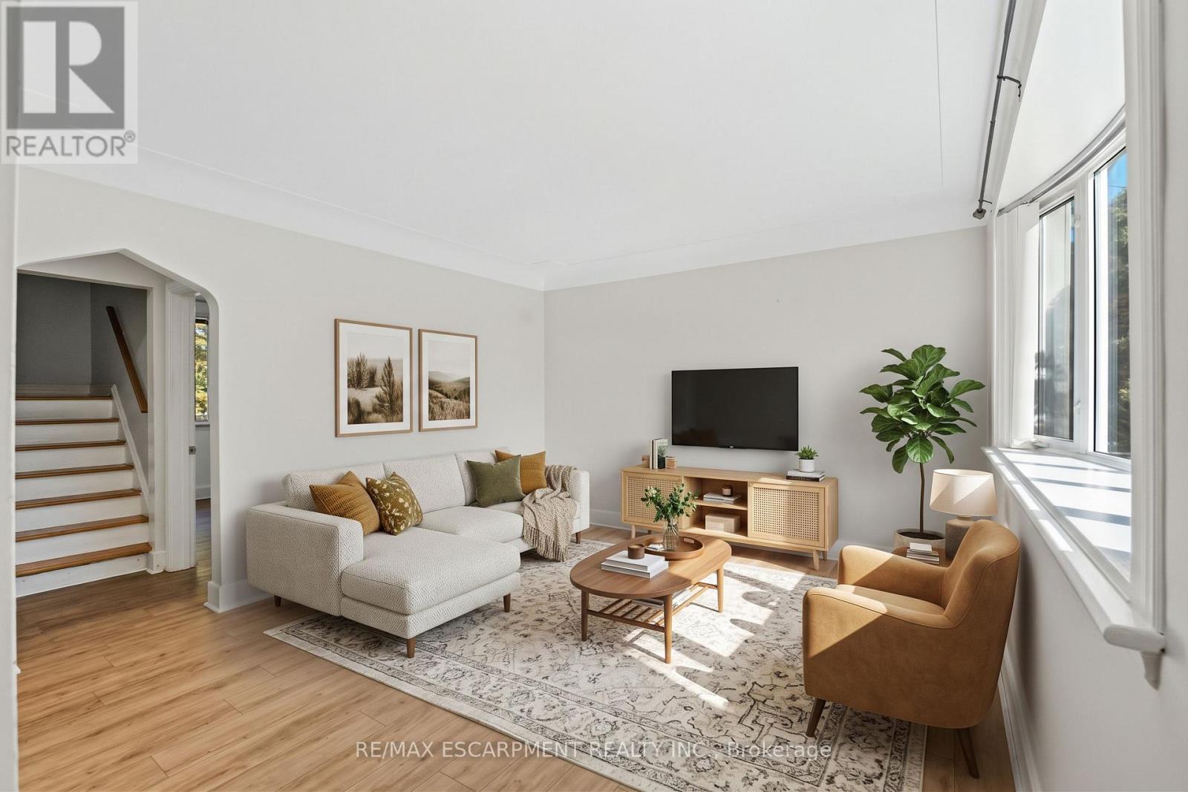
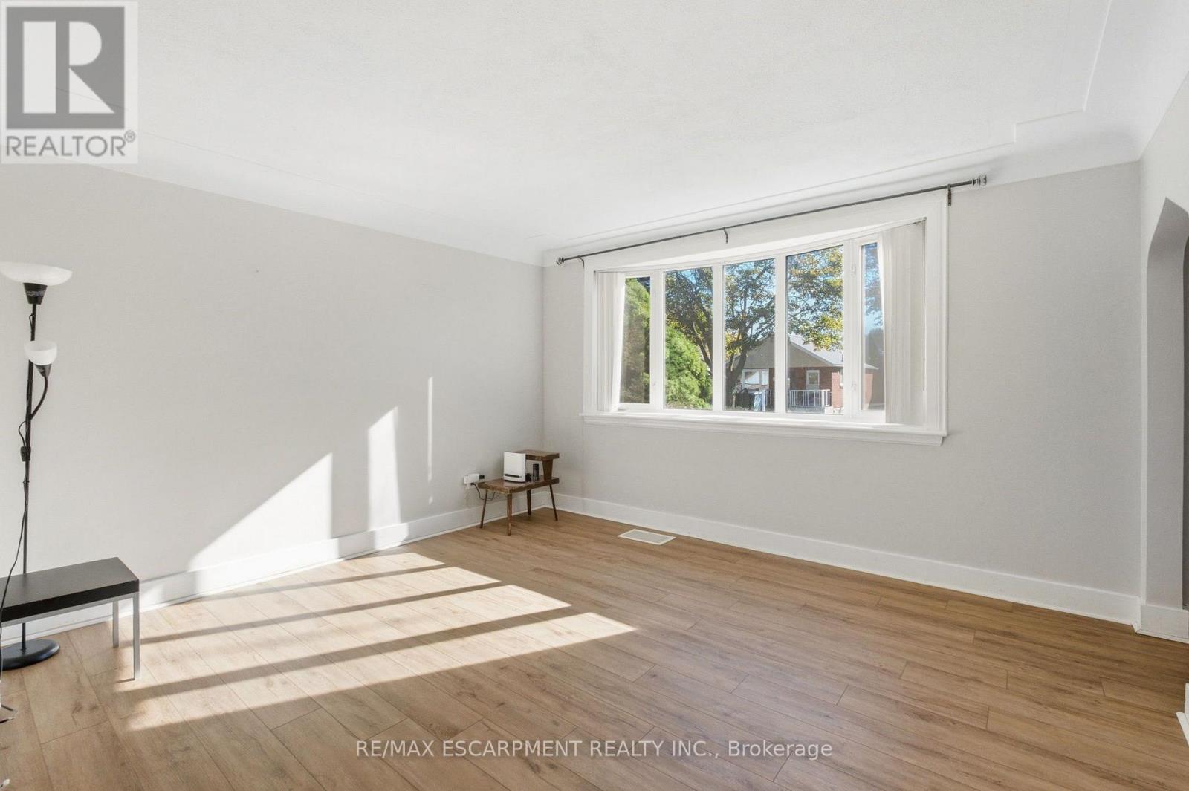
Welcome home to this charming 1.5-storey home offering a functional layout, modern updates, and a convenient central location. The 4-bedroom layout features two bedrooms on the main level and two additional bedrooms upstairs. The home offers two full bathrooms and a finished lower level providing additional living space. Enjoy a generous private backyard, newer roof shingles, and convenient access to schools, parks, shopping, dining, transit, and major commuter routes. A great opportunity in a well-connected Hamilton location.
Map data © OpenStreetMap contributors
No open houses are scheduled for this home.
Can't make it? Request a private viewing.
| Living room | Main level | 4.22 x 3.78 m |
| Utility room | Basement | 2.74 x 5.59 m |
| Kitchen | Main level | 3.33 x 3.28 m |
| Bedroom | Main level | 2.82 x 2.69 m |
| Bedroom | Main level | 2.77 x 3.84 m |
| Bathroom | Main level | 1.78 x 1.47 m |
| Primary Bedroom | Second level | 2.97 x 4.09 m |
| Bedroom | Second level | 2.9 x 4.09 m |
| Recreational, Games room | Basement | 7.59 x 4.78 m |
| Laundry room | Basement | 2.79 x 3.53 m |
| Bathroom | Basement | 1.12 x 2.74 m |