
 For rent 50
$3,300/mo
3 bed2 bath1,500–2,000 sq ft
26 Harbour Drive
Lakeshore, Hamilton
1 month agoMLS® X13769834
THE AGENCY
25 Garrow Drive #45
Gilkson, Hamilton, Ontario L9C2X2
For rent· Added
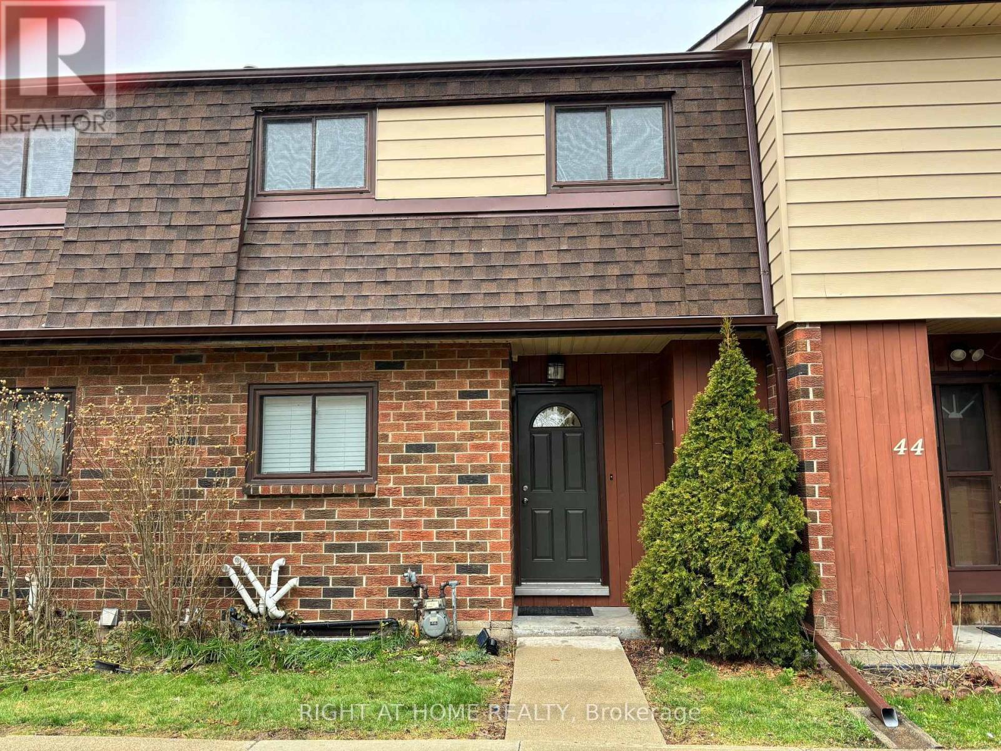
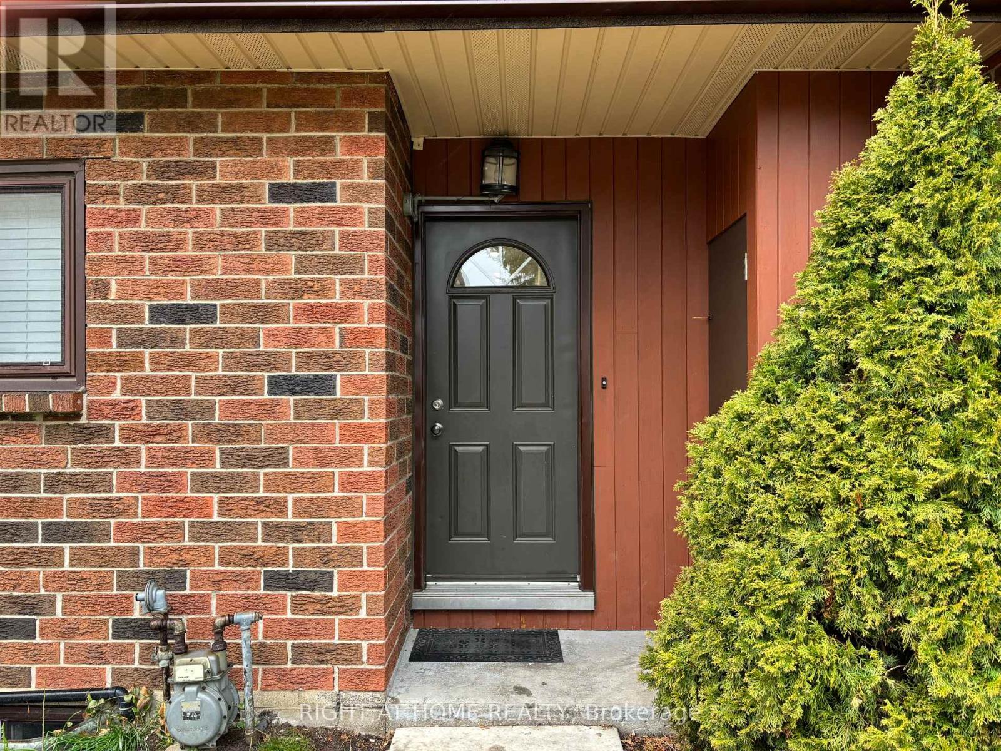
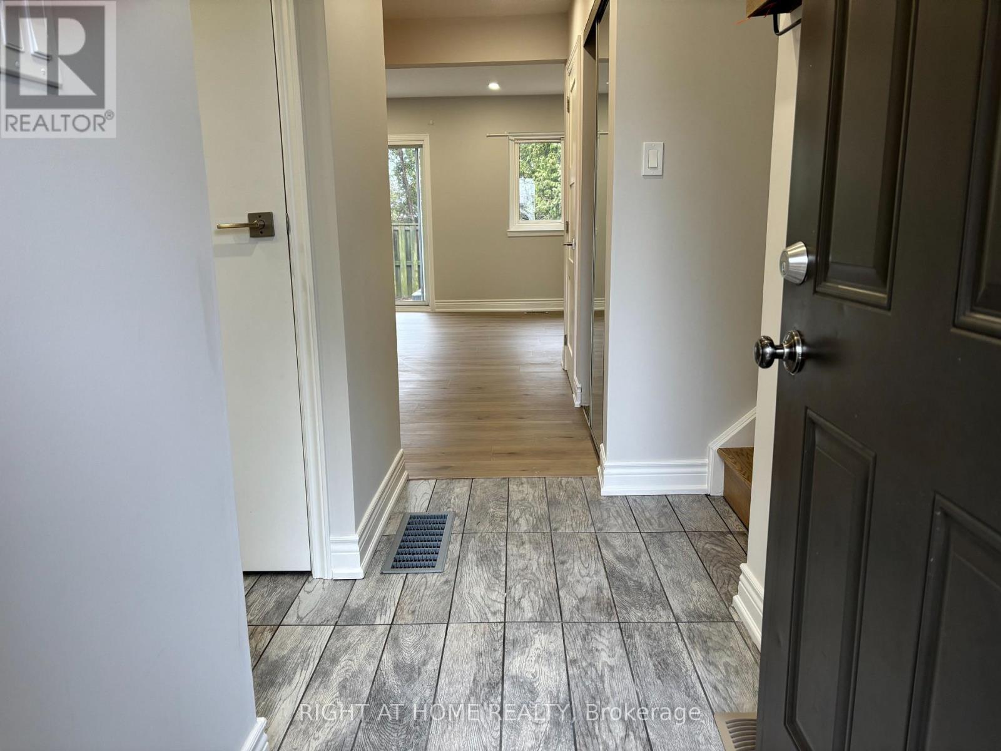
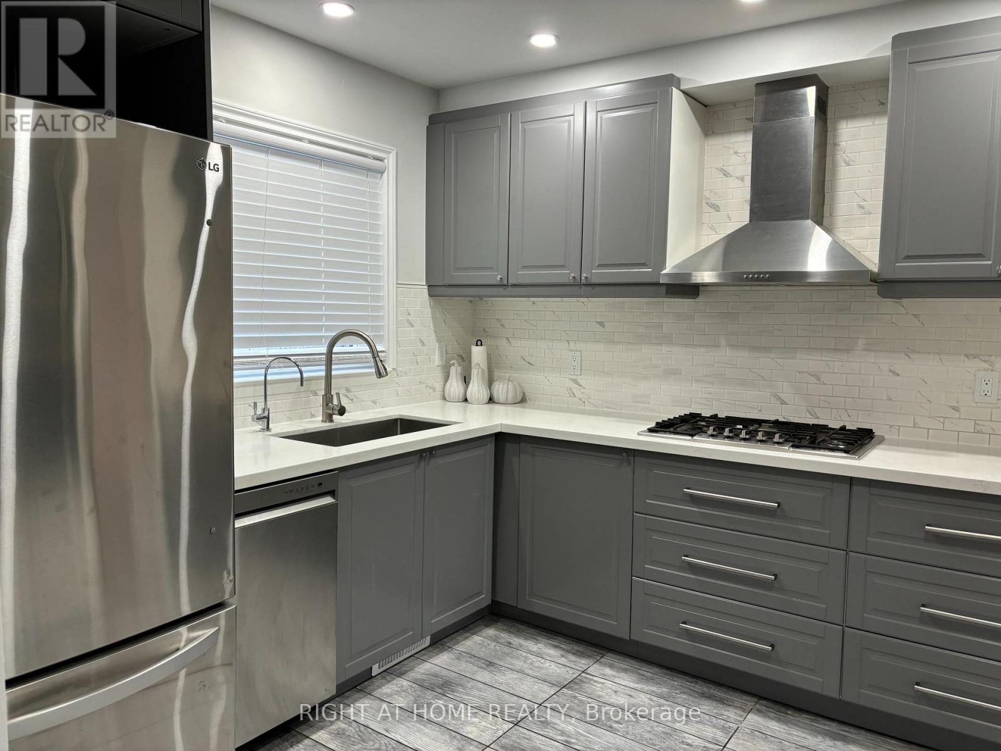
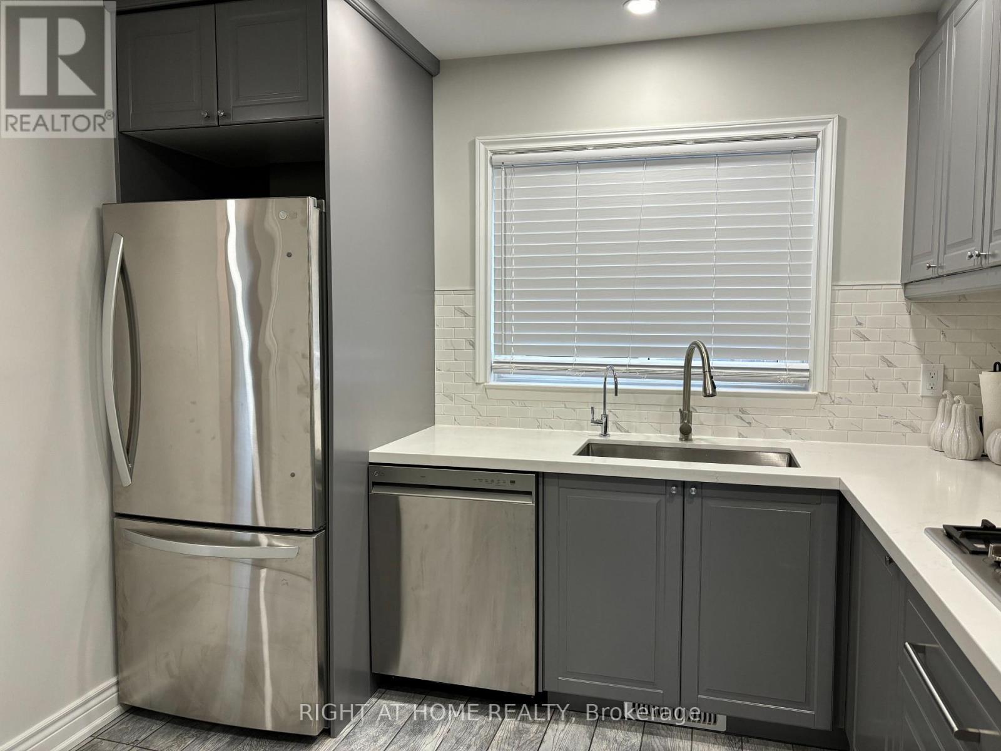
Extensively Renovated 1248 SQFT West Mountain Townhome Offers 4 Bedroom, 2 Bathroom and 1 Car Exclusive Parking Spot. Brand New Modern Kitchen with Quartz Counters, New Backsplash, Gas Cooktop, B/I Oven, Lazy Susan, Water Purifier. Main and Second Floor New Wood Flooring, All New Doors, Pot Lights T/O. Front Load Washer/Dryer in Basement. Newer Furnace and AC. Fully Fenced Private Backyard. Easy Access To The Linc, Highways, Parks, Schools, Shopping And Much More. Just Move In and Enjoy!
Map data © OpenStreetMap contributors
No open houses are scheduled for this home.
Can't make it? Request a private viewing.
| Kitchen | Main level | 3.1 x 3.61 m |
| Bathroom | Second level | 0 x 0 m |
| Living room | Main level | 5.69 x 3.43 m |
| Dining room | Main level | 4.01 x 2.44 m |
| Primary Bedroom | Second level | 3.12 x 4.55 m |
| Bedroom 2 | Second level | 2.57 x 3.61 m |
| Bedroom 3 | Second level | 2.82 x 3.48 m |
| Bedroom 4 | Second level | 2.74 x 2.41 m |
| Recreational, Games room | Basement | 5.44 x 3.28 m |
| Den | Basement | 2.92 x 2.46 m |
| Bathroom | Main level | 0 x 0 m |




