 NewFor sale 50
$859,900
3+3 bed4 bath1,650 sq ft
41 Eleanor Avenue
Hamilton
4 days agoMLS® 40870175
RE/MAX Escarpment Realty Inc.
25 Guest Street
Hamilton, Ontario L9K0G2
For sale· Added
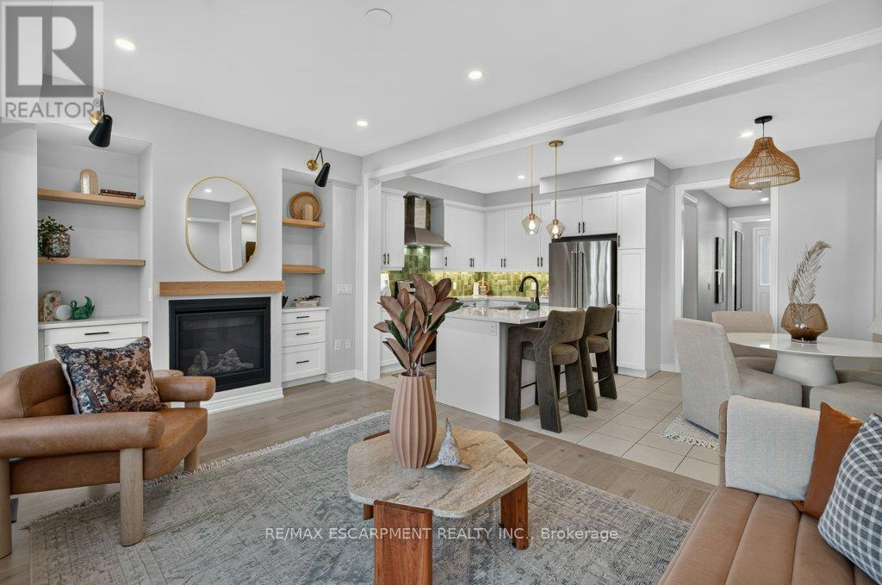
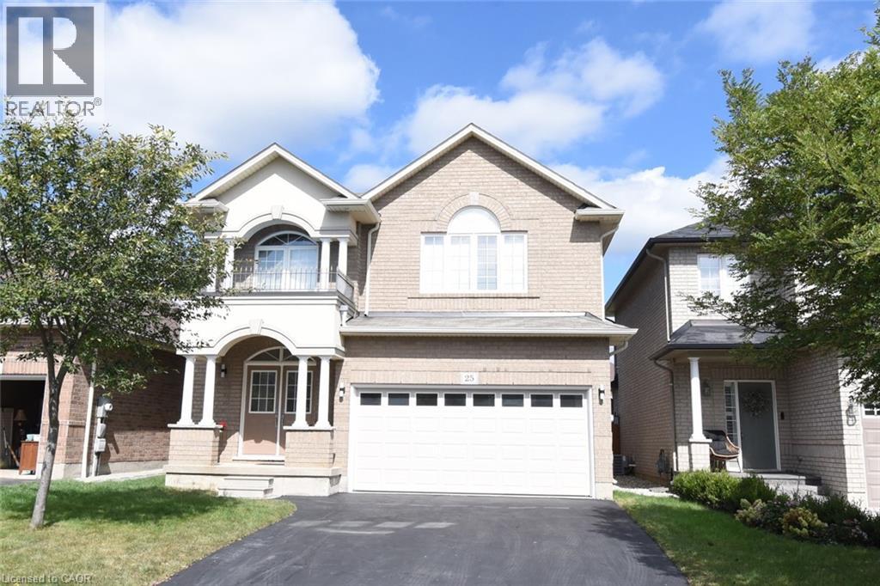
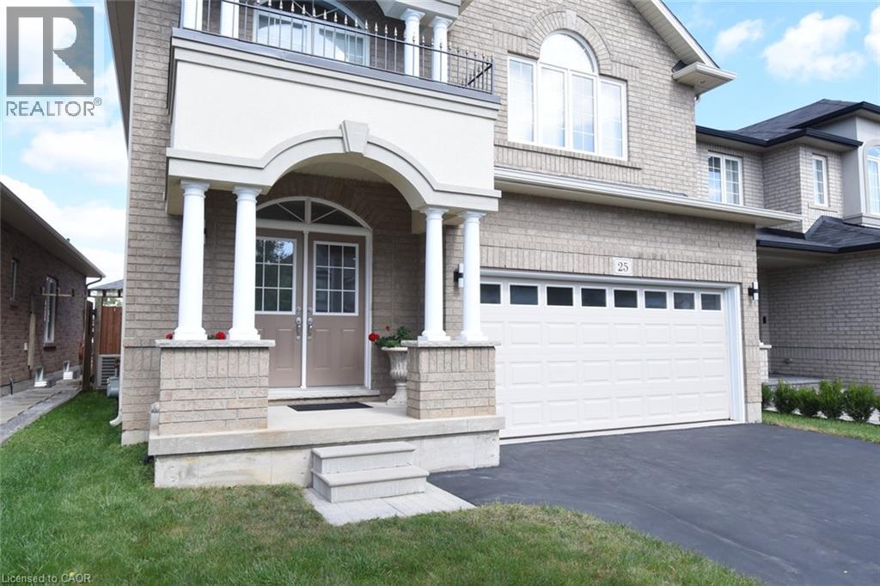
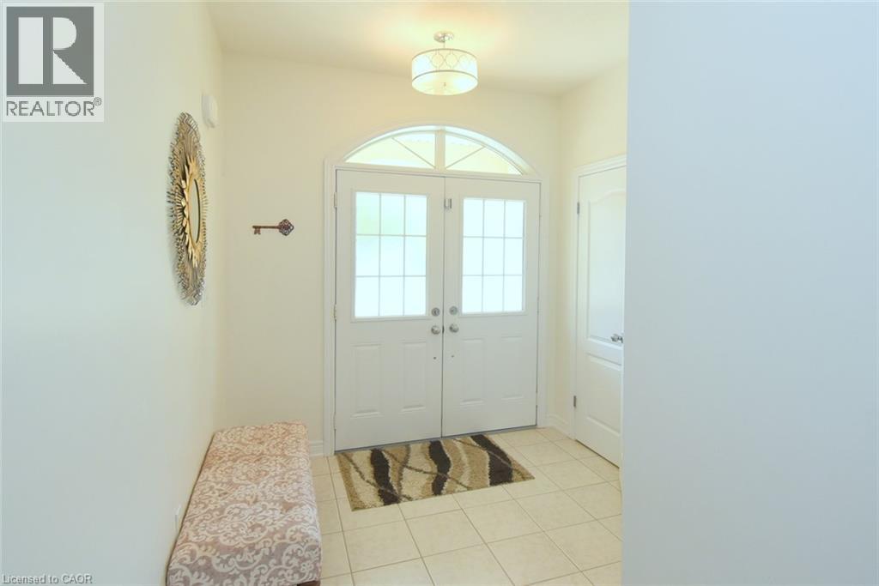
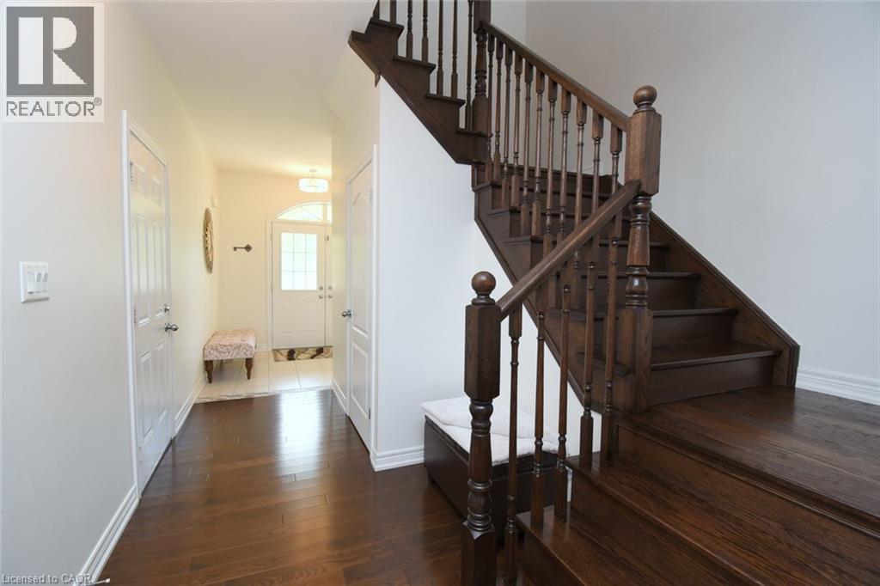
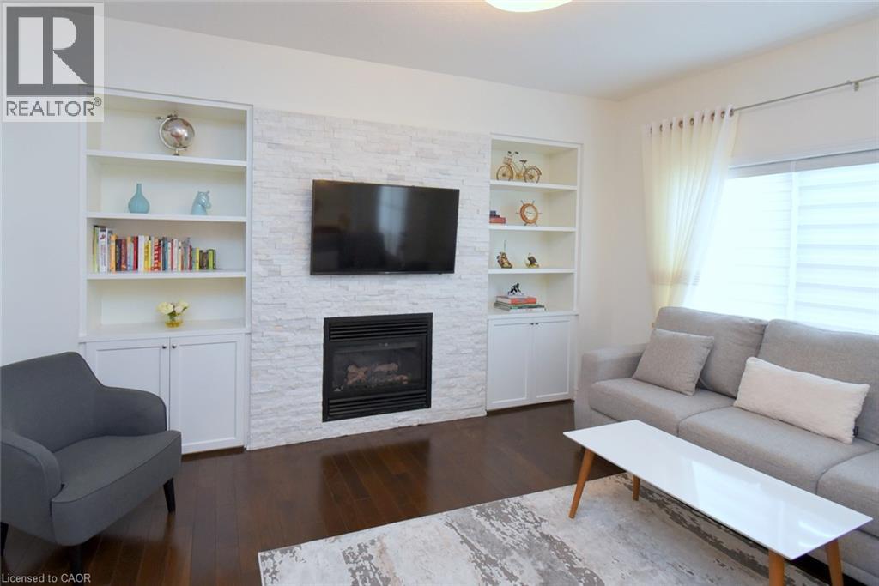
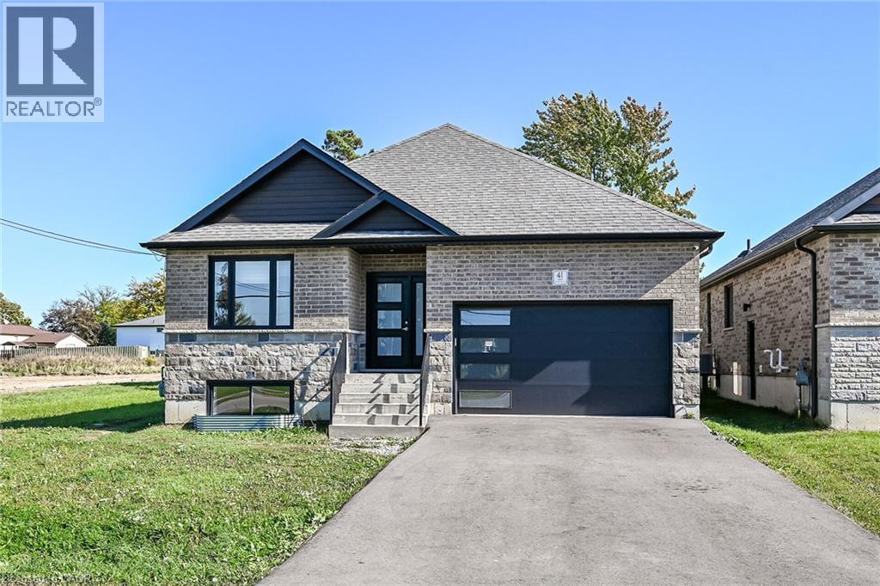
Welcome to 25 Guest Street in the heart of Ancaster—a beautifully maintained 4-bedroom, 2.5-bathroom family home with a fully finished basement, offering the perfect blend of space, comfort, and functionality. The bright and inviting main floor features spacious living areas, a well-appointed kitchen, and a seamless layout that's ideal for both everyday living and entertaining. Upstairs, you'll find four generously sized bedrooms, including a comfortable primary retreat with ensuite access. The finished basement provides valuable additional living space, perfect for a recreation room, home office, gym, or playroom. Situated in one of Ancaster's most sought-after neighbourhoods, this home is close to top-rated schools, parks, shopping, dining, and convenient highway access. A fantastic opportunity to own a move-in-ready family home in a prime Ancaster location. Extra Perks: Shed in the backyard: 12' x 8', Filtered Water System, Custom Finished Closets, Tankless Electric Water Heater
Map data © OpenStreetMap contributors
Eastern time. Can't make it? Request a private viewing.
| 2pc Bathroom | Main level | 5' x 6' |
| Kitchen | Main level | 8'6'' x 14'4'' |
| Dinette | Main level | 11'5'' x 14'4'' |
| Great room | Main level | 15'0'' x 14'0'' |
| 4pc Ensuite bath | Second level | 9'10'' x 10'1'' |
| 3pc Bathroom | Second level | 5'10'' x 10'4'' |
| Bedroom | Second level | 10'10'' x 9'9'' |
| Bedroom | Second level | 12'6'' x 15'0'' |
| Bedroom | Second level | 10'6'' x 10'7'' |
| Primary Bedroom | Second level | 15'0'' x 18'1'' |