 For sale 50
$659,000
3+2 bed2 bath700–1,100 sq ft
355 Sanatorium Road
Westcliffe, Hamilton
21 days agoMLS® X13811242
COLDWELL BANKER DREAM CITY REALTY
46 Sunnycroft Court West
Waterdown, Hamilton, Ontario L0R2H4
For sale· Added
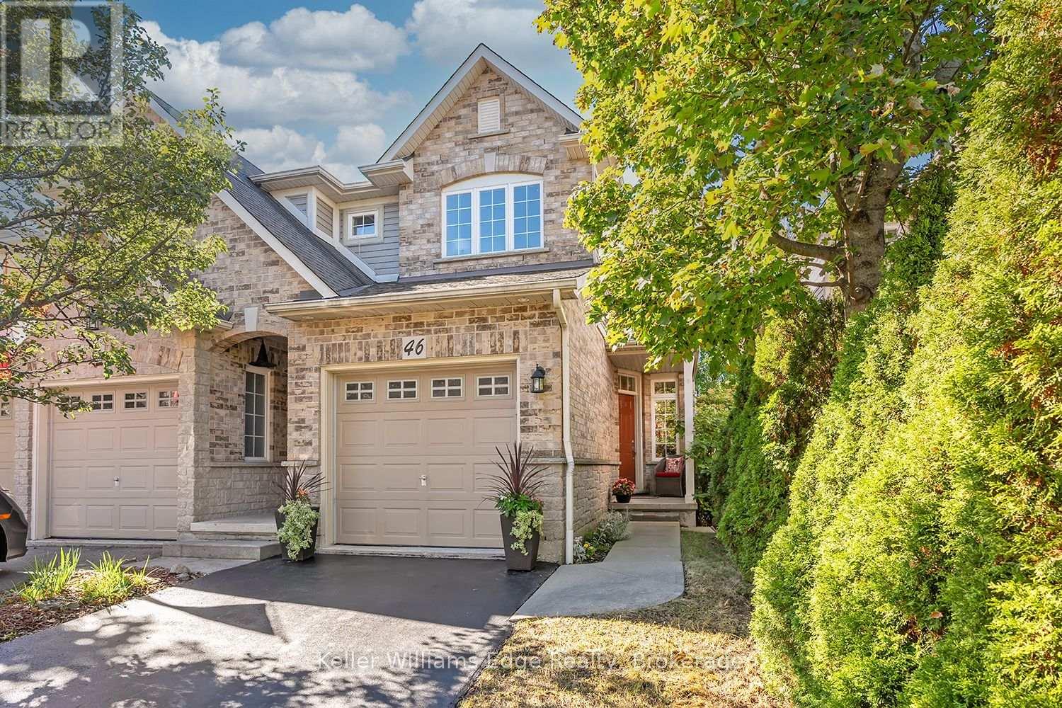
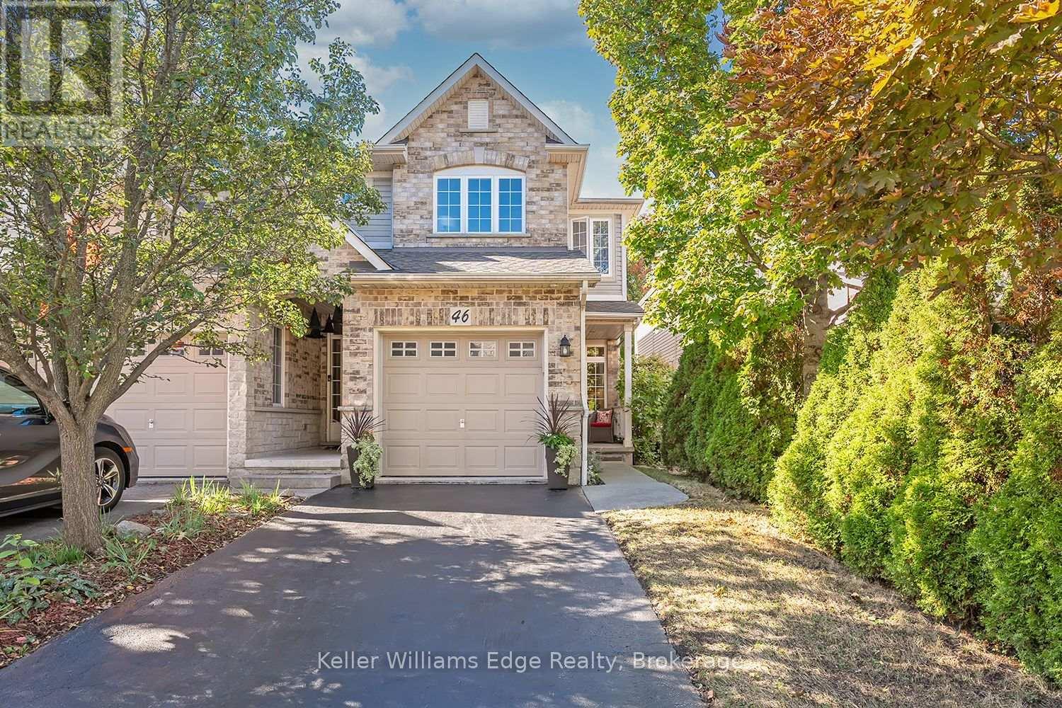
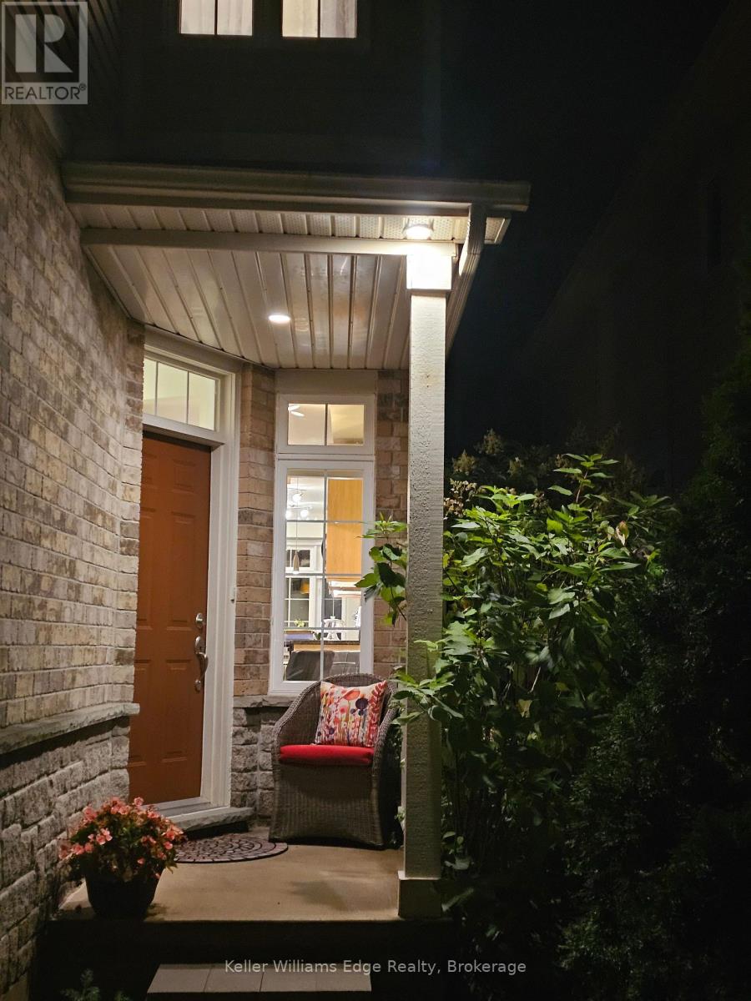
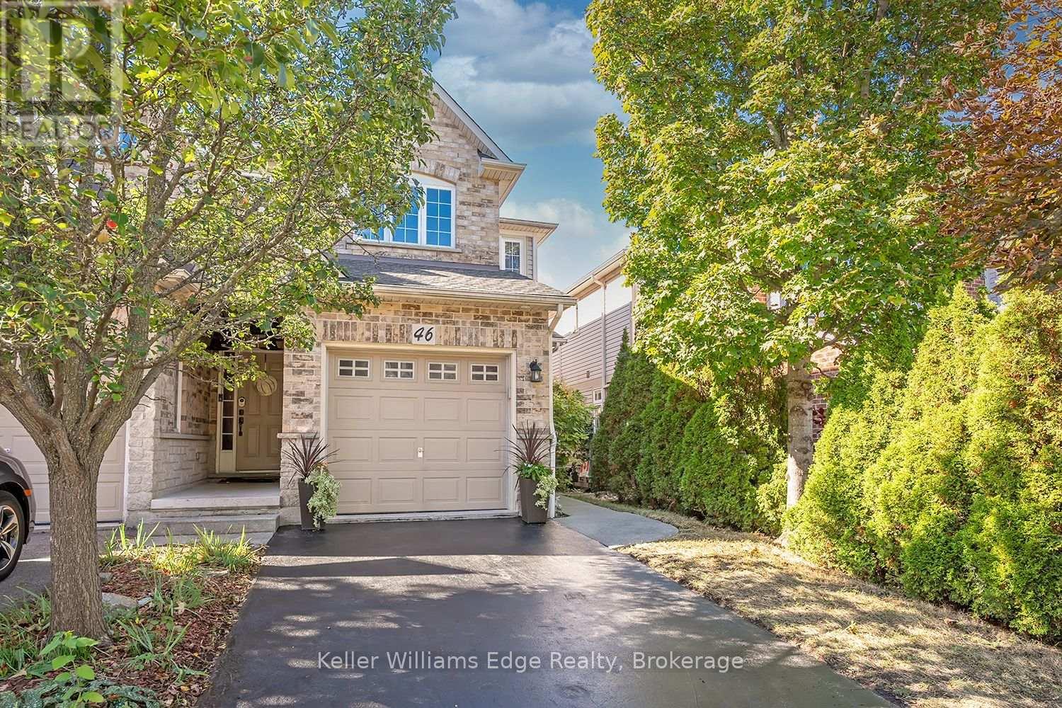
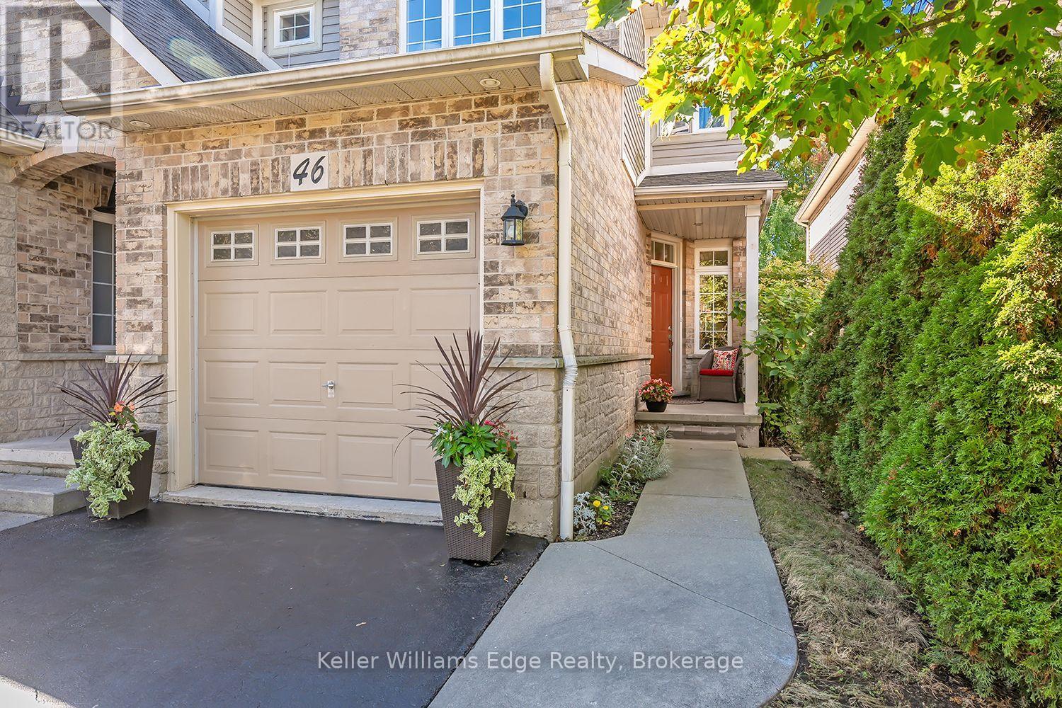
Welcome to 46 Sunnycroft Court, a beautifully renovated 3+1 bedroom, 2.5-bathroom semi-detached home offering approximately 1,790 sq. ft. of living space plus a fully finished lower level, in Waterdown's desirable Goldenview Terrace community.Meticulously maintained and extensively updated, this bright, carpet-free home features a completely renovated 2026 kitchen with full-height cabinetry, stone countertops, stainless-steel appliances, tiled backsplash, under-cabinet lighting and a breakfast peninsula. The kitchen opens to the spacious living and dining area with hardwood flooring, a gas fireplace and large rear windows overlooking the private backyard.Upstairs are three well-proportioned bedrooms, including a spacious primary bedroom with renovated ensuite, plus a beautifully renovated second full bathroom. Excellent storage is found throughout the home.The fully finished lower level provides valuable additional living space with an extra bedroom/flex room, recreation area and home-office space.Step outside to a peaceful, private backyard with mature greenery and a deck ideal for relaxing, dining and entertaining.Major improvements include furnace and central air conditioning (2020), roof (2021), powder room (2024), renovated kitchen and second full bathroom (2026), plus selected insulated-glass window replacements.Located on a quiet residential street within walking distance of shopping, restaurants, schools, parks, trails and everyday amenities. Move-in ready, extensively updated and offering exceptional indoor and outdoor living in one of Waterdown's established family-friendly neighbourhoods.
Map data © OpenStreetMap contributors
No open houses are scheduled for this home.
Can't make it? Request a private viewing.
| Kitchen | Main level | 6.48 x 2.51 m |
| Living room | Main level | 4.34 x 4.44 m |
| Primary Bedroom | Second level | 5 x 4.44 m |
| Bedroom 2 | Second level | 3.4 x 2.64 m |
| Bedroom 3 | Second level | 4.14 x 3.07 m |
| Office | Basement | 4.29 x 2.18 m |
| Utility room | Basement | 6.98 x 4.44 m |
| Bedroom 4 | Basement | 4.37 x 4.32 m |