
 For sale 50
$369,900
3 bed2 bath1,373 sq ft
40 Harrisford Street #1107
Hamilton
3 months agoMLS® 40844163
Pottruff & Oliver Realty Inc.
25 Mckinstry Street
Hamilton, Ontario L8L6C2
For sale· Added
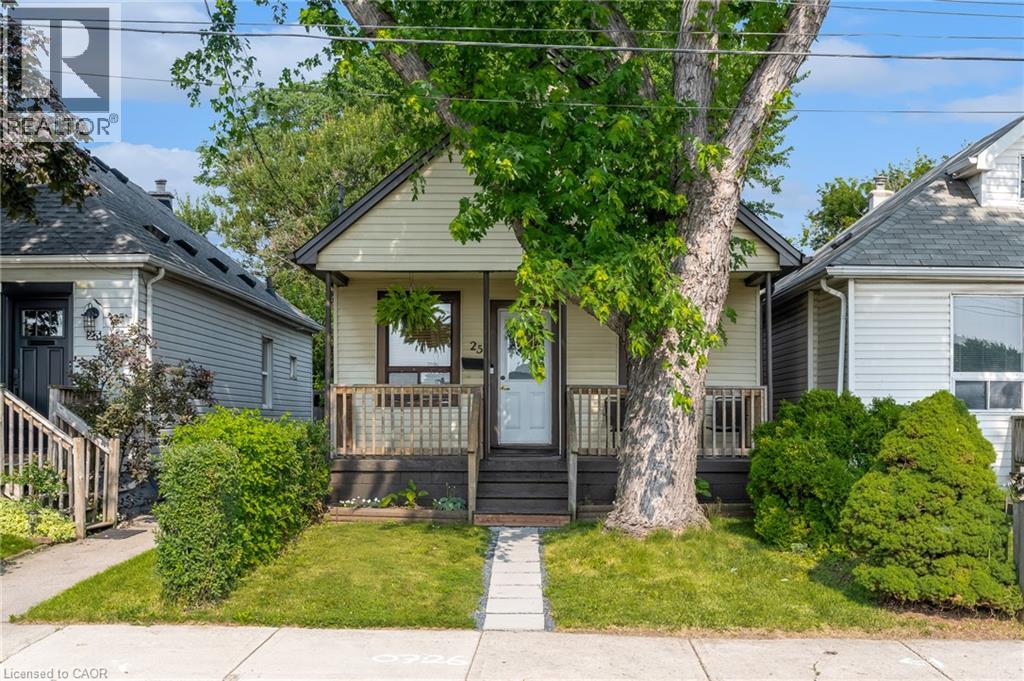
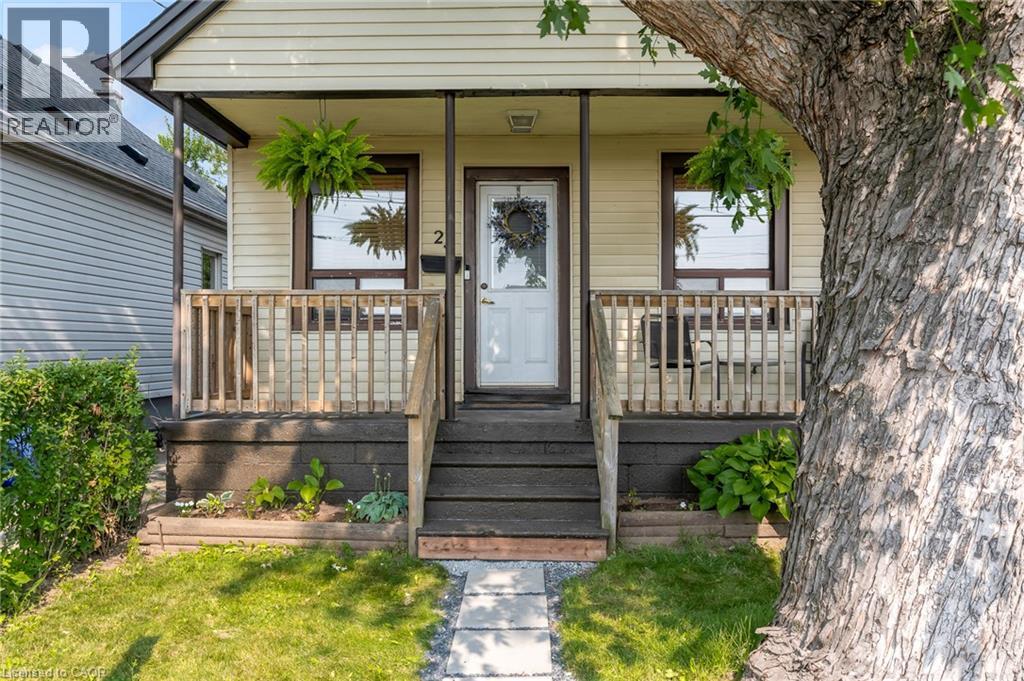
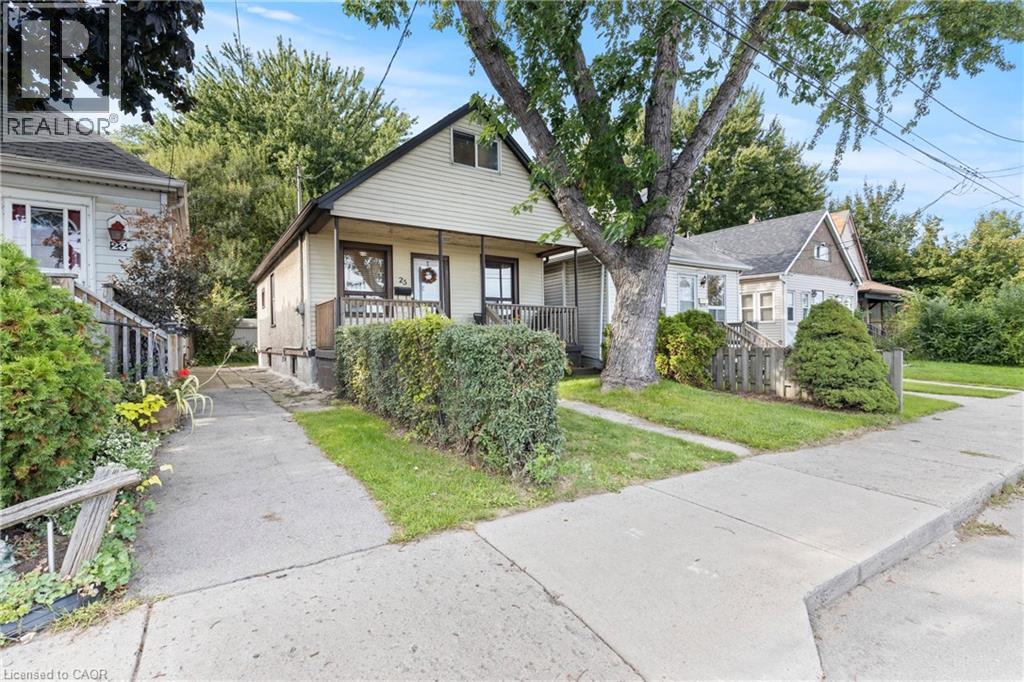
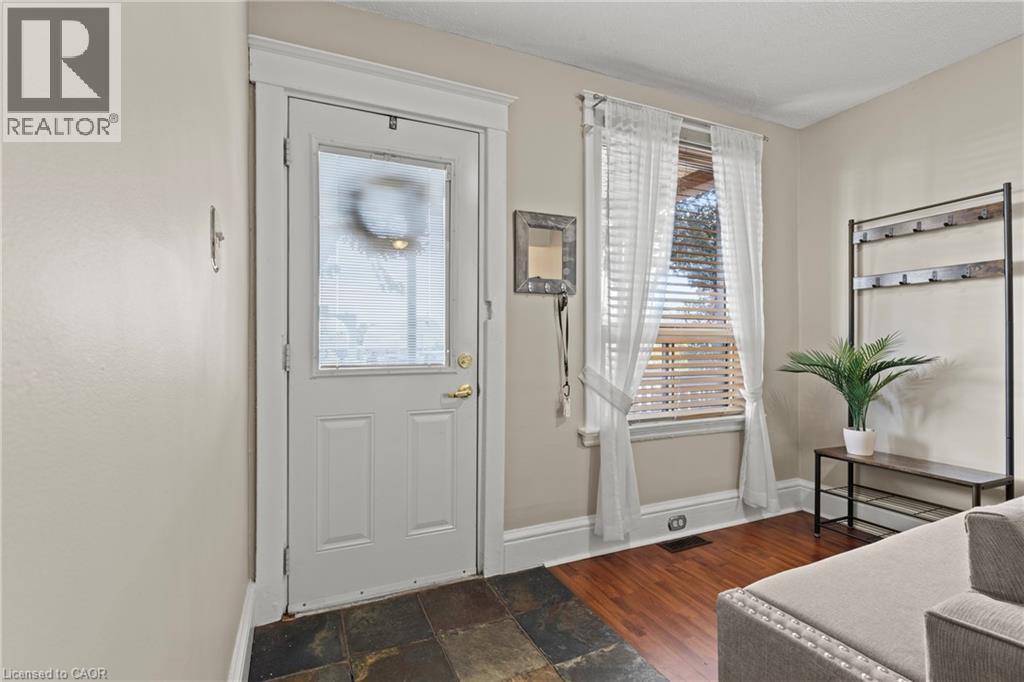
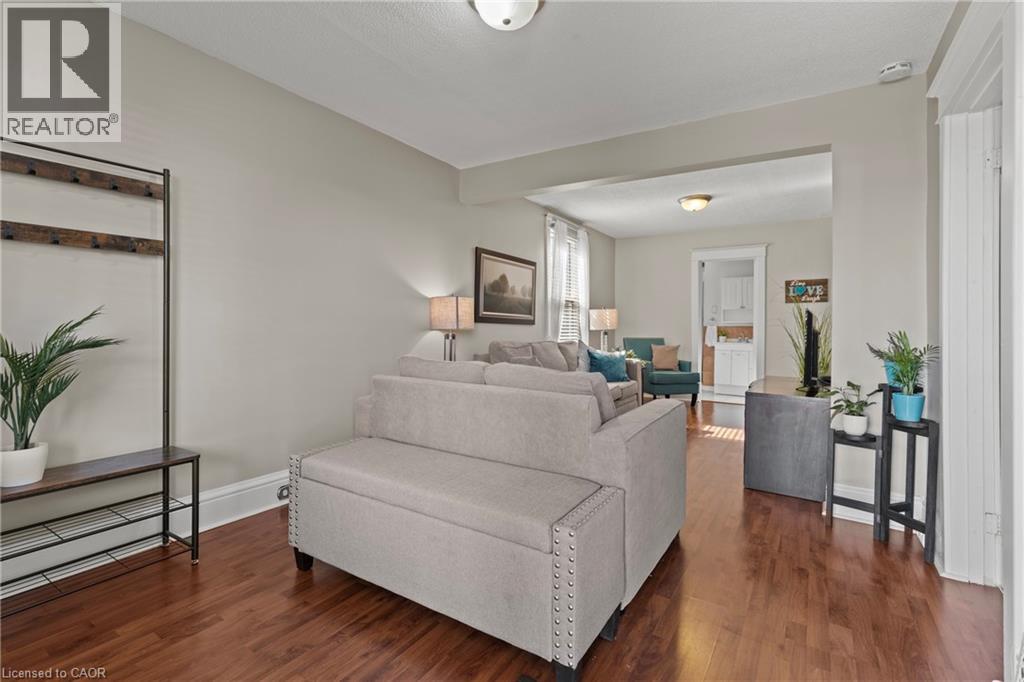
Tucked away on a quiet street in Hamiltons Industrial Sector neighbourhood, this charming 1.5-storey detached home is full of character and modern updates. Step inside to find a bright, semi-open concept layout with an inviting living space, 2 cozy bedrooms, and 2 stylish 3-piece bathrooms. The home has been thoughtfully upgraded with a newer furnace, windows, and electrical (2016), plus a brand-new A/C in 2024 making it move-in ready for its next owners. The unfinished basement provides plenty of storage or future finishing potential, while outside you'll enjoy a large, fully fenced backyard with a handy storage shed perfect for pets, gardening, or summer entertaining. Conveniently located near parks, schools, shopping, and easy highway access, this property offers both comfort and practicality in a central Hamilton location. Whether you're a first-time buyer, downsizer, or investor, this cozy home is a fantastic opportunity.
Map data © OpenStreetMap contributors
No open houses are scheduled for this home.
Can't make it? Request a private viewing.
| 3pc Bathroom | Second level | 6'1'' x 11'1'' |
| Primary Bedroom | Second level | 23'6'' x 11'1'' |
| 3pc Bathroom | Main level | 7'5'' x 6'1'' |
| Bedroom | Main level | 9'7'' x 8'1'' |
| Dining room | Main level | 7'2'' x 14'1'' |
| Kitchen | Main level | 16'8'' x 12'3'' |
| Living room | Main level | 23'7'' x 10'3'' |




