
 For rent 50
$3,300/mo
3 bed2 bath1,500–2,000 sq ft
26 Harbour Drive
Lakeshore, Hamilton
1 month agoMLS® X13769834
THE AGENCY
250 Magnolia Drive #28
Hamilton, Ontario L9C6M3
For rent· Added
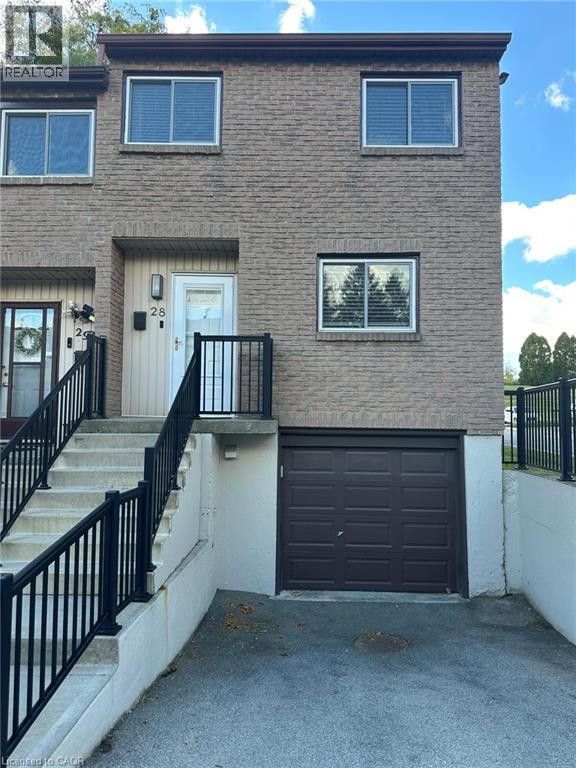
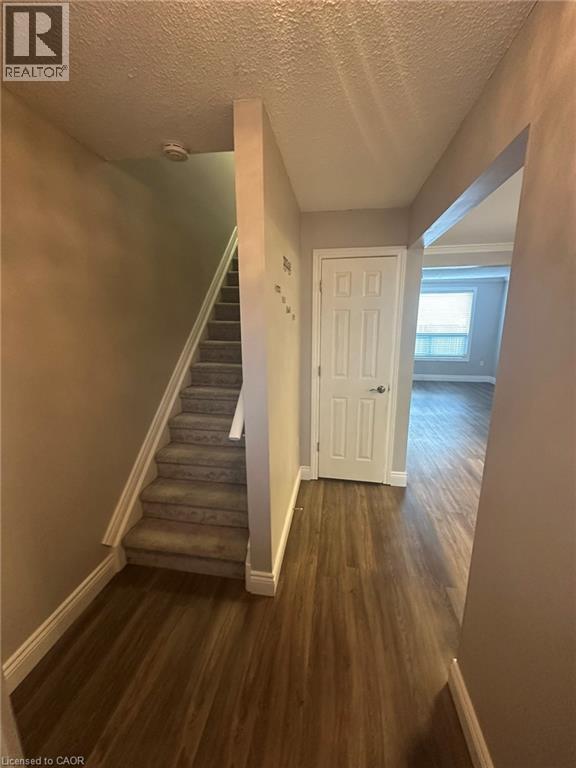
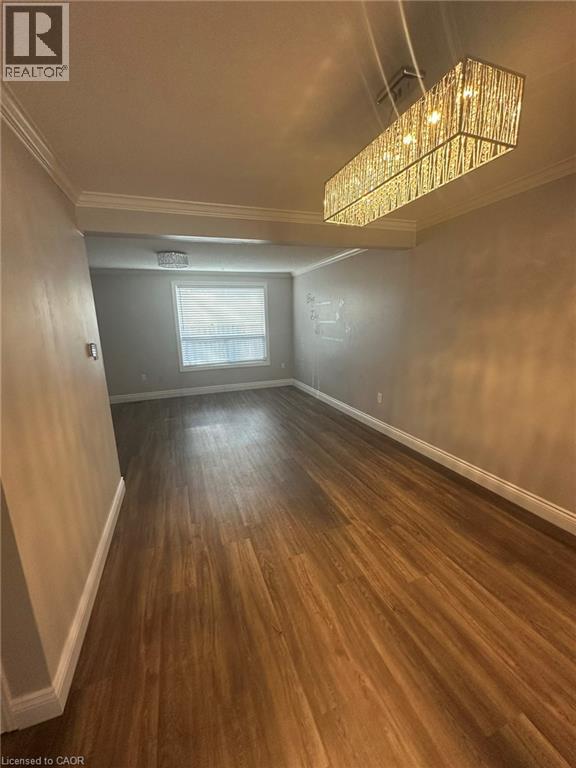
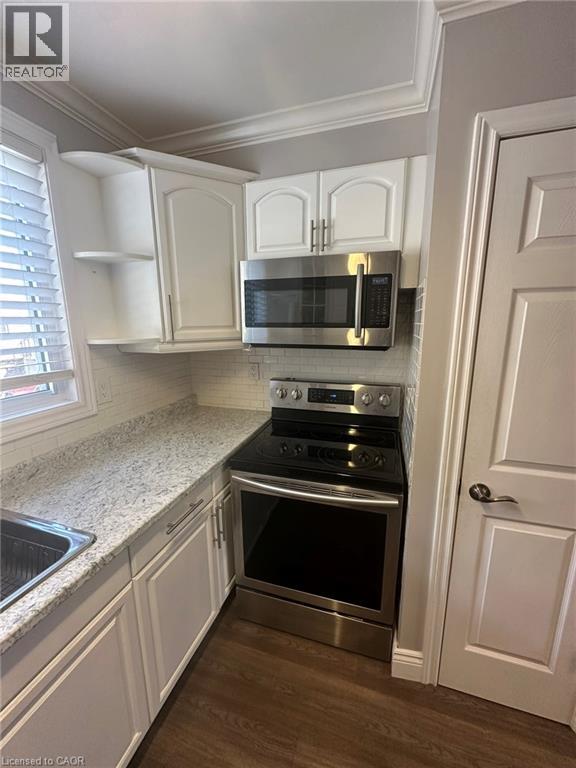
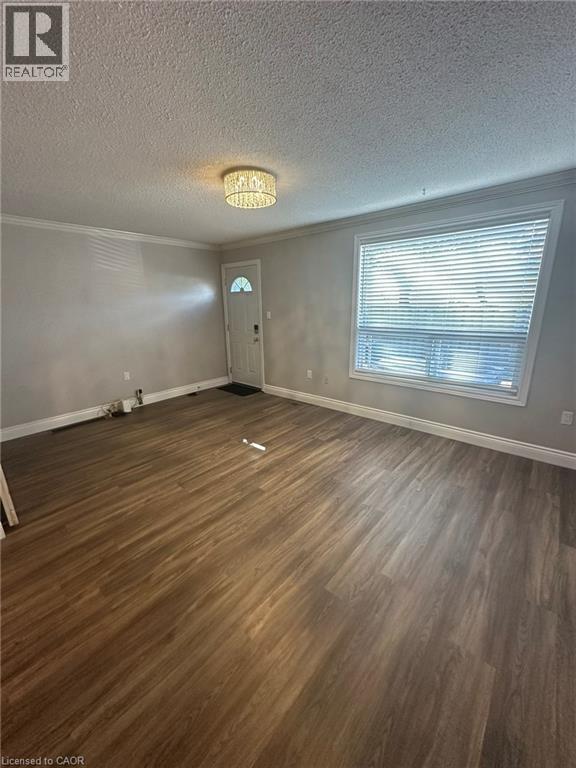
Enjoy the comfort of living in this 3 bedroom end unit townhome conveniently located minutes from Mohawk Road and the Linc and within walking distance of schools and parks. Open and spacious featuring crisp white kitchen with stainless steel appliances, freshly painted walls with crown moulding and hardwood flooring, modern lighting as well as a convenient powder room. Ascend to the second floor you'll find three large bedrooms with tons of storage and a spacious renovated bathroom. Walk through the trendy barn door into the basement you'll find a recreation room, garage access, and laundry room. Make your way into the backyard you'll find a BBQ area, deck, and hot tub overlooking greenspace and easy access to visitor parking through the rear gate. Lease price includes water, internet, cable. Wont last long.
Map data © OpenStreetMap contributors
No open houses are scheduled for this home.
Can't make it? Request a private viewing.
| 2pc Bathroom | Main level | — |
| Laundry room | Basement | — |
| Recreation room | Basement | 12'8'' x 9'0'' |
| 4pc Bathroom | Second level | — |
| Bedroom | Second level | 8'3'' x 9'3'' |
| Bedroom | Second level | 9'0'' x 10'0'' |
| Primary Bedroom | Second level | 10'0'' x 14'0'' |
| Living room | Main level | 10'0'' x 14'0'' |
| Dining room | Main level | 9'0'' x 10'0'' |
| Kitchen | Main level | 9'0'' x 6'0'' |




