
 For sale 50
$459,000
2 bed1 bath700–1,100 sq ft
43 Whitfield Avenue
Industrial Sector, Hamilton
3 months agoMLS® X13486366
RE/MAX REAL ESTATE CENTRE INC.
256 East 25th Street
Hamilton, Ontario L8V3A7
For sale· Added
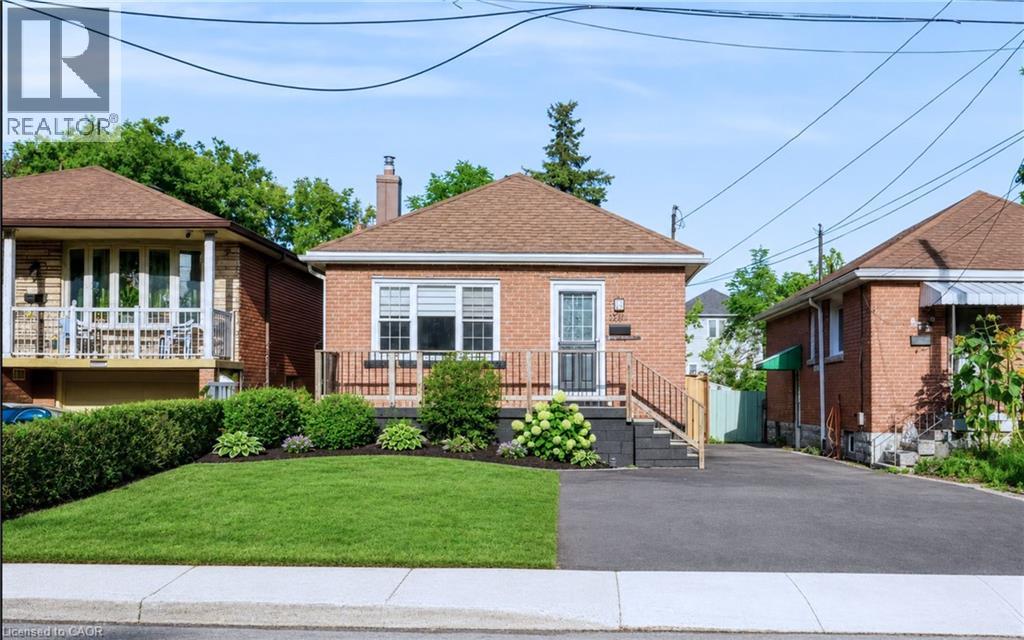
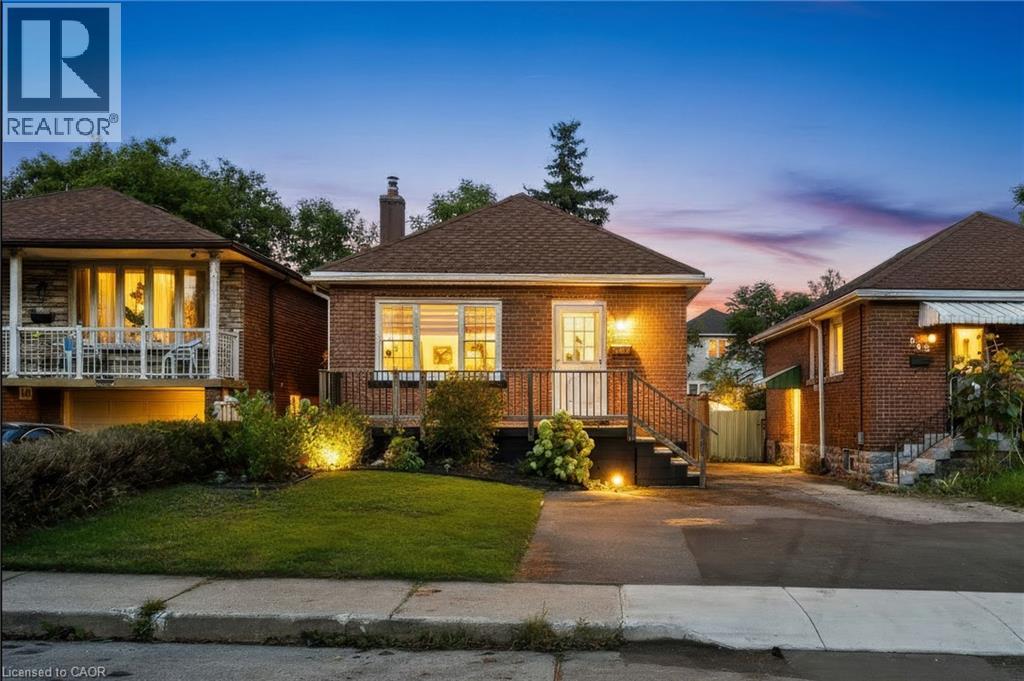
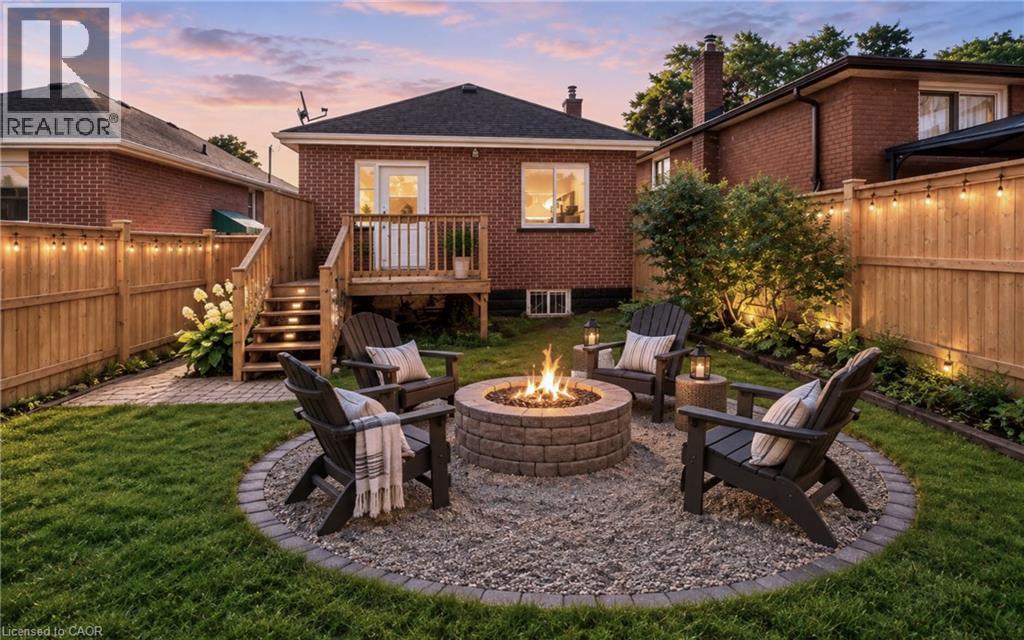
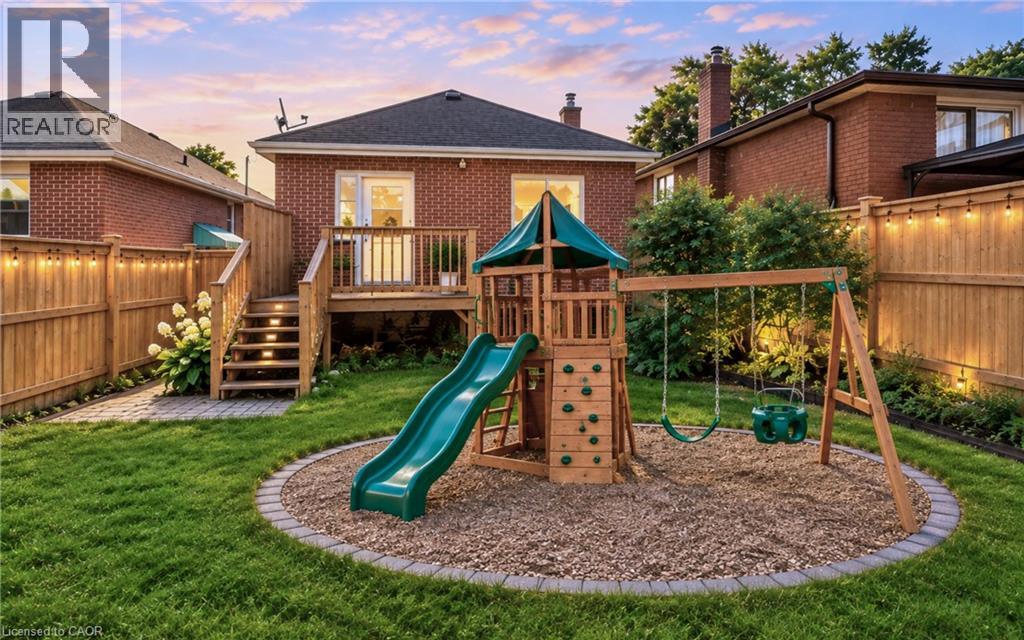
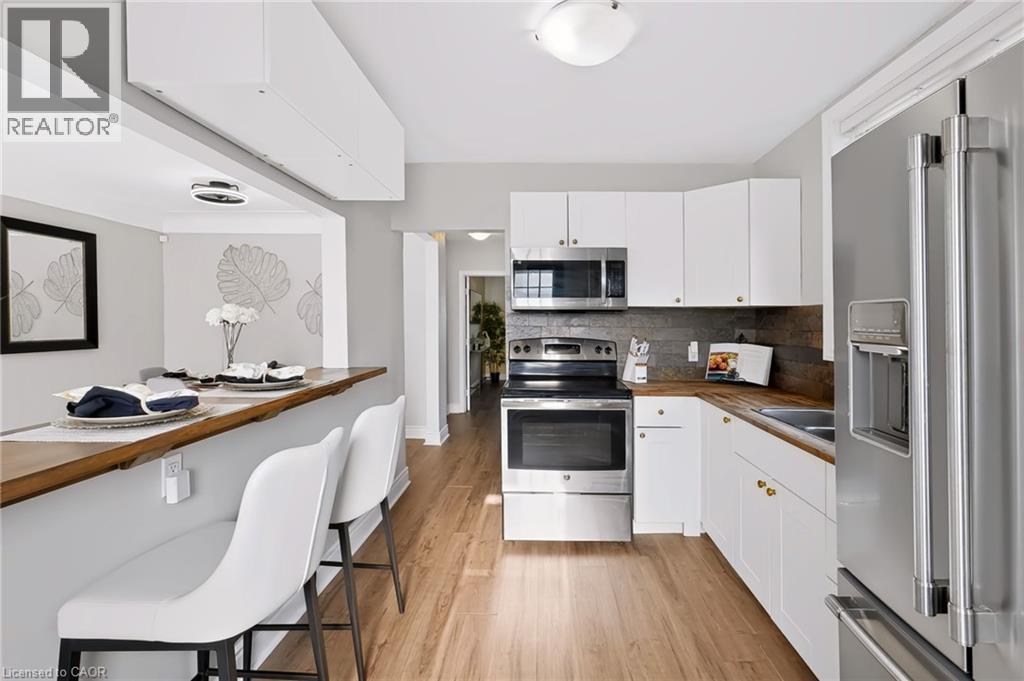
Welcome to this beautifully updated all-brick bungalow in a fantastic Mountain location! The main floor features a bright, open-concept living and dining area with new vinyl flooring throughout and a stylish white kitchen complete with stainless steel appliances. The spacious primary bedroom and convenient main-floor laundry add to the functionality of this well-designed home. Step outside to enjoy the private backyard, featuring a wood deck, mature trees for privacy, and plenty of space to relax or entertain. A large rear shed provides ample storage. The basement offers excellent additional living space and is ideal for an in-law suite, featuring a separate entrance, second kitchen, recreation room, laundry, and a good-sized bedroom with an egress window. Ideally located in a quiet neighbourhood within walking distance to Juravinski Hospital, amenities, and public transit. A fantastic opportunity for first-time buyers, multi-generational living, or those seeking flexible additional living space.
Map data © OpenStreetMap contributors
No open houses are scheduled for this home.
Can't make it? Request a private viewing.
| Sep 28, 2026 | $599,900 | ▼ $40,000 |
| Sep 11, 2026 | $639,900 | First recorded price |
Price changes since Sep 11, 2026.
| Utility room | Basement | 6' x 9'10'' |
| Bedroom | Basement | 14'8'' x 9'10'' |
| 3pc Bathroom | Basement | 7'3'' x 5'4'' |
| Recreation room | Basement | 18'2'' x 19'1'' |
| Kitchen | Basement | 12'6'' x 8'1'' |
| Bedroom | Main level | 12'4'' x 9'9'' |
| 4pc Bathroom | Main level | 6'9'' x 5'4'' |
| Primary Bedroom | Main level | 17'0'' x 9'1'' |
| Dining room | Main level | 7'3'' x 9'10'' |
| Eat in kitchen | Main level | 9'0'' x 10'3'' |
| Living room | Main level | 12'8'' x 10'2'' |




