
 For rent 50
$3,300/mo
3 bed2 bath1,500–2,000 sq ft
26 Harbour Drive
Lakeshore, Hamilton
1 month agoMLS® X13769834
THE AGENCY
26 Dayman Drive
Meadowlands, Hamilton, Ontario L9K0J9
For rent· Added
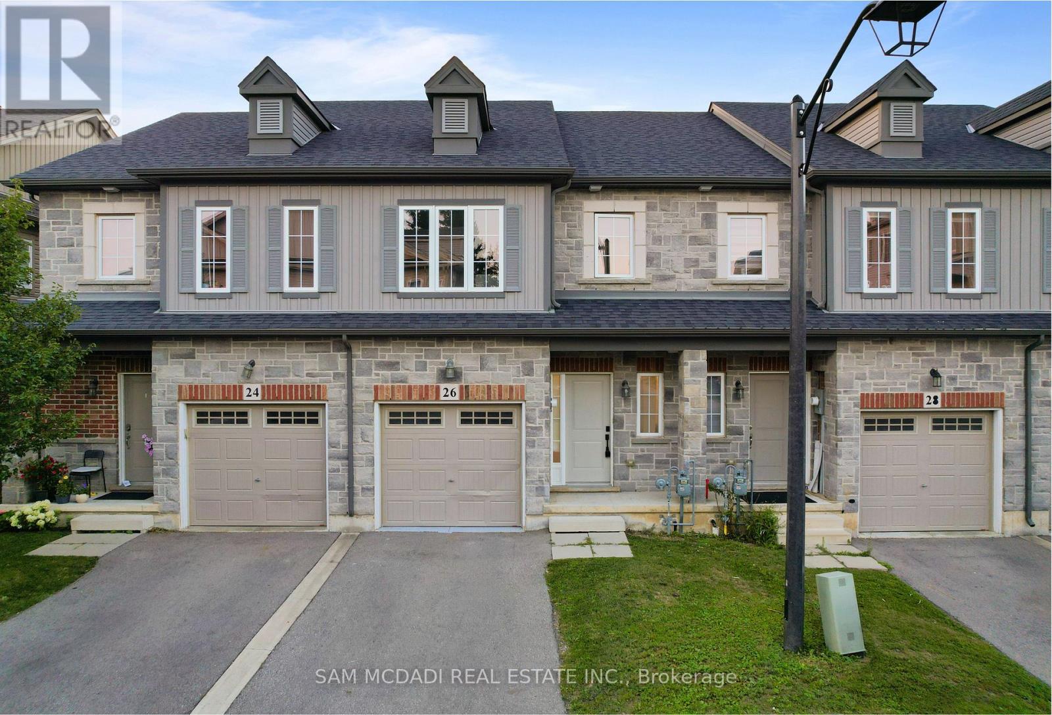
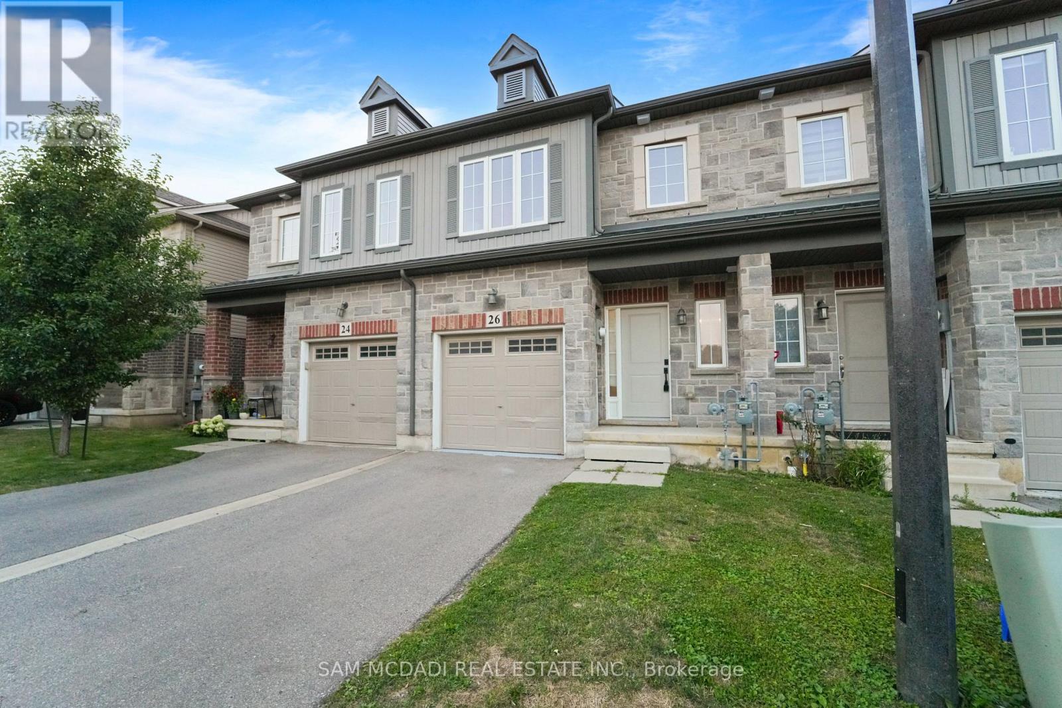
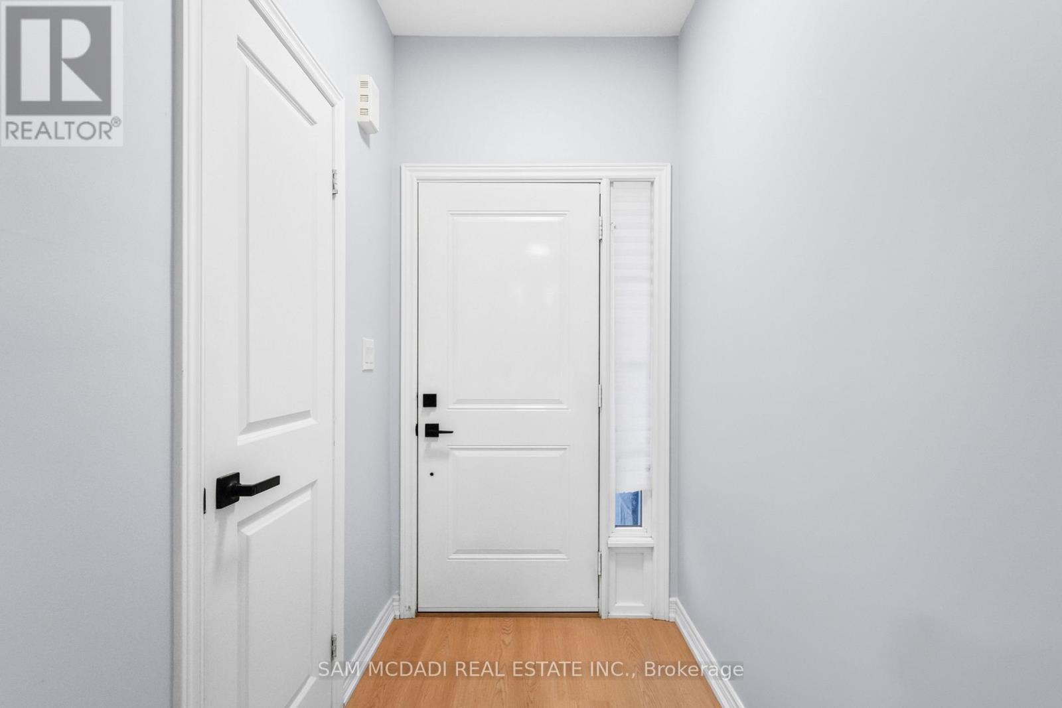
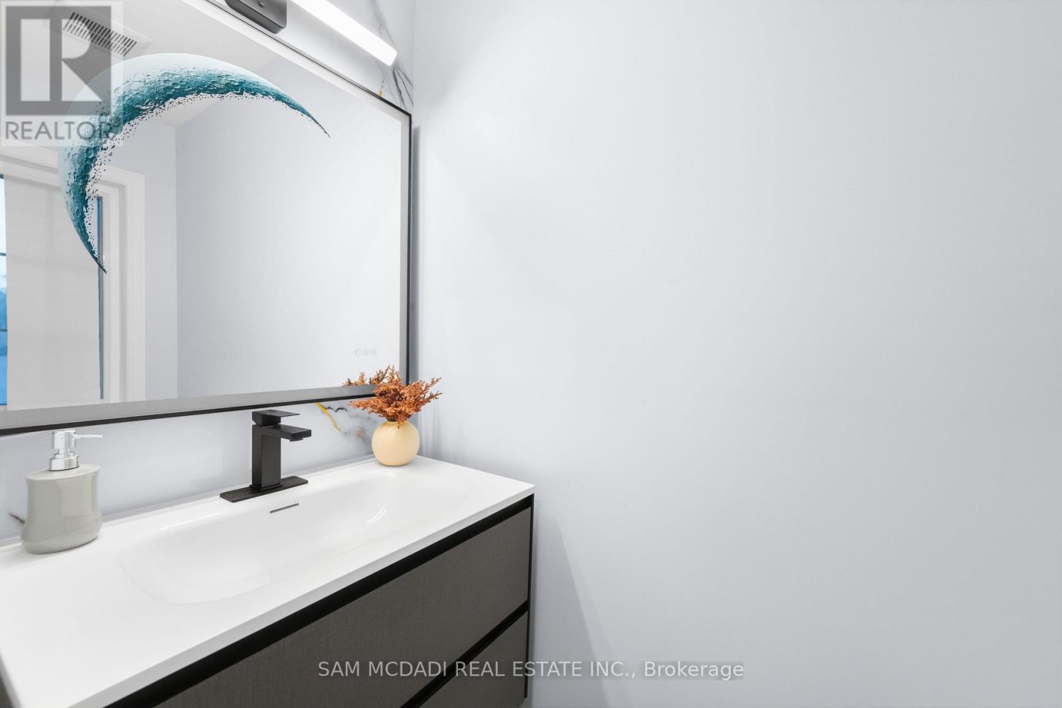
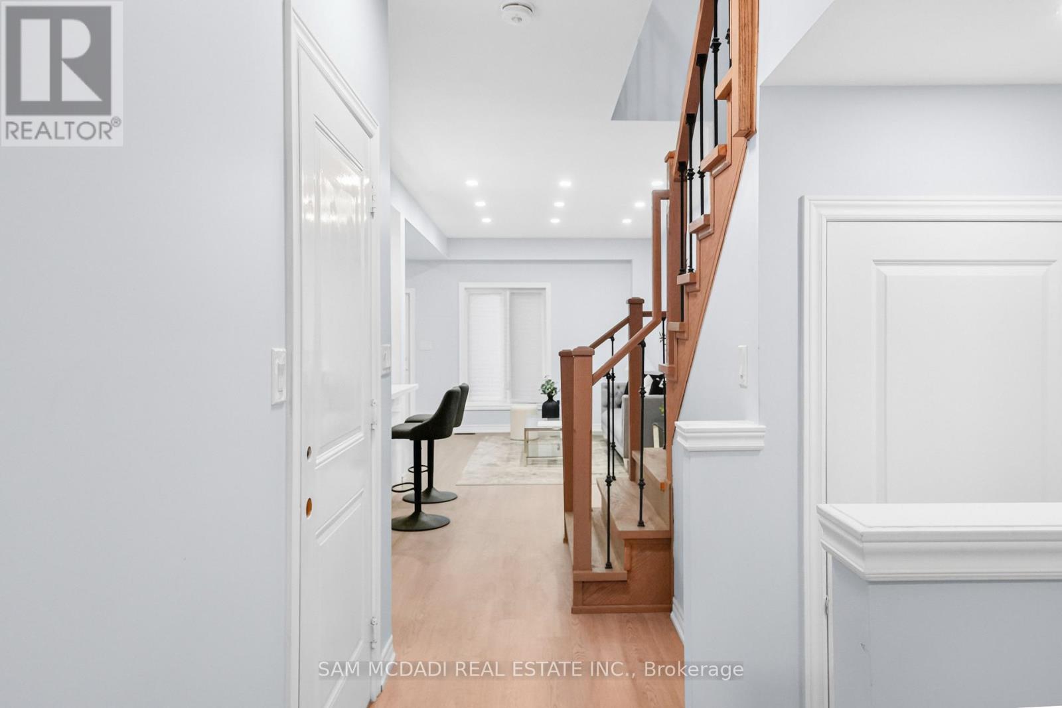
An elegant modern masterpiece for lease in Ancaster's prestigious Meadowlands! This spectacular, freehold townhouse is fully transformed, showcasing thousands in premium updates and luxury renovations throughout. Offers approx. 2,250 sqft of total finished living space (1,503 sqft above-grade + ~750 sqft finished basement). The bright, open-concept main floor features 9ft ceilings, new carpet-free flooring, and a premium oak staircase. An epicurean custom kitchen boasts a center island with modern gold accents and premium S/S appliances. The upper level hosts 3 spacious bedrooms and 2 full baths, including a primary sanctuary with a walk-in closet and private ensuite. The open-concept lower level features a versatile Rec/family room, a brand-new full bath (ideal for a guest suite), and ample storage. Private yard with a walk-out deck. Minutes to Hwy 403, McMaster University, & top-tier schools. Truly turn-key luxury living!
Map data © OpenStreetMap contributors
No open houses are scheduled for this home.
Can't make it? Request a private viewing.
| Primary Bedroom | Second level | 3.69 x 4.5742 m |
| Living room | Main level | 3.08 x 5.51 m |
| Bedroom 3 | Second level | 2.74 x 4.72 m |
| Bedroom 2 | Second level | 2.74 x 5.03 m |
| Family room | Basement | 5.55 x 5.67 m |
| Dining room | Main level | 2.5 x 2.93 m |
| Kitchen | Main level | 2.5 x 4.21 m |
| Laundry room | Second level | 1.2 x 2.5 m |




