


 For sale 50
$369,900
3 bed2 bath1,373 sq ft
40 Harrisford Street #1107
Hamilton
3 months agoMLS® 40844163
Pottruff & Oliver Realty Inc.
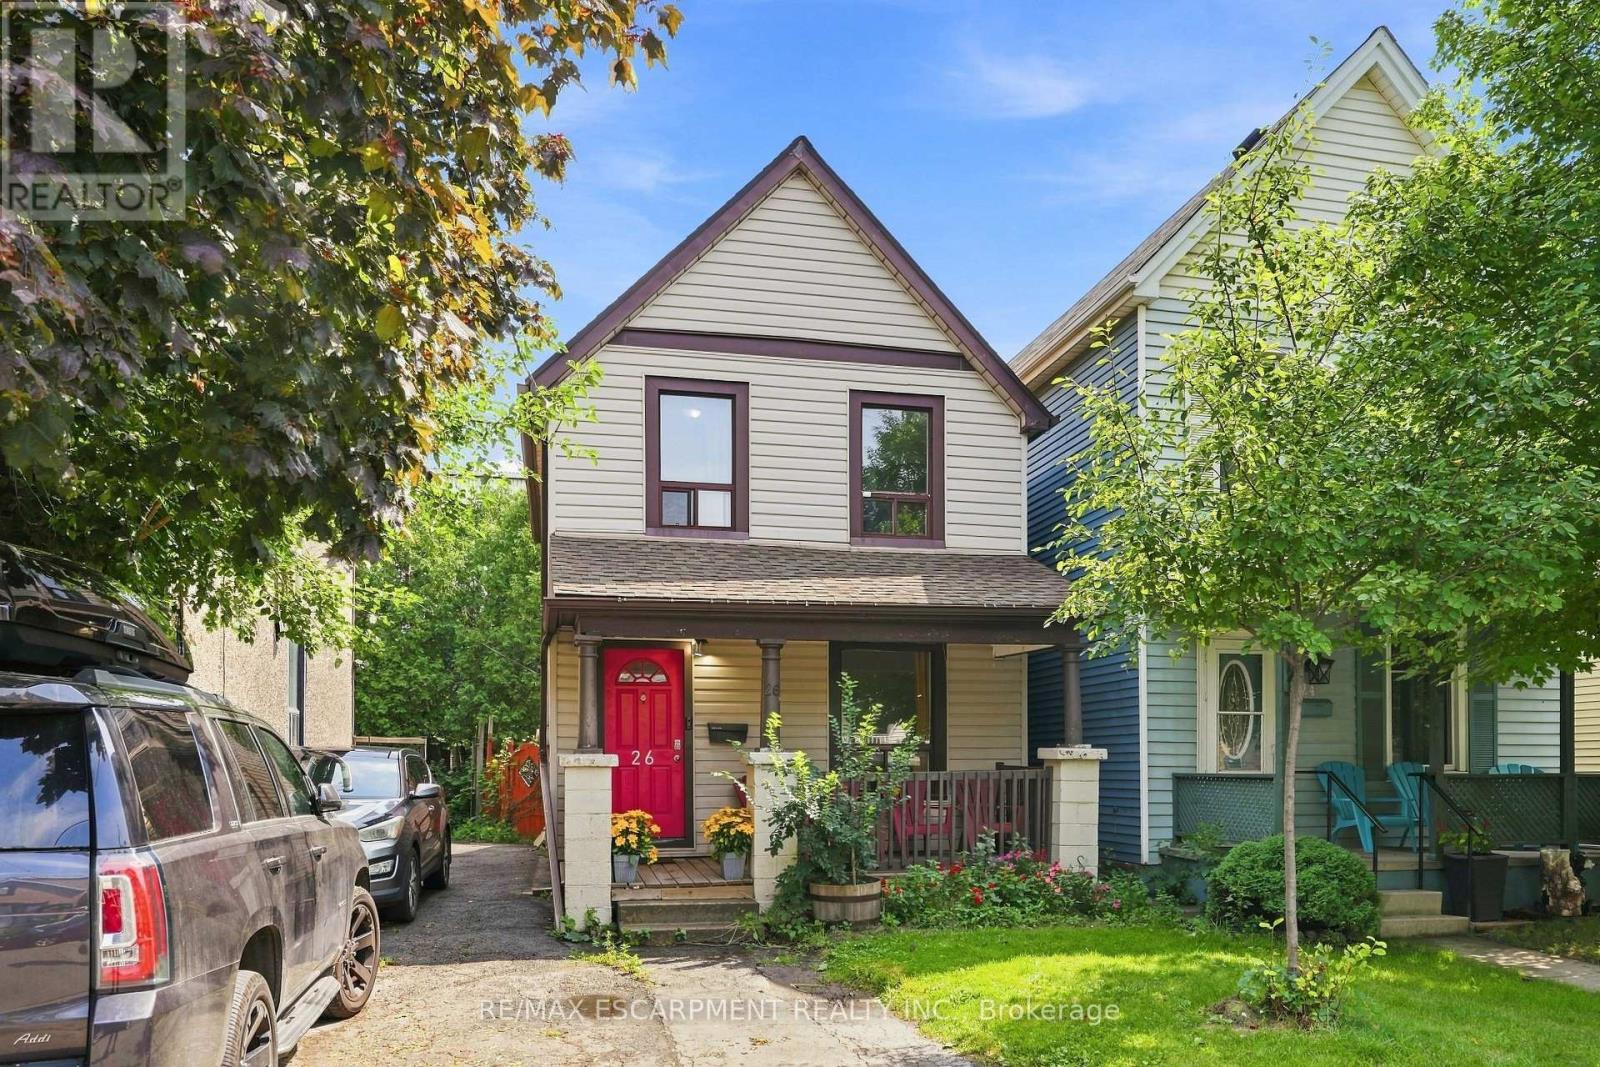
26 Niagara Street
Industrial Sector, Hamilton, Ontario L8L6A2
For sale· Added
Charming 2-storey Victorian in Hamilton's North End, walking distance to downtown and minutes to the industrial core. This 3-bedroom, 1-bath home blends original character with move-in-ready updates throughout. The main level offers a bright living space plus a versatile rec/living room, ideal for a home office, gym, or media room, along with an updated kitchen featuring stainless steel appliances, granite-look counters, and backsplash opening onto a laminate-floored dining area. Upstairs, three comfortable bedrooms share an updated 4-piece bath. Shared parking and a fenced backyard complete the package. Minutes to the QEW, Red Hill Parkway, and Hamilton's major employers, this is a smart opportunity for first-time buyers, investors, or anyone who wants to be close to work without sacrificing character. Don't miss this one.
Map data © OpenStreetMap contributors
No open houses are scheduled for this home.
Can't make it? Request a private viewing.
| Foyer | Main level | 1.42 x 2.31 m |
| Living room | Main level | 3.45 x 3.07 m |
| Kitchen | Main level | 3.86 x 4.04 m |
| Dining room | Main level | 3.4 x 3.48 m |
| Primary Bedroom | Second level | 2.39 x 3.3 m |
| Bedroom | Second level | 2.41 x 3.07 m |
| Bedroom | Second level | 2.41 x 2.18 m |




