
 For sale 50
$459,000
2 bed1 bath700–1,100 sq ft
43 Whitfield Avenue
Industrial Sector, Hamilton
3 months agoMLS® X13486366
RE/MAX REAL ESTATE CENTRE INC.
264 Britannia Avenue
Hamilton, Ontario L8H1X8
For sale· Added
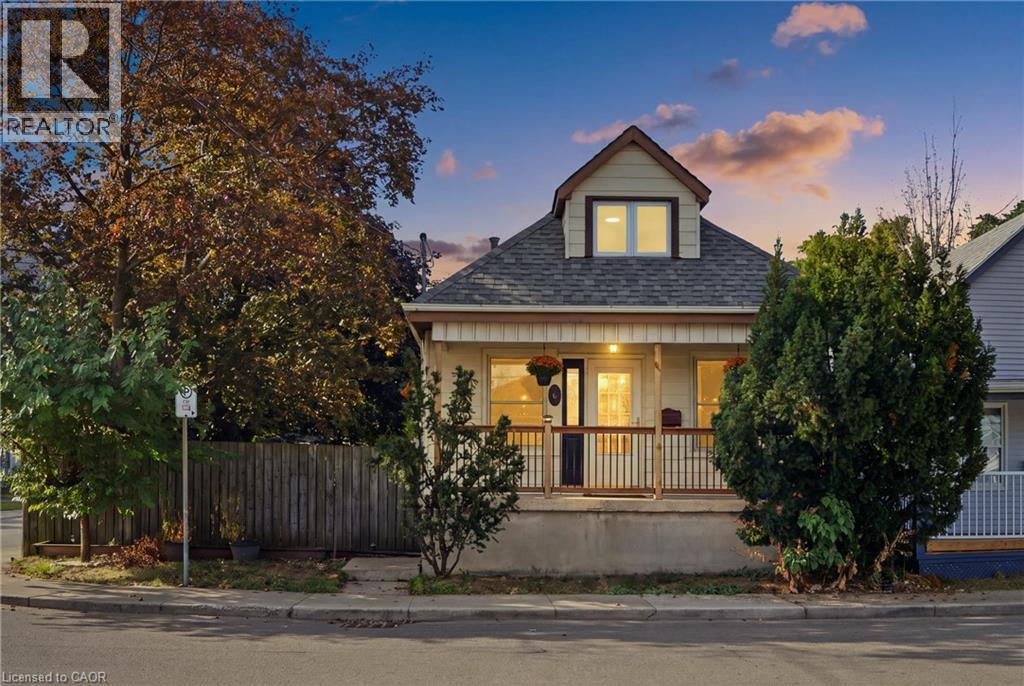
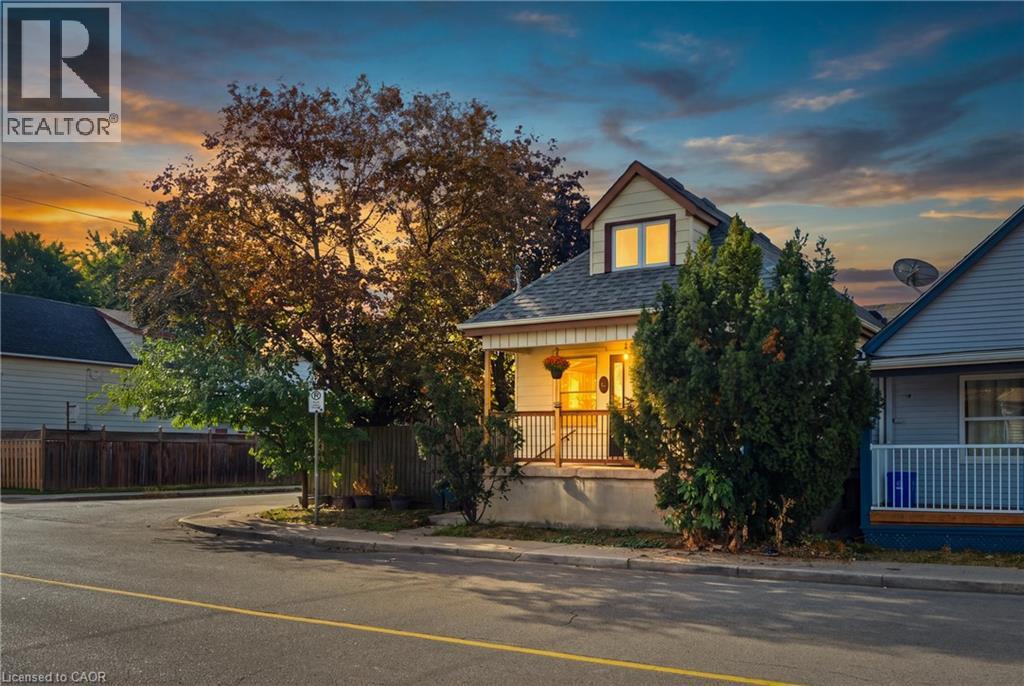
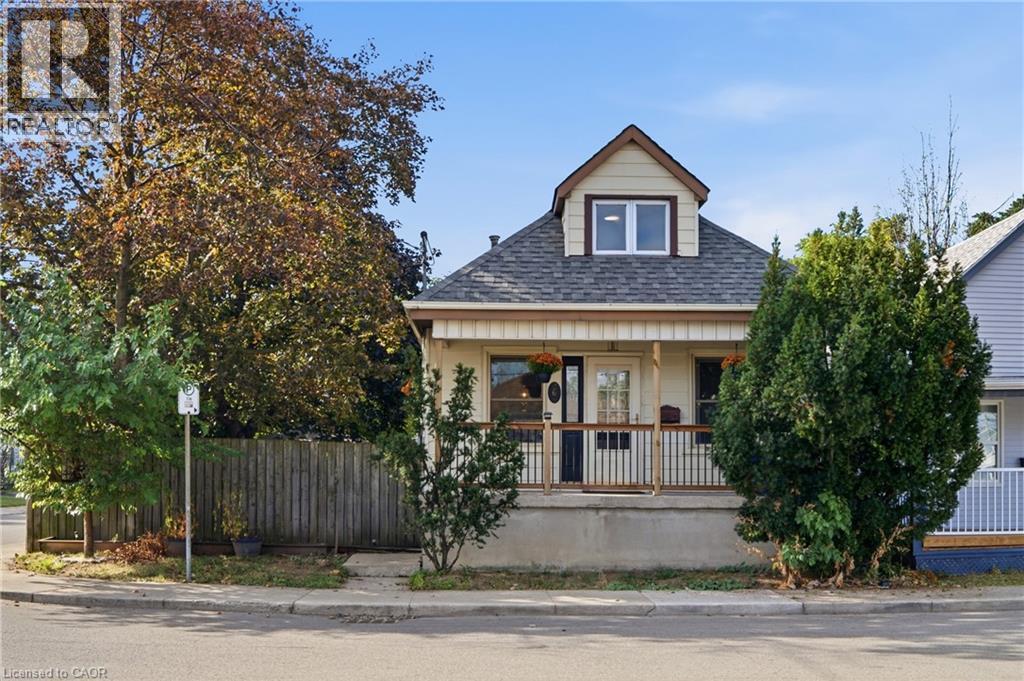
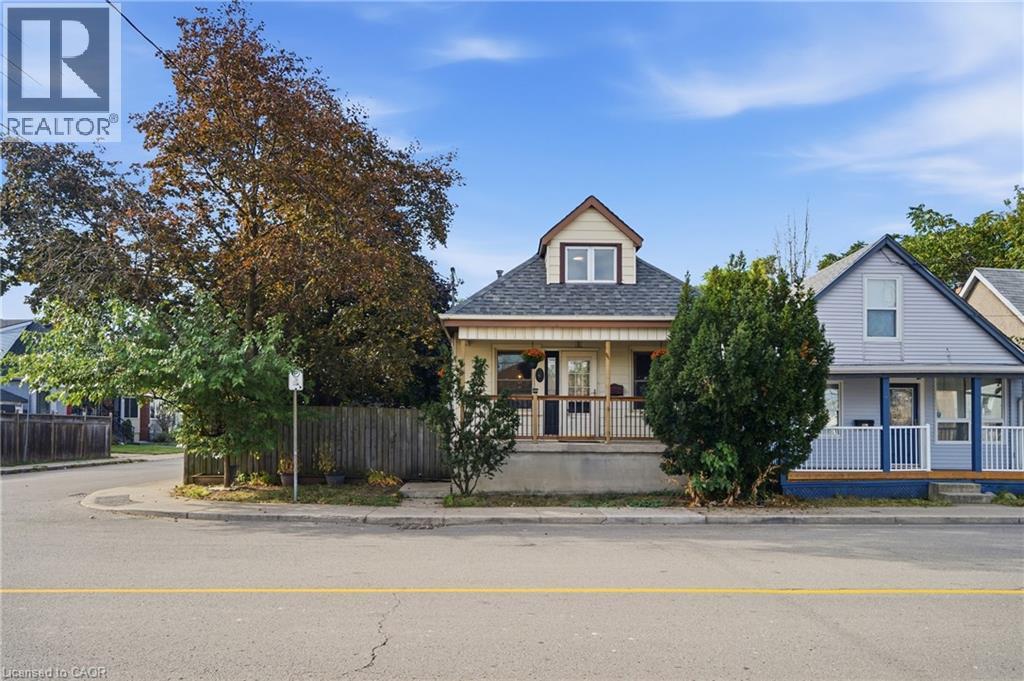
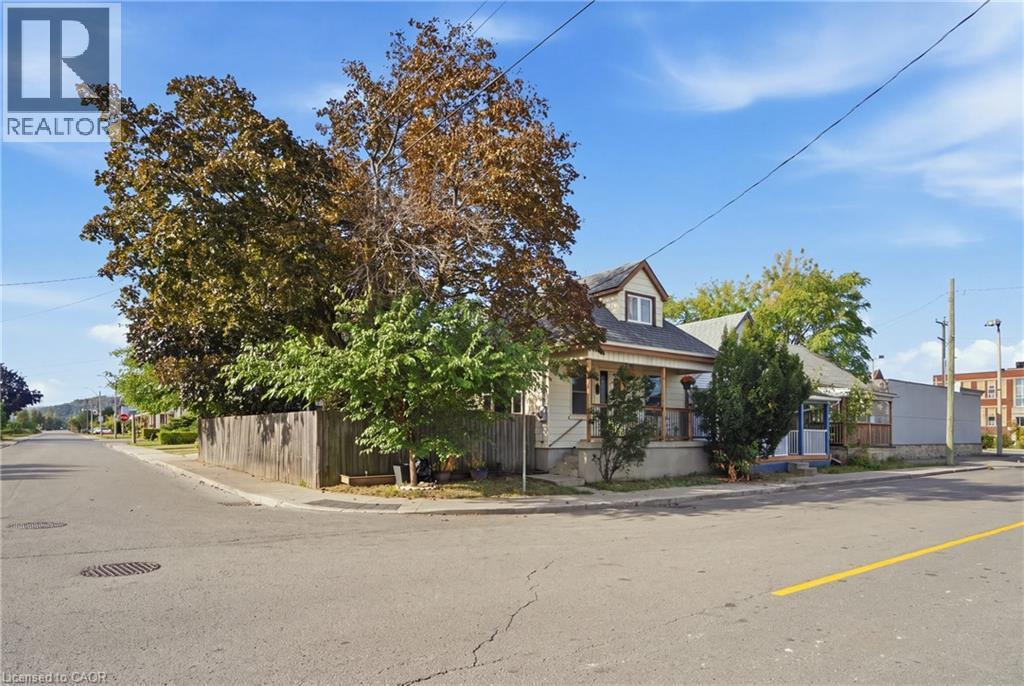
Welcome to 264 Britannia Avenue, a fully renovated, move-in-ready home in Hamilton's sought-after Homeside neighbourhood! This property has been updated top to bottom, featuring a renovated kitchen, refreshed bathrooms, new flooring, and fresh paint throughout. The main floor offers a comfortable bedroom, while upstairs you'll find a huge primary bedroom all to itself. The lower level impresses with two additional bedrooms, a full bathroom, a kitchenette, a second living room, its own laundry, and a private separate entrance. Perfect in-law or multi-generational potential for the right buyer. Major systems have been well maintained, including an upgraded 180-amp electrical panel (2016), and a newer roof (approx. 2022). The front porch received new fencing and railing just last summer. Set on a corner lot with a driveway and a detached garage with its own dedicated power, this home also comes with a hot tub, available to negotiate. Close to schools, shopping, and transit, a rare opportunity in this price point
Map data © OpenStreetMap contributors
Eastern time. Can't make it? Request a private viewing.
| Bedroom | Basement | 7'9'' x 12'1'' |
| 3pc Bathroom | Basement | — |
| Laundry room | Basement | 10'0'' x 12'10'' |
| Utility room | Basement | 6'7'' x 9'10'' |
| Bedroom | Basement | 8'3'' x 15'3'' |
| Recreation room | Basement | 11'1'' x 17'4'' |
| Storage | Second level | 2'8'' x 12'0'' |
| Bedroom | Second level | 8'5'' x 31'1'' |
| 4pc Bathroom | Main level | — |
| Laundry room | Main level | — |
| Kitchen | Main level | 14'6'' x 18'7'' |
| Primary Bedroom | Main level | 8'2'' x 16'0'' |
| Living room | Main level | 10'10'' x 19'7'' |




