
 For sale 50
$369,900
3 bed2 bath1,373 sq ft
40 Harrisford Street #1107
Hamilton
3 months agoMLS® 40844163
Pottruff & Oliver Realty Inc.
266 Limeridge Road East #3
Hamilton, Ontario L9A2S7
For sale· Added
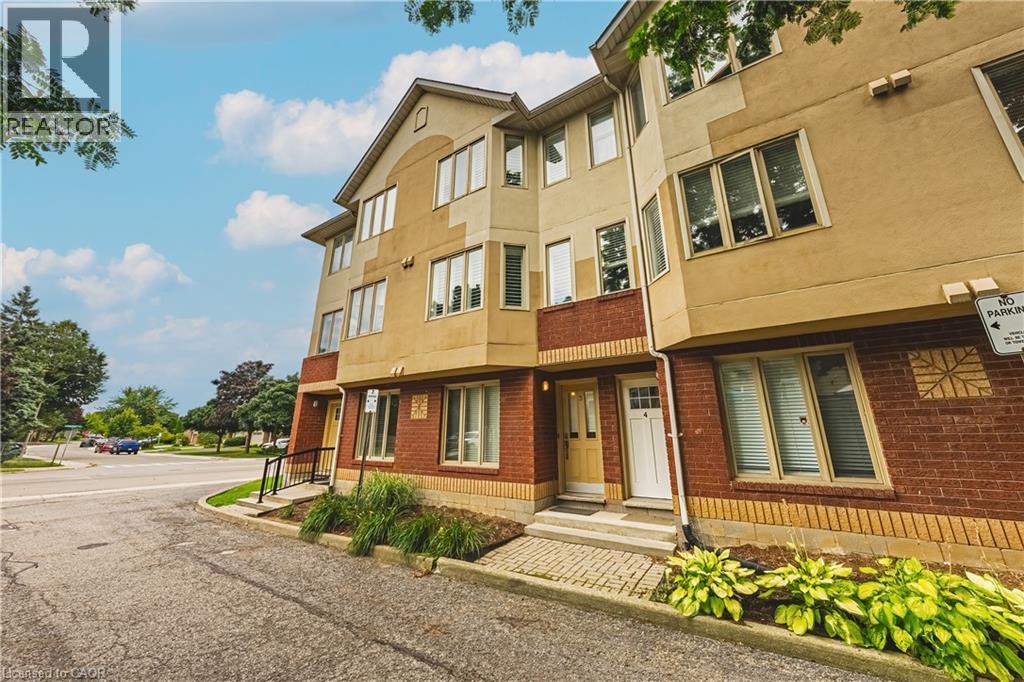
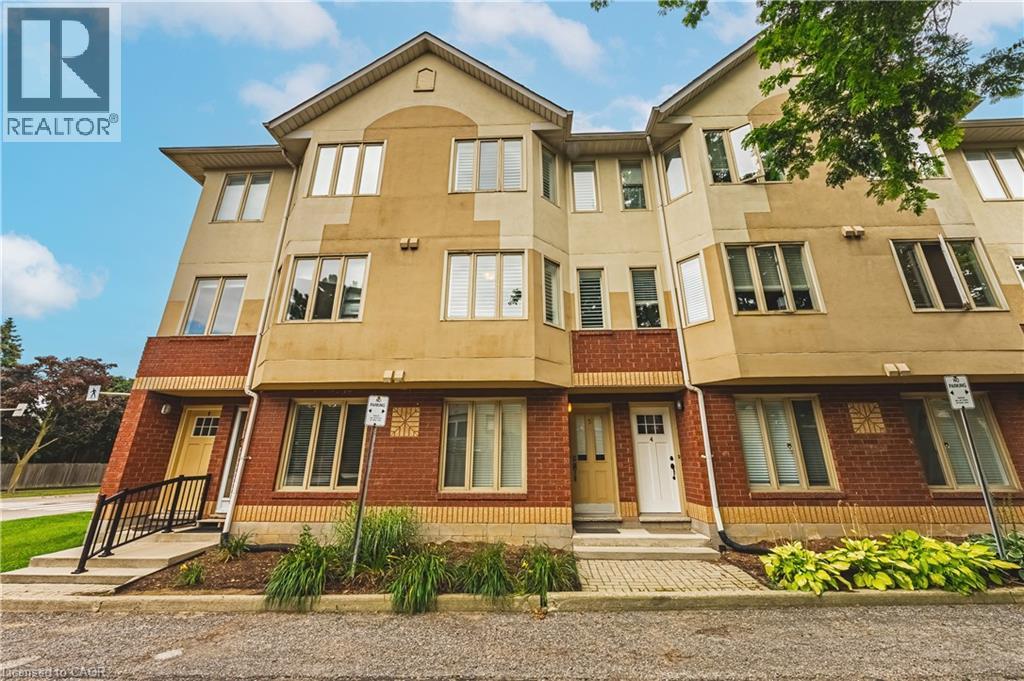
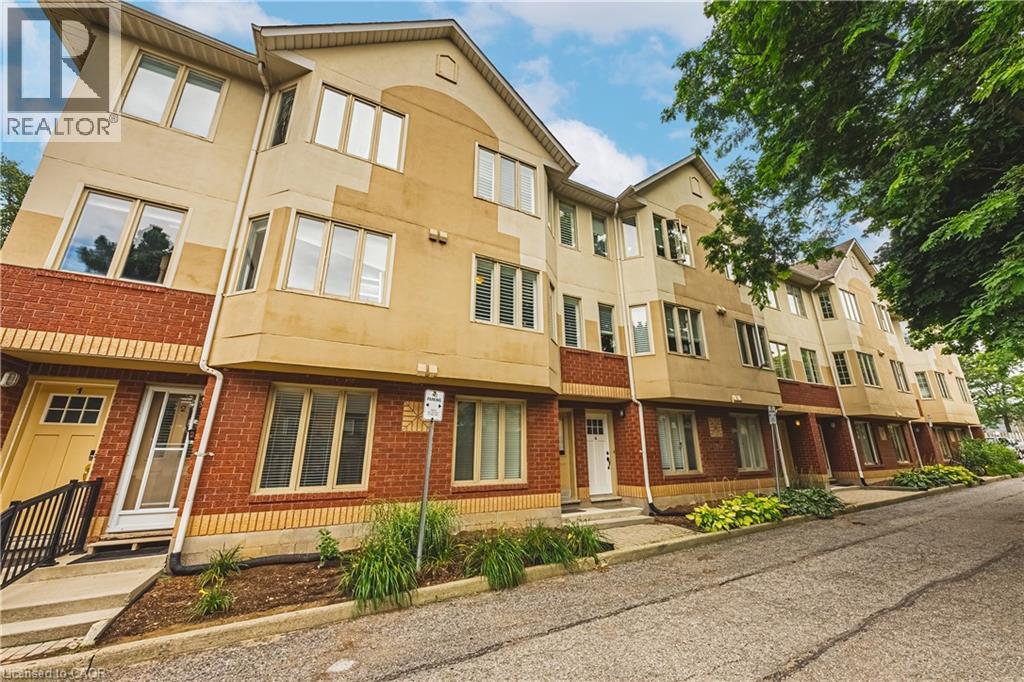
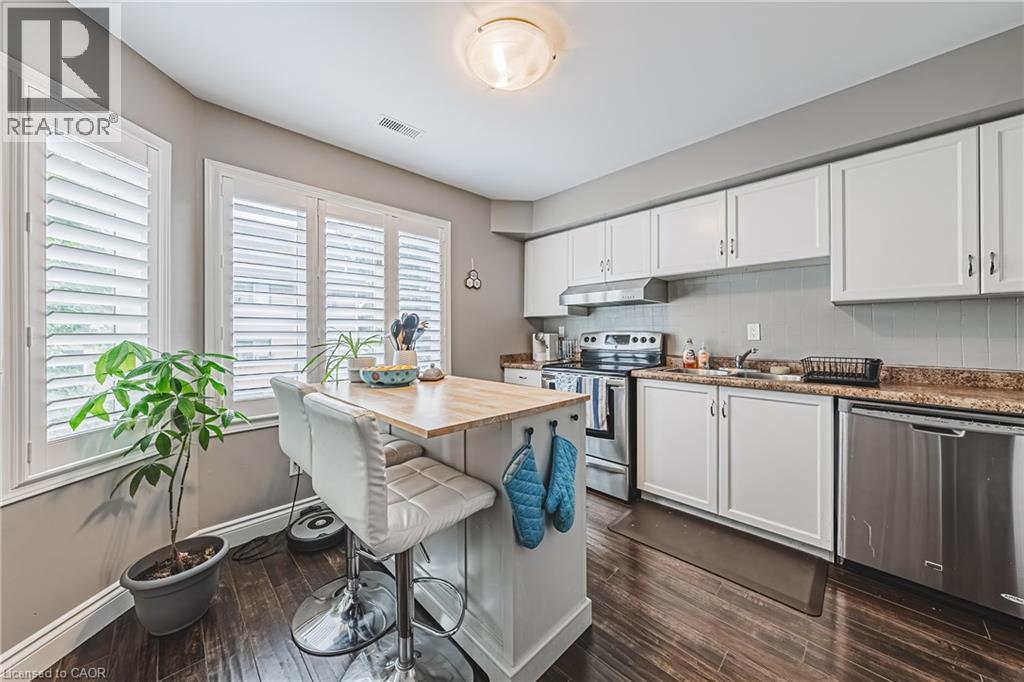
NEW PRICE !!! SELLERS ARE READT TO SELL !! Chic an Sassy!This gorgeous, beautifully maintained stacked townhome on South Hamilton Mountain – is move in ready! The open concept second floor is well appointed with beautiful white kitchen cabinetry, stainless steel appliances, a spacious living room/dining room with walkout to a large terrace and 2-piece bathroom. The primary bedroom is unique with its own balcony. The second bedroom is spacious and the perfect retreat. There is a 4-piece and washer/dryer on this level. Carpet free thru-out with rich dark flooring, recently updated Furnace, Air Conditioner and Patio Door. Just a short drive to Ancaster, Stoney Creek, Downtown Hamilton, minutes to the Linc Access, Conveniently located close to parks, trails, schools, library, and shopping.
Map data © OpenStreetMap contributors
No open houses are scheduled for this home.
Can't make it? Request a private viewing.
| Laundry room | Third level | — |
| 4pc Bathroom | Third level | 7'8'' x 7'8'' |
| Bedroom | Third level | 11'10'' x 12'2'' |
| Primary Bedroom | Third level | 13'2'' x 14'8'' |
| 2pc Bathroom | Second level | 2'8'' x 6' |
| Eat in kitchen | Second level | 11'2'' x 11'10'' |
| Living room/Dining room | Second level | 14'9'' x 17'11'' |




