
 For rent 50
$3,300/mo
3 bed2 bath1,500–2,000 sq ft
26 Harbour Drive
Lakeshore, Hamilton
1 month agoMLS® X13769834
THE AGENCY
270 Melvin Avenue #20
Hamilton, Ontario L8H0B4
For rent· Added
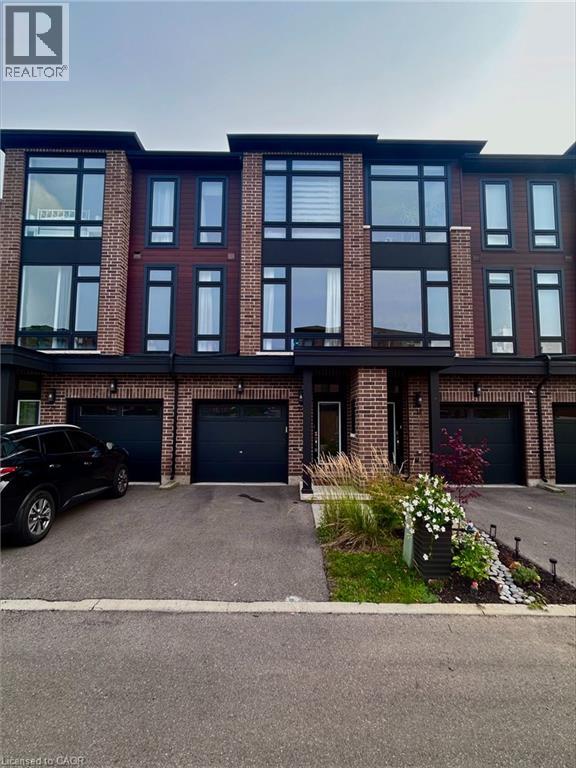
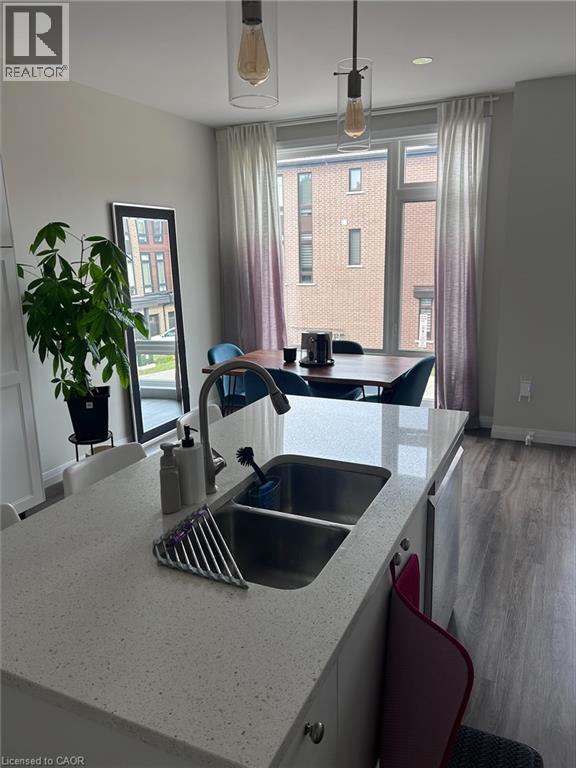
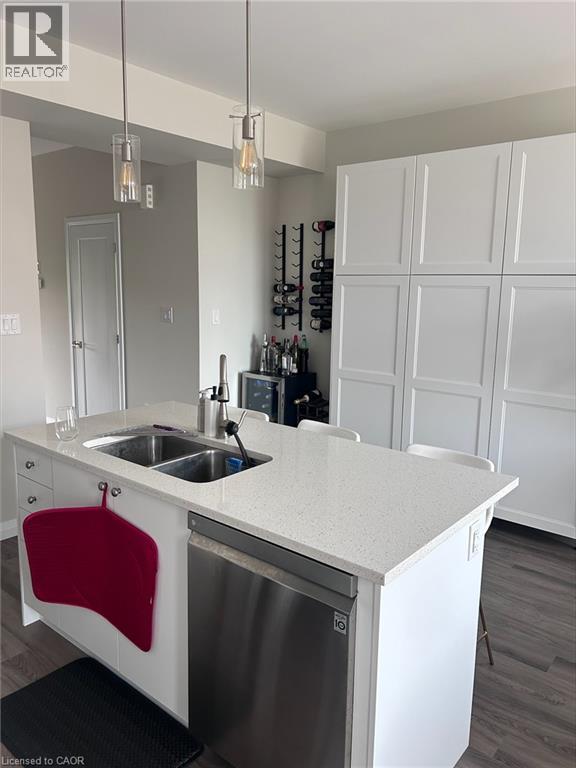
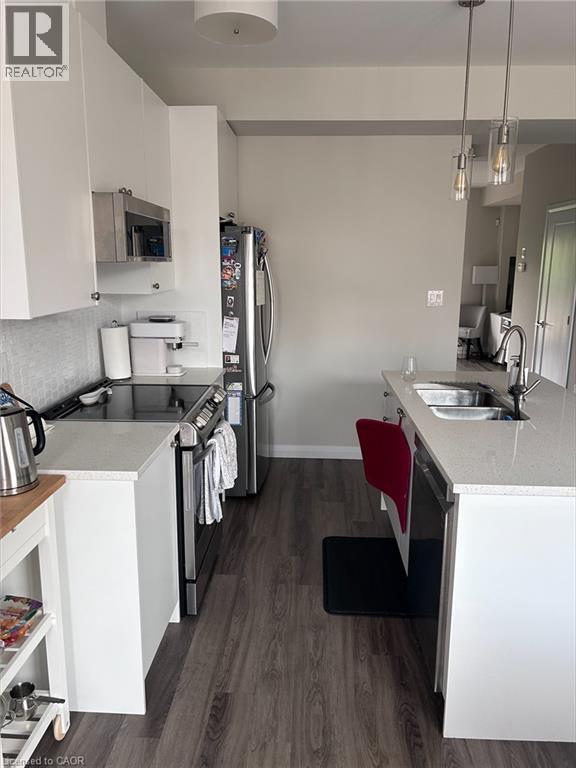
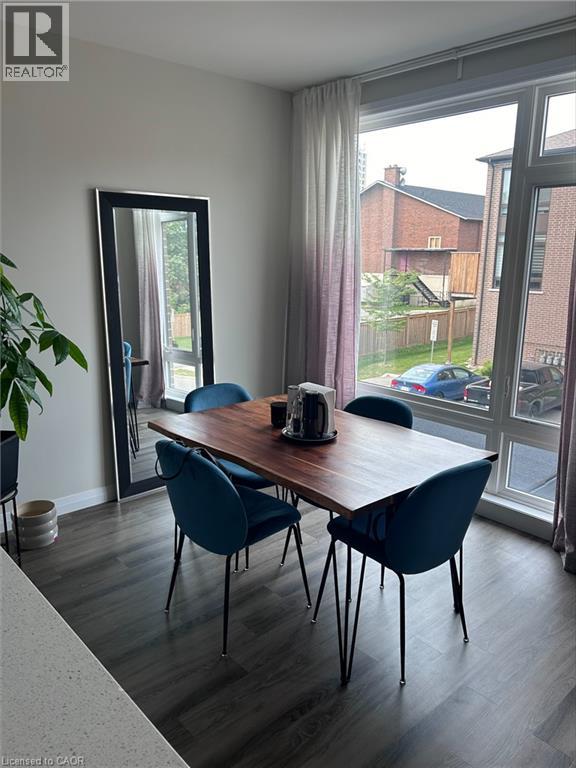
Welcome to this beautiful townhome, built by Spallacci Homes, offering a bright, spacious and thoughtfully designed layout. This 3-bedroom, 1.5-bathroom home features a stunning kitchen and dining area highlighted by expansive windows, filling the space with lots of natural light. The inviting living room provides direct access to your private balcony—perfect for enjoying your morning coffee or unwinding at the end of the day. The finished lower-level recreation room offers additional versatile living space and provides convenient walk-out access to the backyard. Step outside to your private, fully fenced yard featuring low-maintenance turf, allowing you to enjoy your outdoor space without the upkeep of traditional grass. Ideally located just minutes from highway access, shopping, schools, parks, restaurants and all essential amenities, this exceptional townhome combines modern living, comfort and convenience in a fantastic location.
Map data © OpenStreetMap contributors
No open houses are scheduled for this home.
Can't make it? Request a private viewing.
| 4pc Bathroom | Third level | — |
| Bedroom | Third level | 12'5'' x 7'3'' |
| Bedroom | Third level | 11'4'' x 7'2'' |
| Bedroom | Third level | 10'0'' x 12'5'' |
| 2pc Bathroom | Second level | — |
| Dining room | Second level | 9'10'' x 14'9'' |
| Kitchen | Second level | 9'3'' x 14'9'' |
| Living room | Second level | 10'0'' x 14'9'' |




