 For sale 50
$719,000
3+1 bed4 bath1,566 sq ft
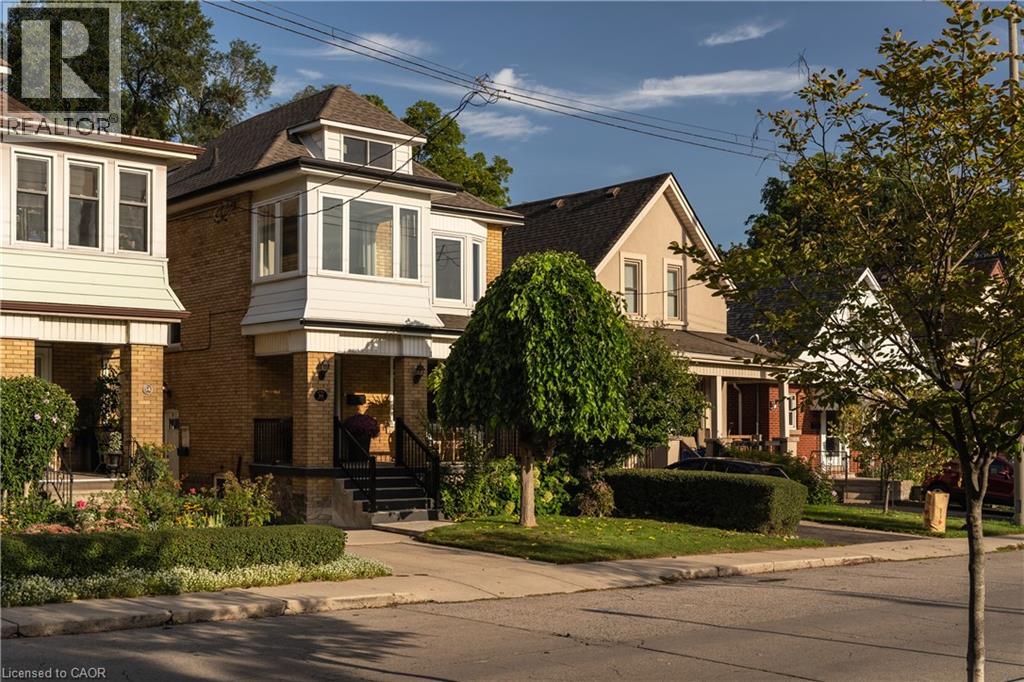
50 Norway Avenue
Hamilton
1 month agoMLS® 40862960
Coldwell Banker Community Professionals
272 Gatestone Drive
Stoney Creek Mountain, Hamilton, Ontario L8J3Y6
For sale· Added
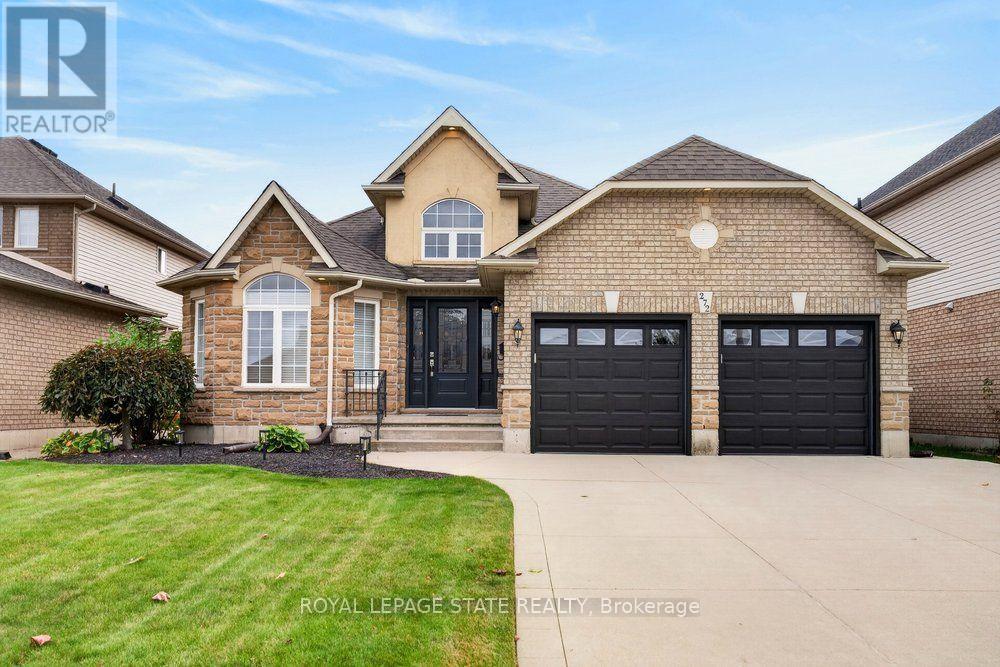
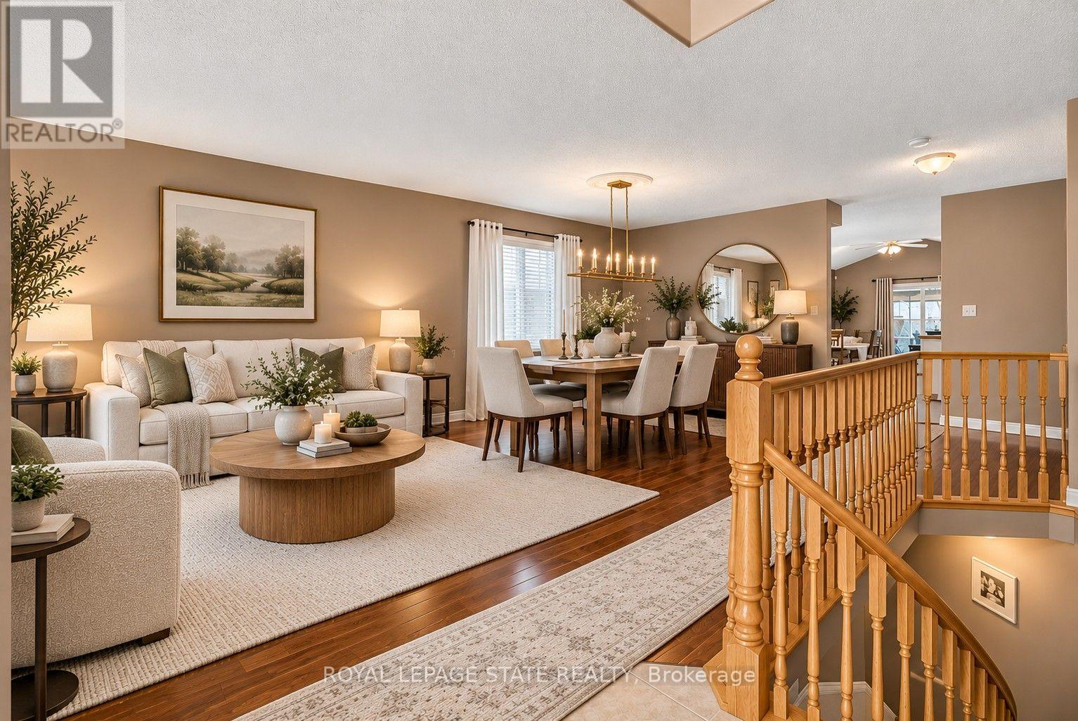
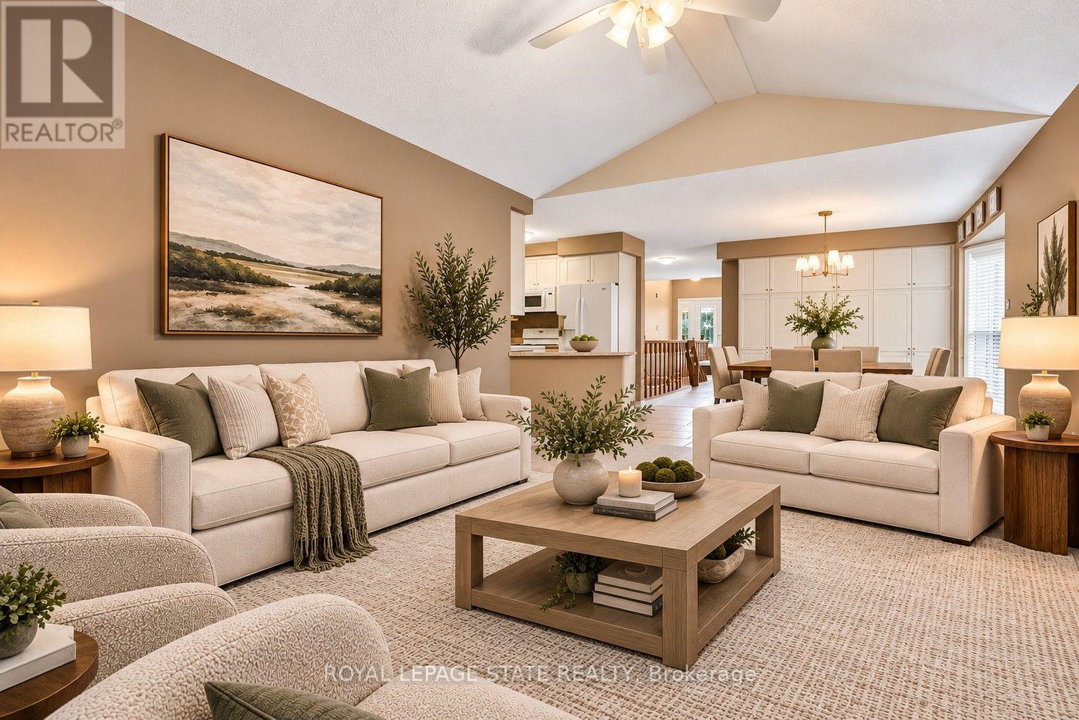
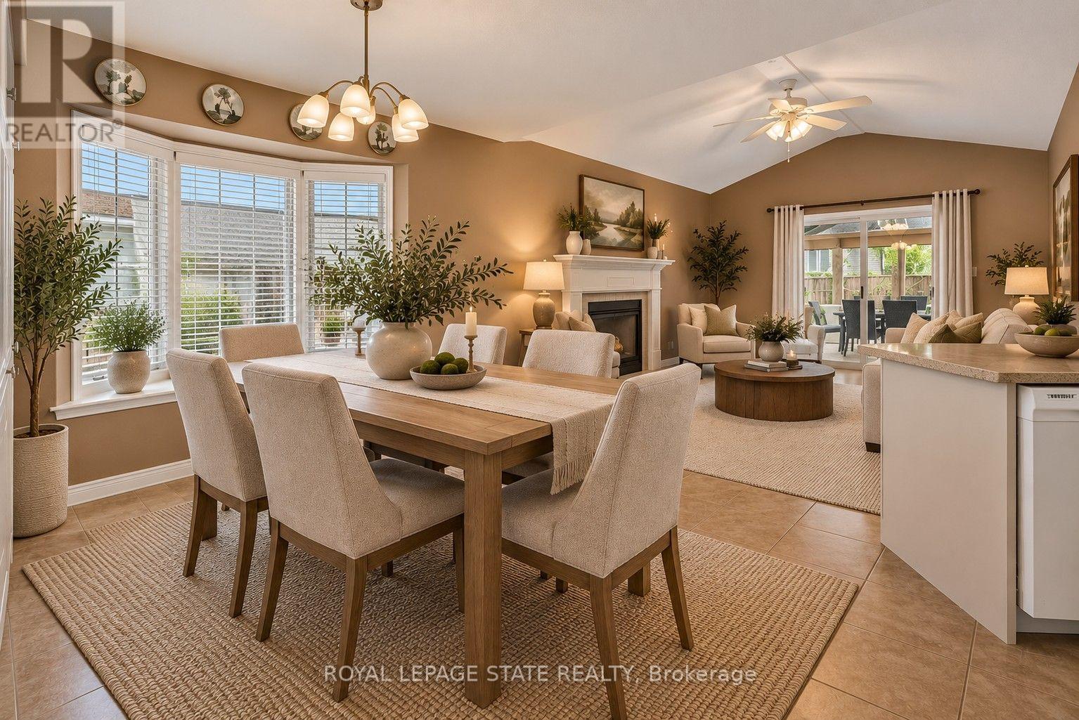
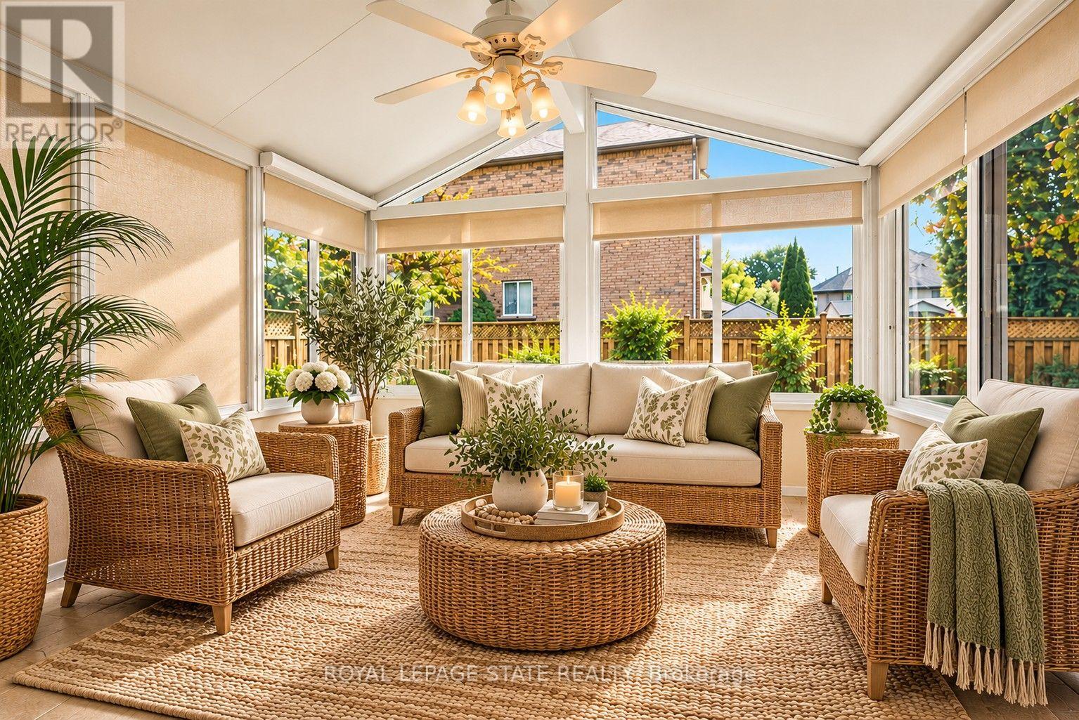
Welcome to 272 Gatestone Drive, ideally situated in the highly desirable community of Upper Stoney Creek! This DeSantis built Pinewood model is a beautifully maintained all brick and stone bungalow that showcases true pride of ownership throughout. Offering 3+1 bedrooms and 4 bathrooms, the thoughtfully designed layout features two main floor bedrooms with private ensuites. A permitted three-season sunroom provides the perfect spot to relax and enjoy the warmer months, while the fully fenced backyard offers privacy and outdoor enjoyment. The double car garage with convenient inside entry adds everyday practicality, and the fully finished lower level offers excellent in-law potential. An outstanding location that is hard to beat! Nestled in a sought after Upper Stoney Creek neighbourhood, you are just moments from parks, schools, shopping, and everyday amenities. Enjoy the convenience of an established community with everything you need close to home, making this an ideal setting for families and those looking to enjoy a connected, comfortable lifestyle. Combining quality construction, a versatile layout, and a fantastic location, this lovingly cared for home is a wonderful opportunity to make your next move!
Map data © OpenStreetMap contributors
No open houses are scheduled for this home.
Can't make it? Request a private viewing.
| Living room | Main level | 4.37 x 3.51 m |
| Bedroom | Basement | 5.05 x 3.2 m |
| Office | Basement | 5.38 x 2.59 m |
| Dining room | Main level | 4.37 x 4.11 m |
| Kitchen | Main level | 2.44 x 2.59 m |
| Eating area | Main level | 2.74 x 2.74 m |
| Family room | Main level | 3.86 x 5.33 m |
| Primary Bedroom | Main level | 4.72 x 3.66 m |
| Bedroom | Main level | 3.25 x 2.9 m |
| Bedroom | Main level | 2.95 x 2.84 m |
| Recreational, Games room | Basement | 10.26 x 5.38 m |
| Bedroom | Basement | 4.09 x 3.38 m |