
 For sale 50
$459,000
2 bed1 bath700–1,100 sq ft
43 Whitfield Avenue
Industrial Sector, Hamilton
3 months agoMLS® X13486366
RE/MAX REAL ESTATE CENTRE INC.
275 West 2nd Street
Hamilton, Ontario L9C3G8
For sale· Added
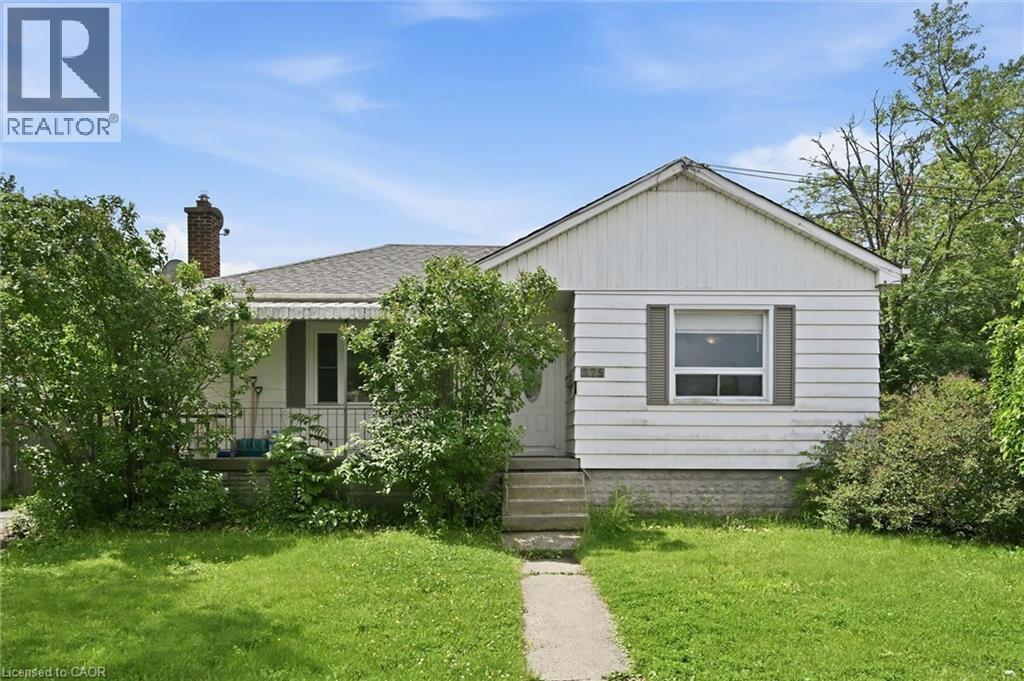
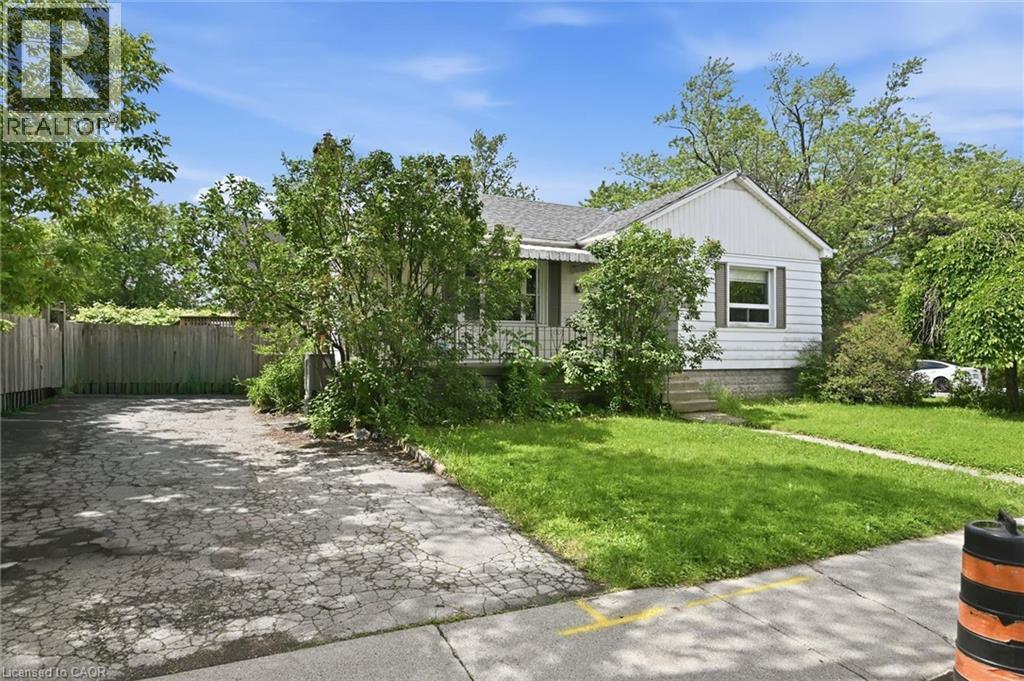
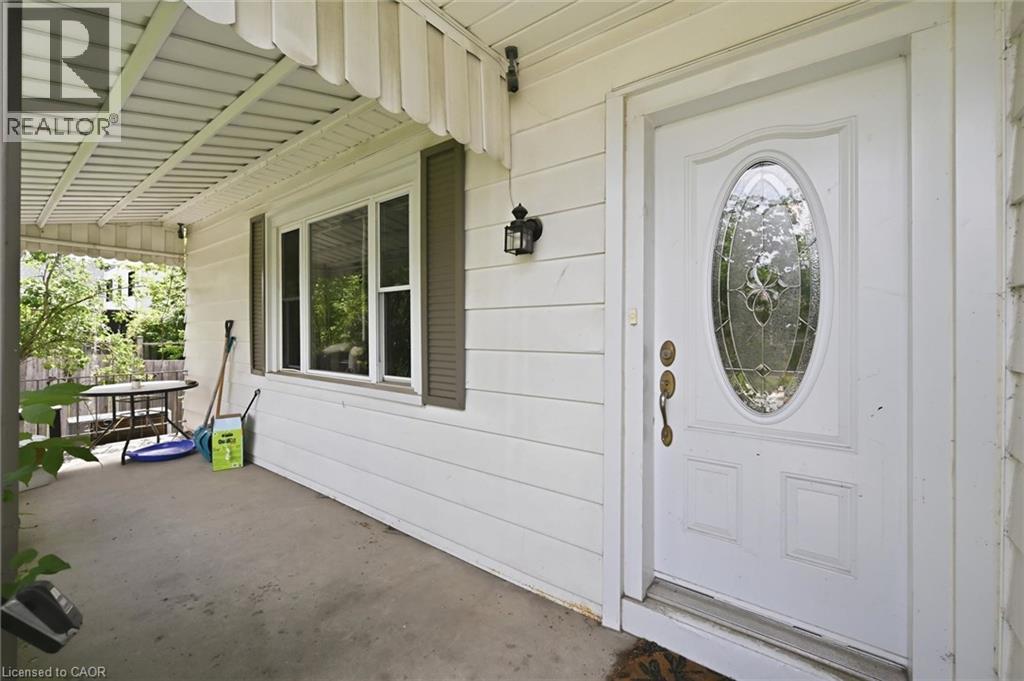
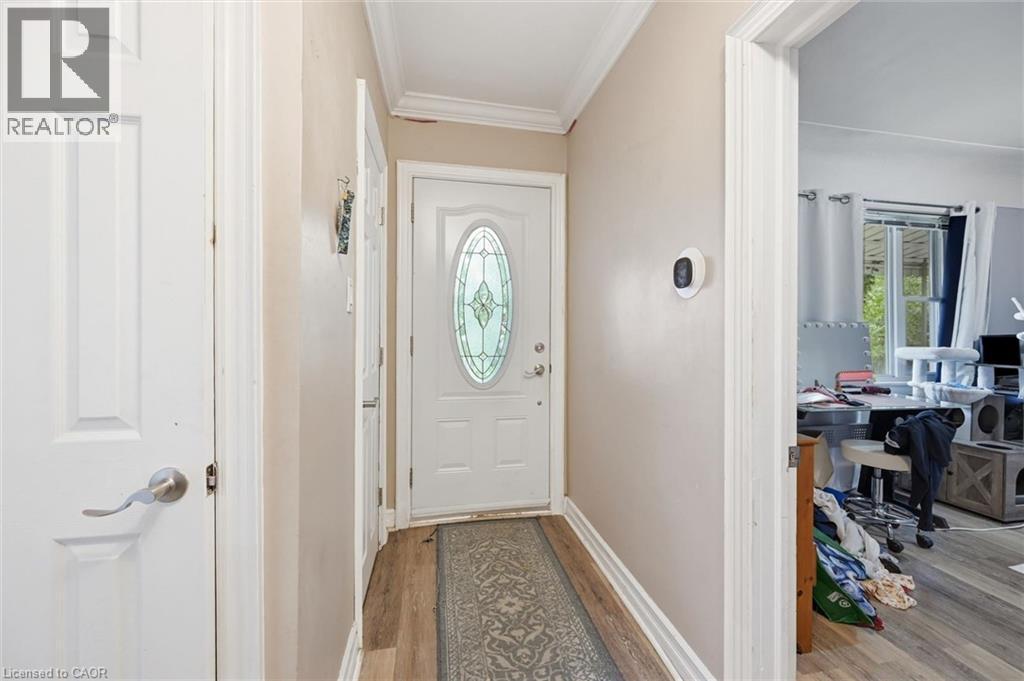
Welcome to 275 West 2nd, a deceptively spacious bungalow offering the flexibility today's buyers are looking for. Whether you're searching for a family home with room to grow or an investment with future possibilities, this property delivers. Featuring 3+3 bedrooms and 2 full bathrooms, there's plenty of space for a growing family, multi-generational living, or a home office setup. A separate side entrance provides the opportunity to create self-contained units, subject to obtaining the required permits and zoning approvals. Situated on a generous corner lot, the spacious backyard also offers room for future expansion, subject to applicable permits and approvals, adding even more appeal for investors or those looking to offset their mortgage. Location is another standout. Just a short walk to Mohawk College, Walmart, coffee shops, restaurants, and everyday conveniences, with easy access to public transit, the LINC, and Mountain access, everything you need is within easy reach. Whether you're looking to move in, invest, or plan for the future, this home offers the space, flexibility, and location to make it happen.
Map data © OpenStreetMap contributors
No open houses are scheduled for this home.
Can't make it? Request a private viewing.
| Recreation room | Basement | 9'8'' x 18'2'' |
| Bedroom | Basement | 10'5'' x 12'1'' |
| Laundry room | Basement | — |
| 4pc Bathroom | Basement | — |
| Bedroom | Basement | 9'3'' x 11'5'' |
| Bedroom | Basement | 9'4'' x 14'9'' |
| Dining room | Main level | 10'4'' x 7'3'' |
| Bedroom | Main level | 10'8'' x 12'2'' |
| Bedroom | Main level | 10'10'' x 11'9'' |
| 4pc Bathroom | Main level | — |
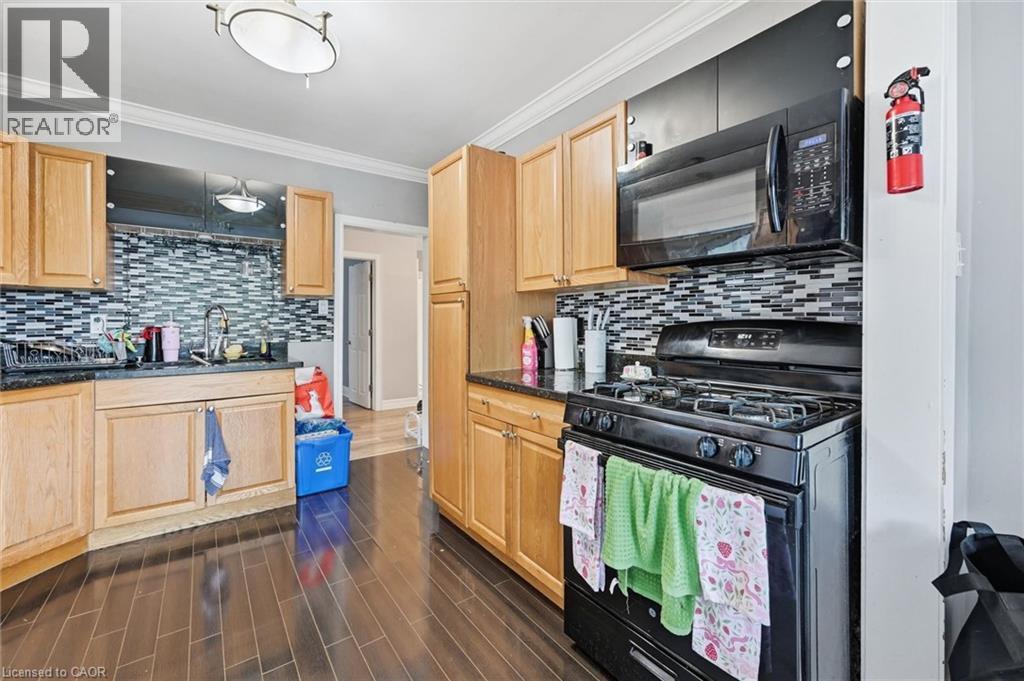
| Kitchen | Main level | 10'3'' x 11'2'' |
| Primary Bedroom | Main level | 18'5'' x 10'8'' |




