 For sale 50
$974,900
4+1 bed4 bath3,210 sq ft
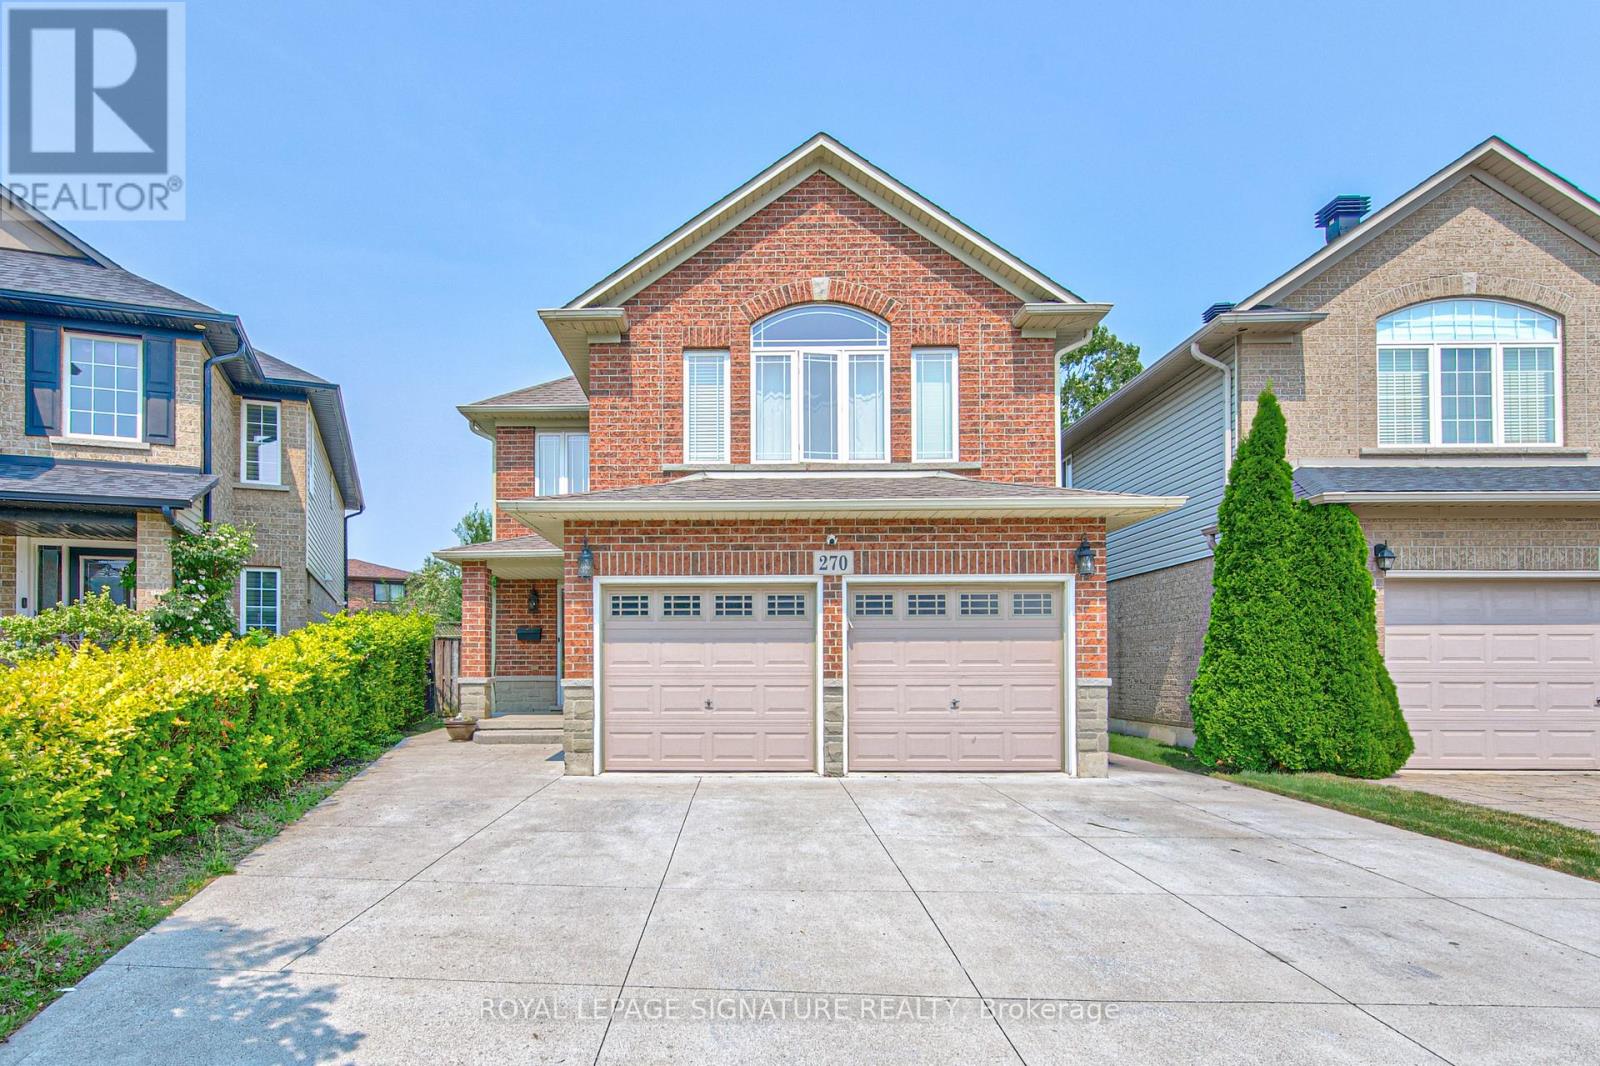
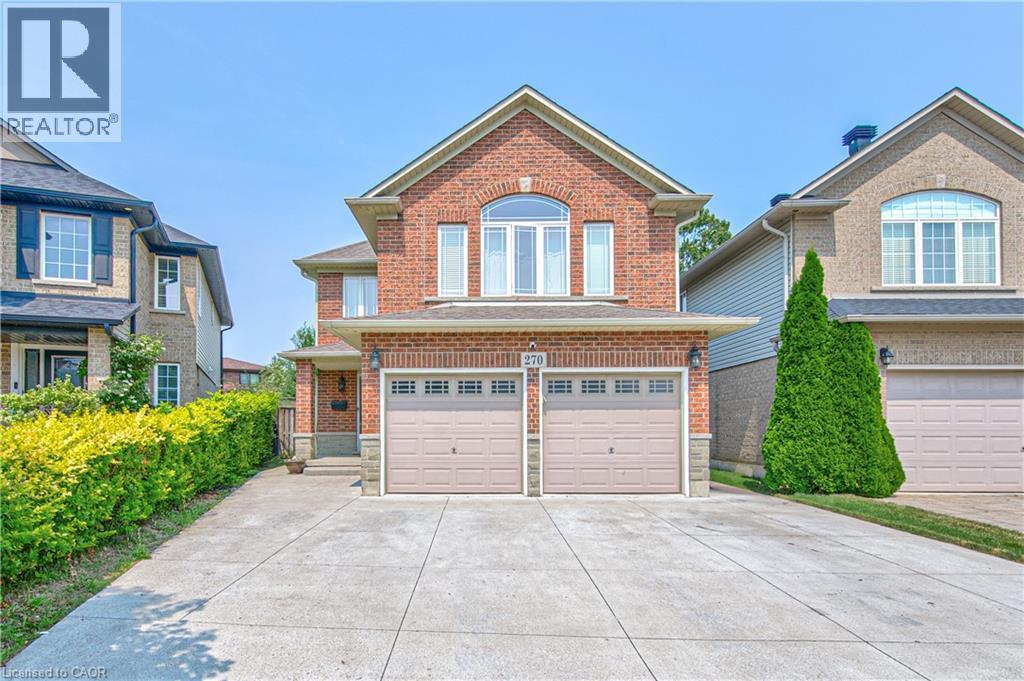
270 Springvalley Crescent
Hamilton
20 days agoMLS® 40865842
ROYAL LEPAGE SIGNATURE REALTY
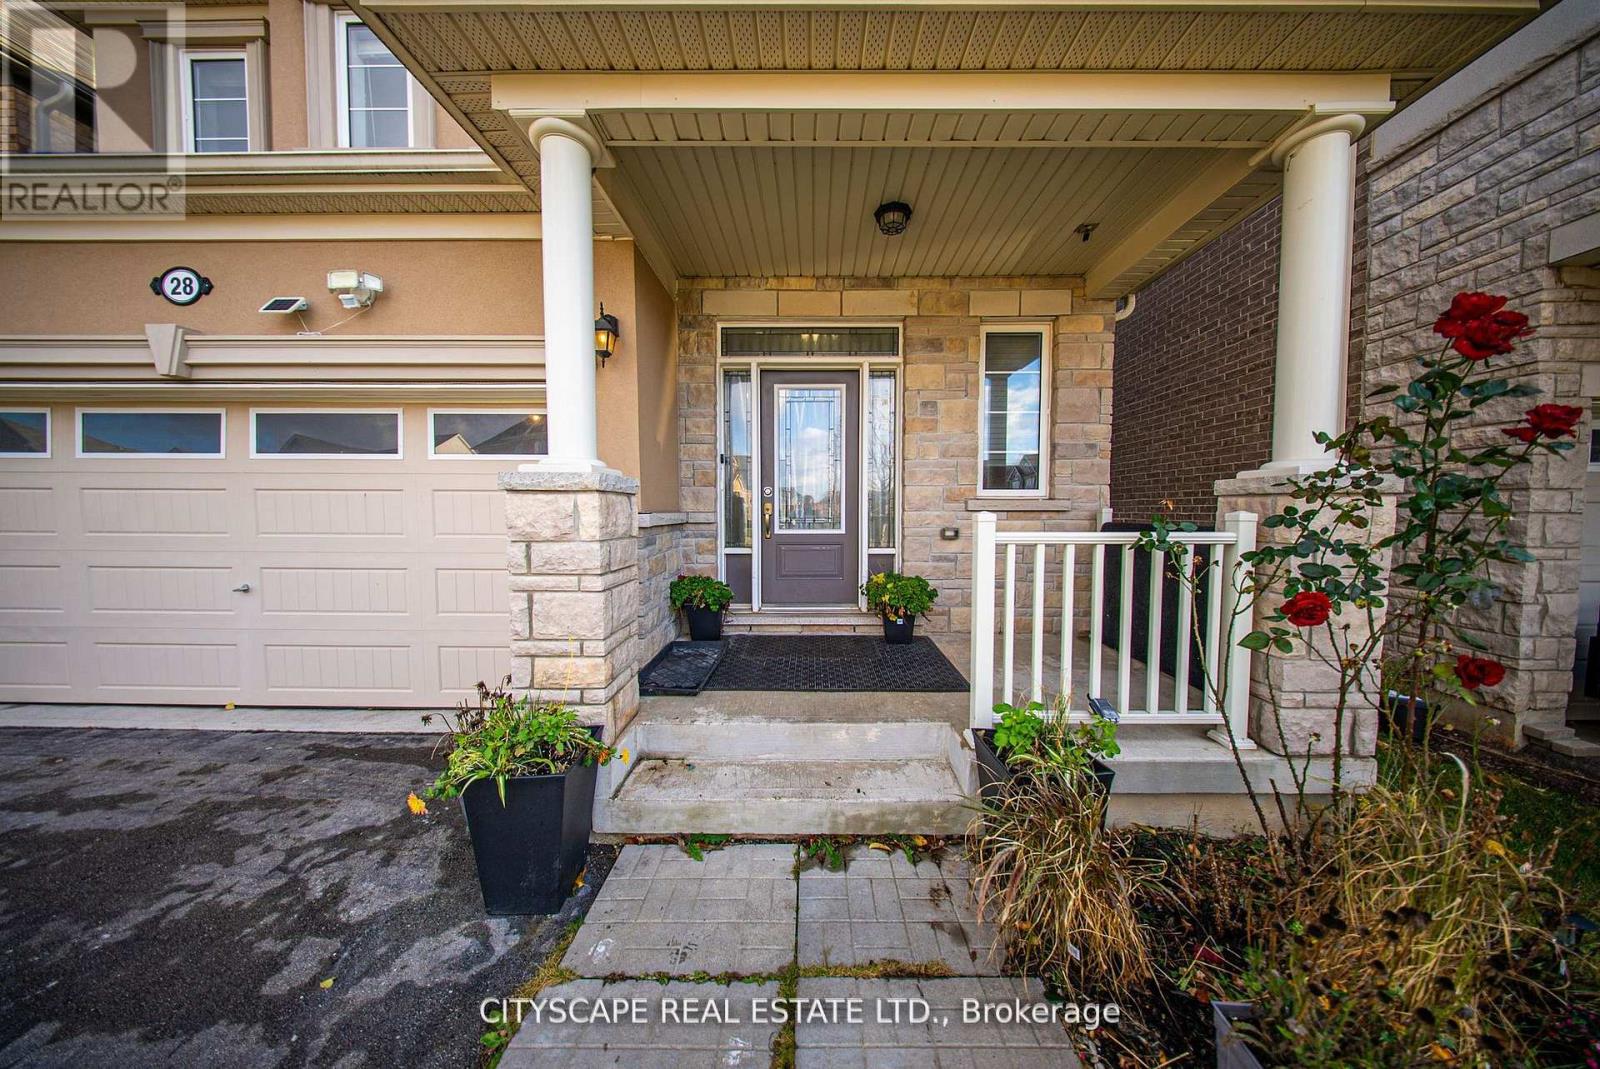
28 Celano Drive
Waterdown, Hamilton, Ontario L8B1V3
For sale· Added
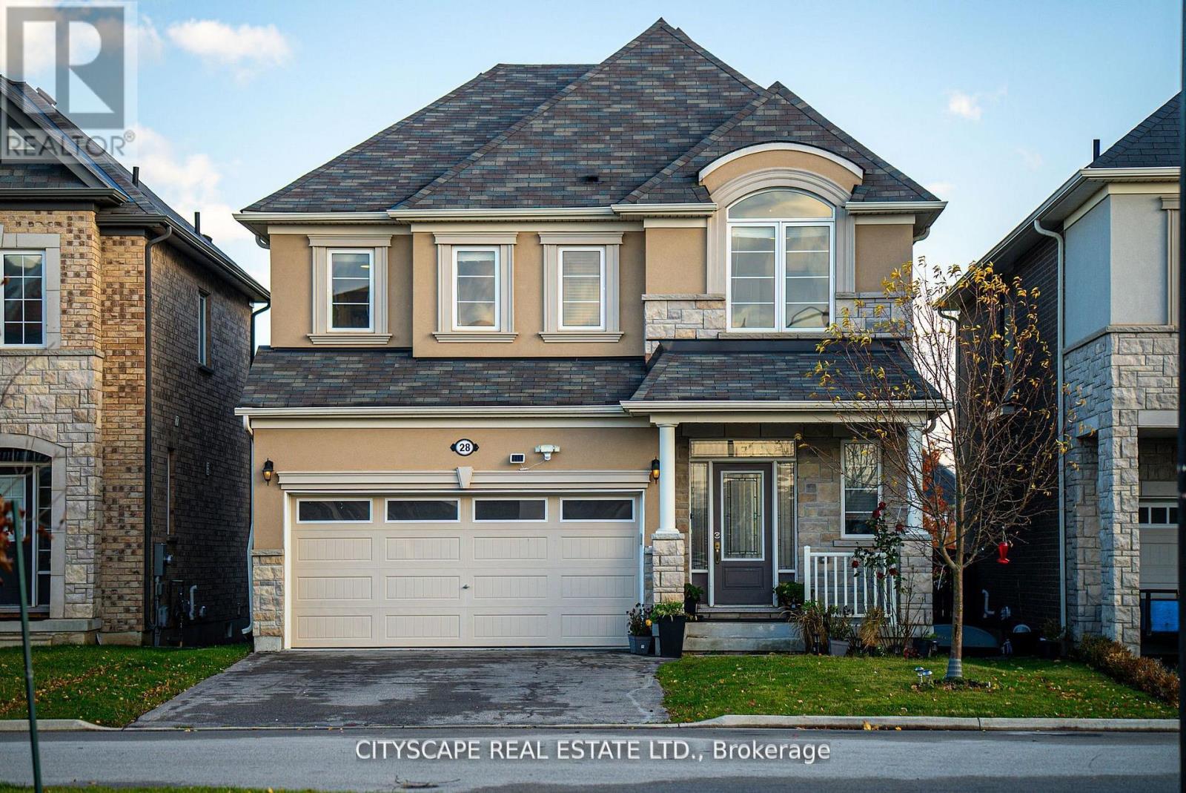
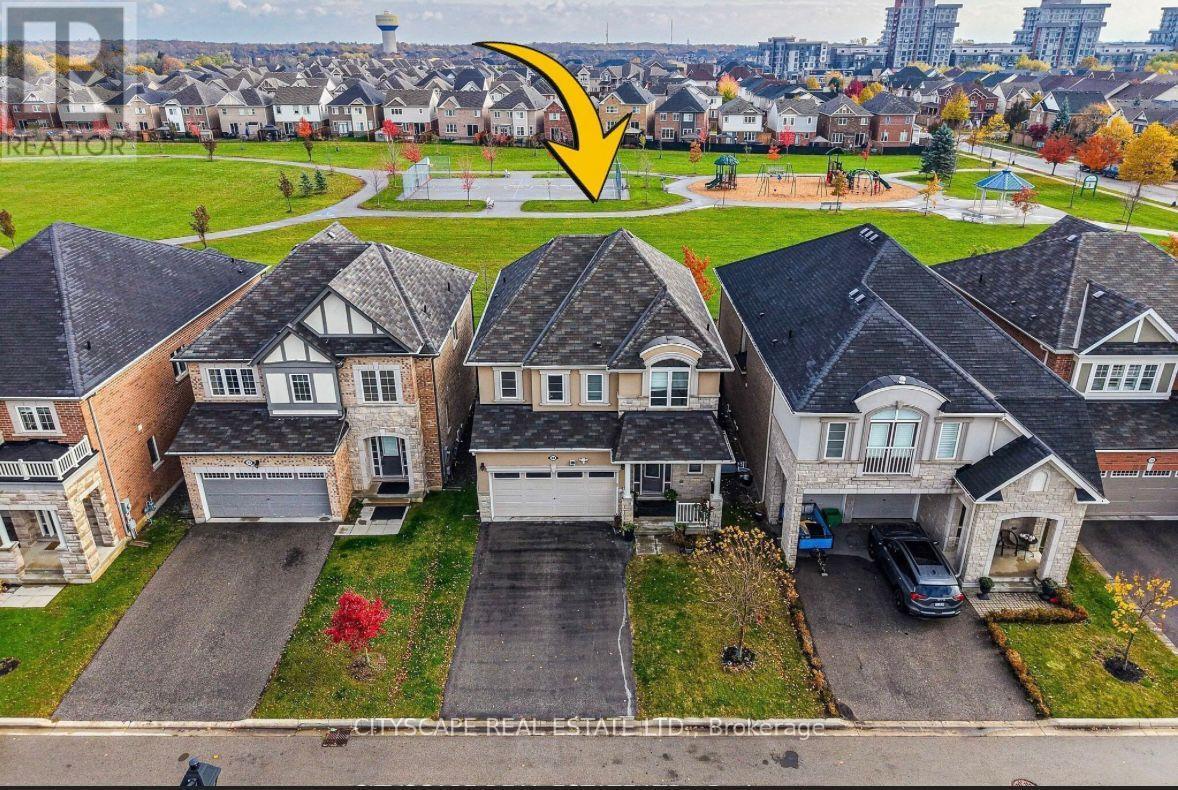
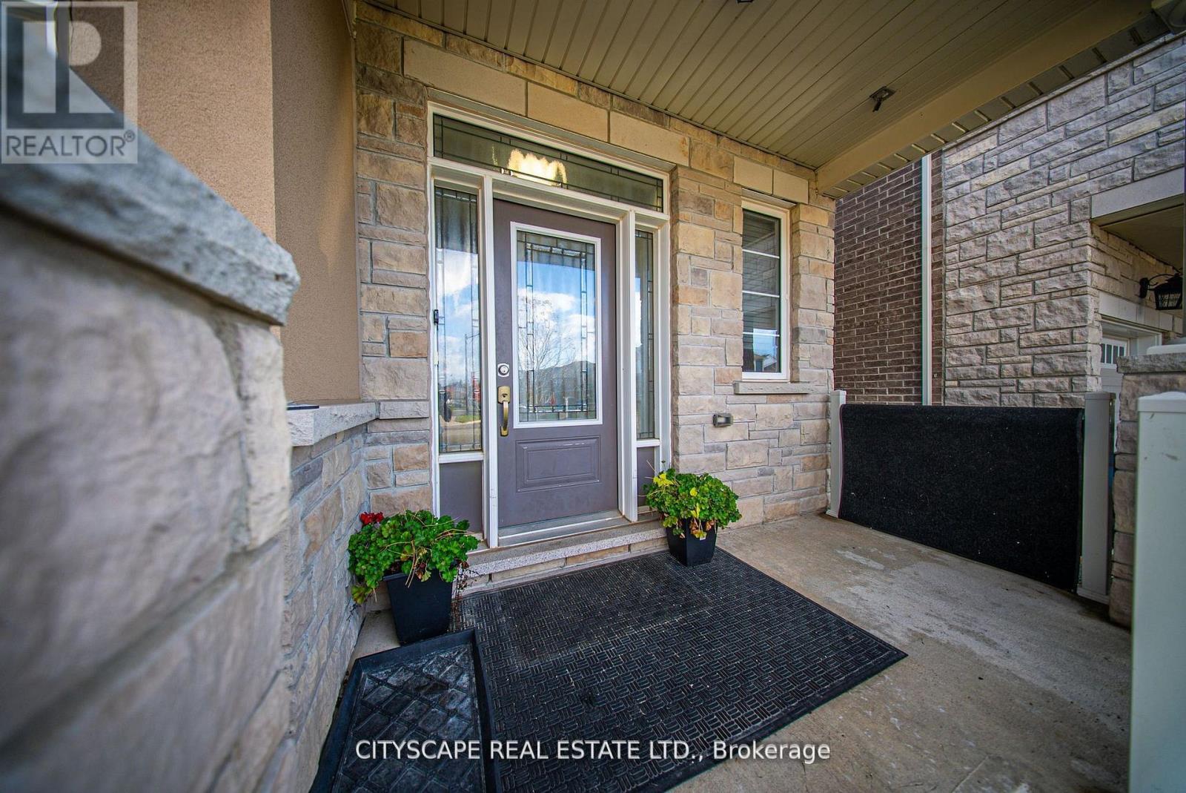
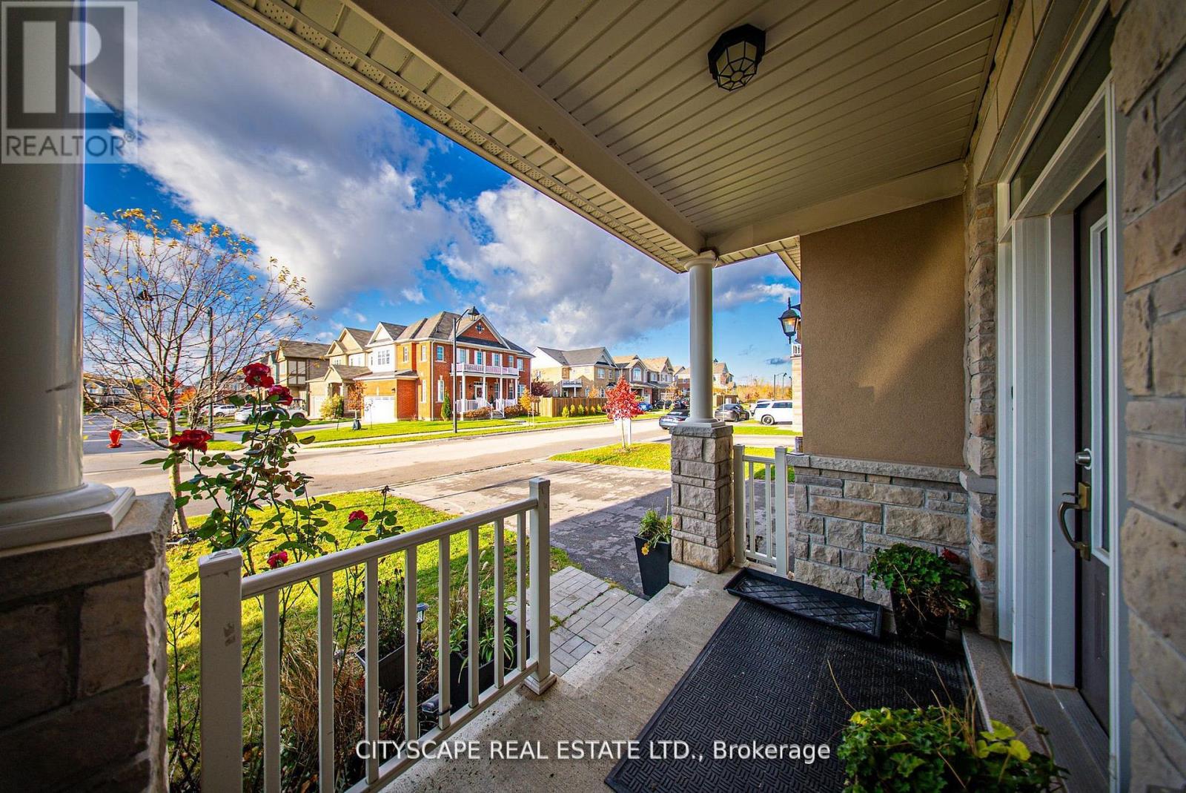
EXCEPTIONAL PARKSIDE LIVING | 3,100+ SQ. FT. | DIRECT CRANBERRY PARK ACCESS | 5 BEDROOMS | 4 BATHROOMS | FULLY FINISHED BASEMENTWelcome to an exceptional residence in one of Waterdown's most desirable communities, perfectly positioned beside Cranberry Park with rare direct access from your own backyard! Offering approximately 3,100+ sq. ft. of total finished and usable living space, this impressive 5-bedroom, 4-bathroom home delivers the space, comfort and lifestyle today's discerning buyers are looking for.Step inside to a bright, elegant and thoughtfully designed interior featuring an inviting open-concept layout, beautiful hardwood flooring throughout the main level, generous living and dining areas, and a sophisticated kitchen showcasing quartz countertops and excellent sightlines to the main living spaces - ideal for both everyday family life and entertaining.The upper level offers generously proportioned bedrooms with laminate flooring, complemented by beautifully finished bathrooms with quartz countertops.The fully finished basement significantly expands the home's living space, providing endless possibilities for a spacious family room, home office, gym, guest accommodation or entertainment area.Outdoor living is equally impressive. Enjoy your large private deck and extra-large hot tub, perfect for relaxing or entertaining, while the backyard's direct connection to Cranberry Park creates a unique sense of openness and provides immediate access to green space right outside your door.Additional highlights include an attached garage and brand-new stainless-steel refrigerator, dishwasher, washer and dryer, all purchased only a few months ago.Ideally located close to excellent schools, parks, shopping, restaurants, major highways and everyday amenities, this exceptional home offers the perfect blend of space, style, convenience and park-side living.. This is more than a home - it's a lifestyle
Map data © OpenStreetMap contributors
No open houses are scheduled for this home.
Can't make it? Request a private viewing.
| Sep 9, 2026 | $1,298,900 | ▼ $40,100 |
| Sep 4, 2026 | $1,339,000 | First recorded price |
Price changes since Sep 4, 2026.
| Bedroom 2 | Second level | 3.25 x 2.95 m |
| Bedroom 4 | Second level | 3.15 x 3.12 m |
| Primary Bedroom | Second level | 5.54 x 3.73 m |
| Bathroom | Second level | 0 x 0 m |
| Dining room | Ground level | 3.91 x 3.4 m |
| Recreational, Games room | Basement | 5 x 2.5 m |
| Great room | Ground level | 4.8 x 3.86 m |
| Kitchen | Ground level | 3.61 x 3.56 m |
| Family room | Second level | 5.05 x 3.3 m |
| Bedroom 5 | Basement | 3 x 2.5 m |
| Bathroom | Basement | 0 x 0 m |
| Bedroom 3 | Second level | 3.12 x 3.1 m |
| Bathroom | Second level | 0 x 0 m |
| Bathroom | Ground level | 0 x 0 m |
| Living room | Basement | 6 x 4 m |
| Den | Ground level | 2.91 x 1.98 m |
| Foyer | Ground level | 0 x 0 m |