 For sale 50
$659,000
3+2 bed2 bath700–1,100 sq ft
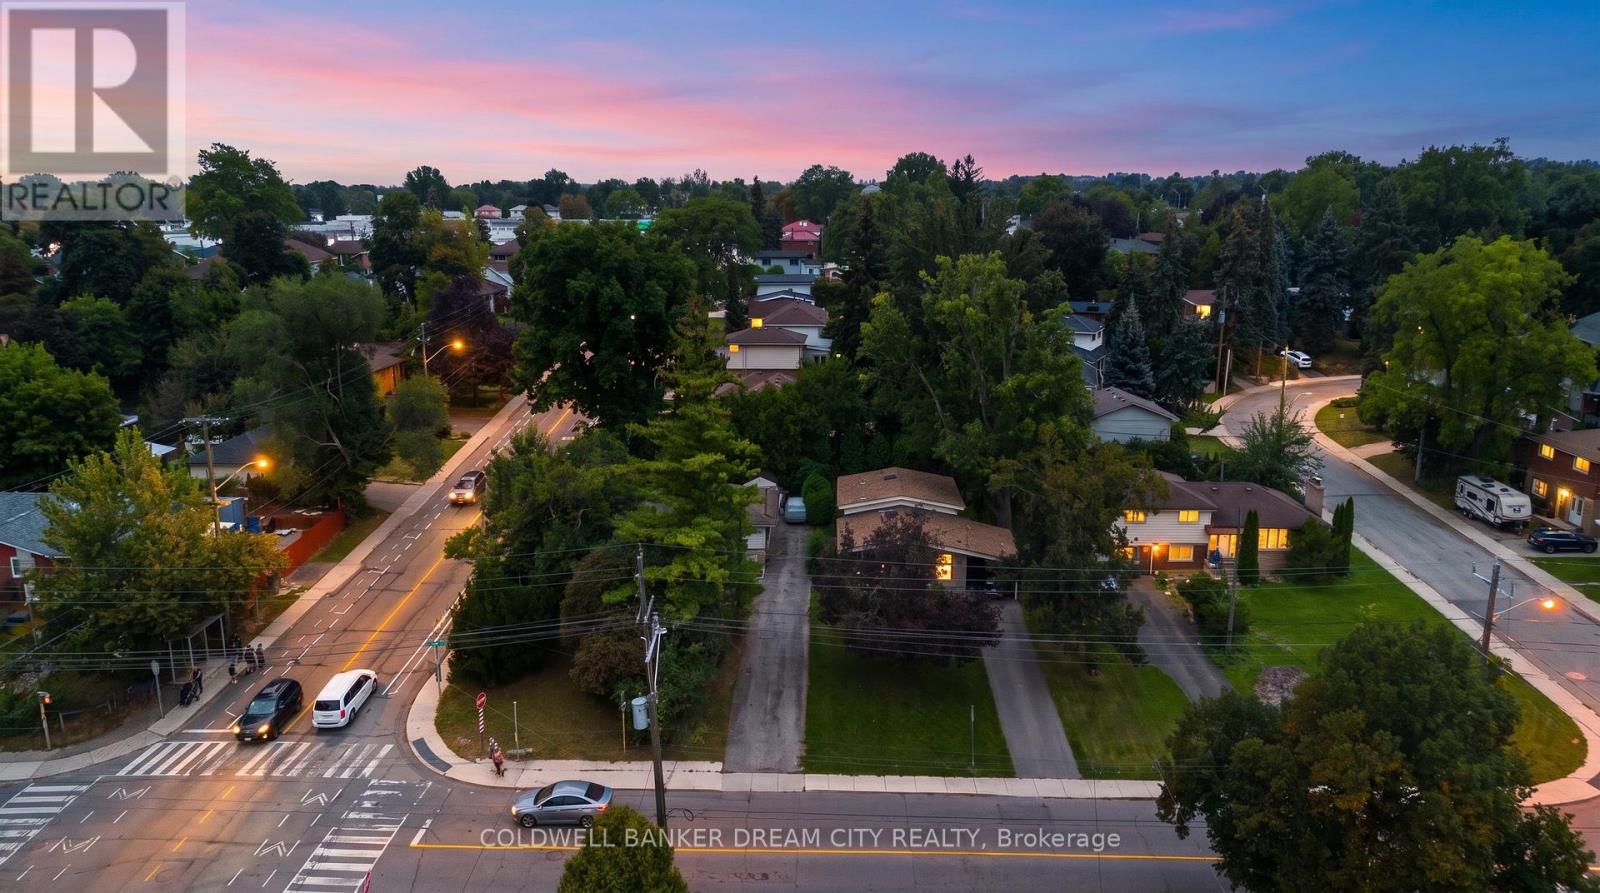
355 Sanatorium Road
Westcliffe, Hamilton
22 days agoMLS® X13811242
COLDWELL BANKER DREAM CITY REALTY
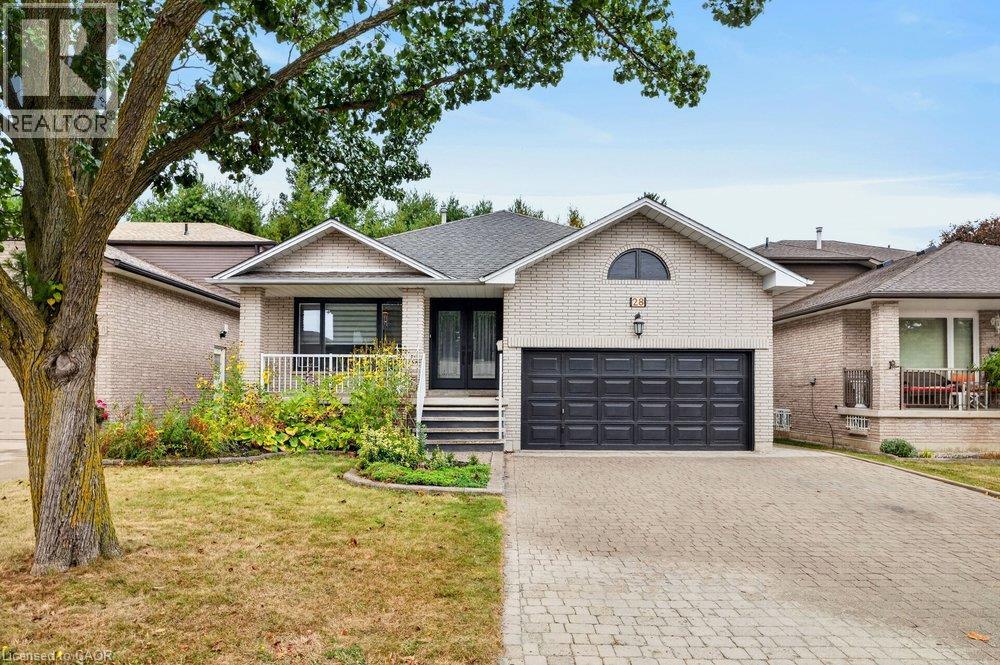
28 Glen Forest Drive
Hamilton, Ontario L8K5V8
For sale· Added
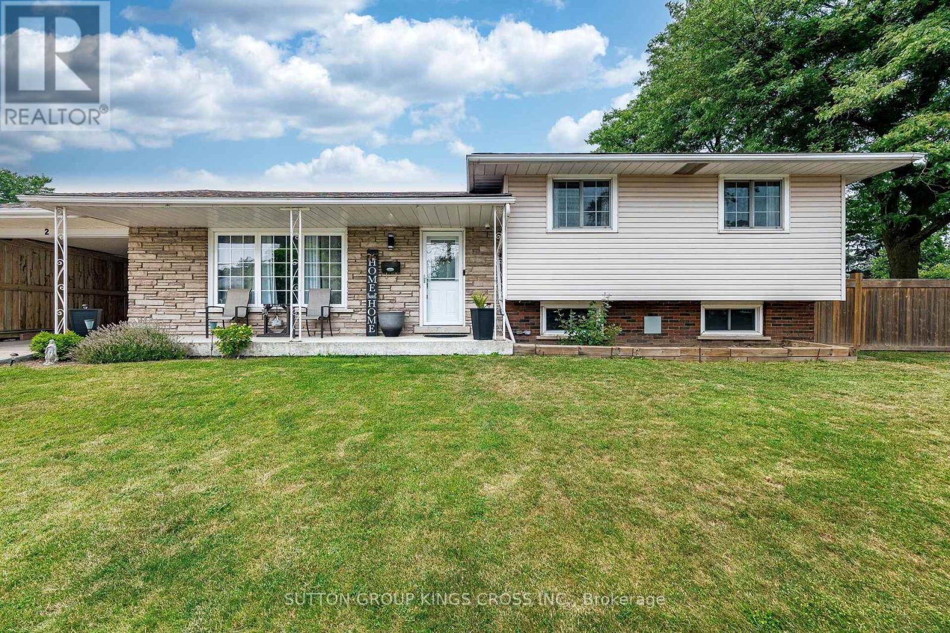
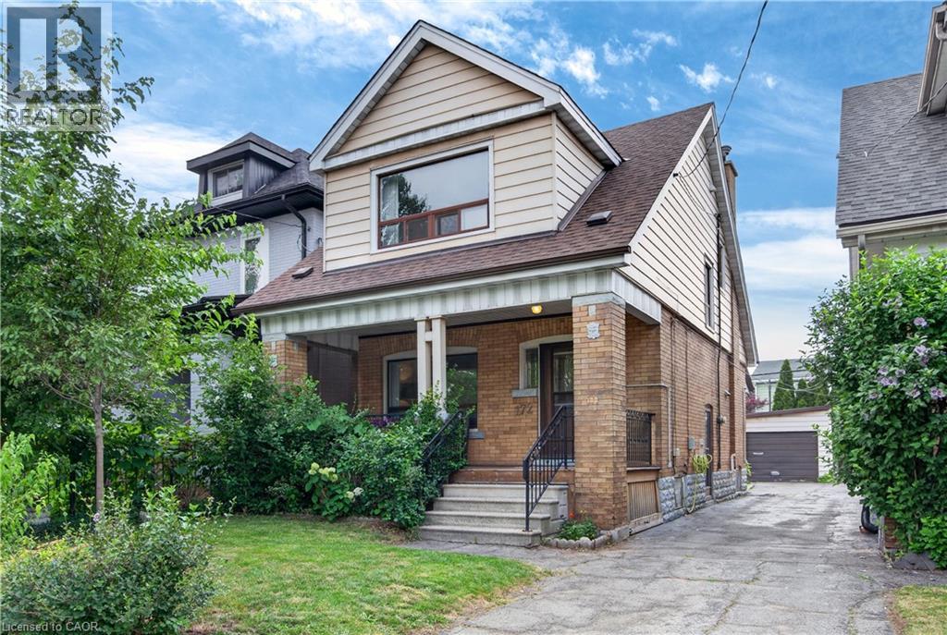
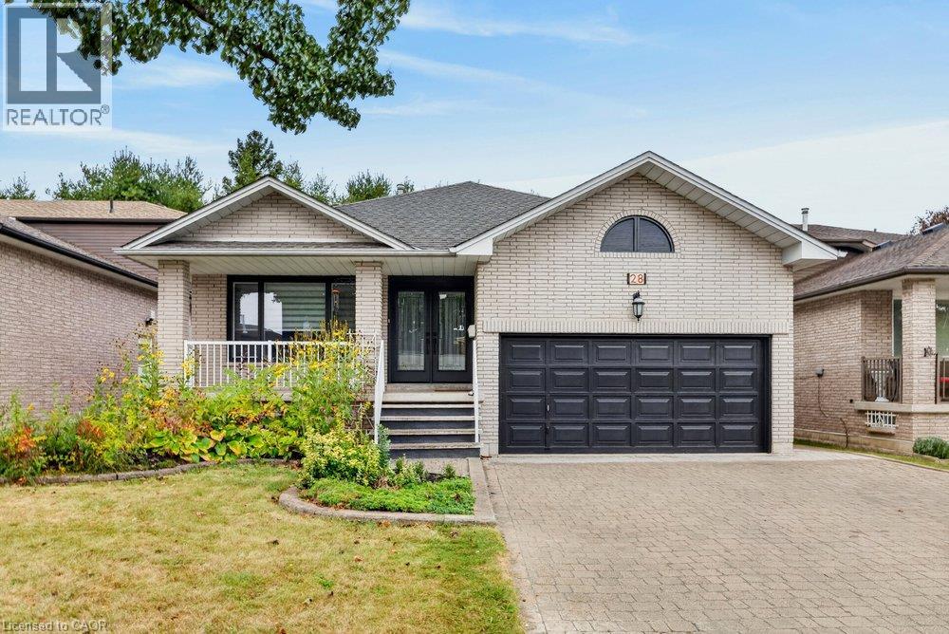
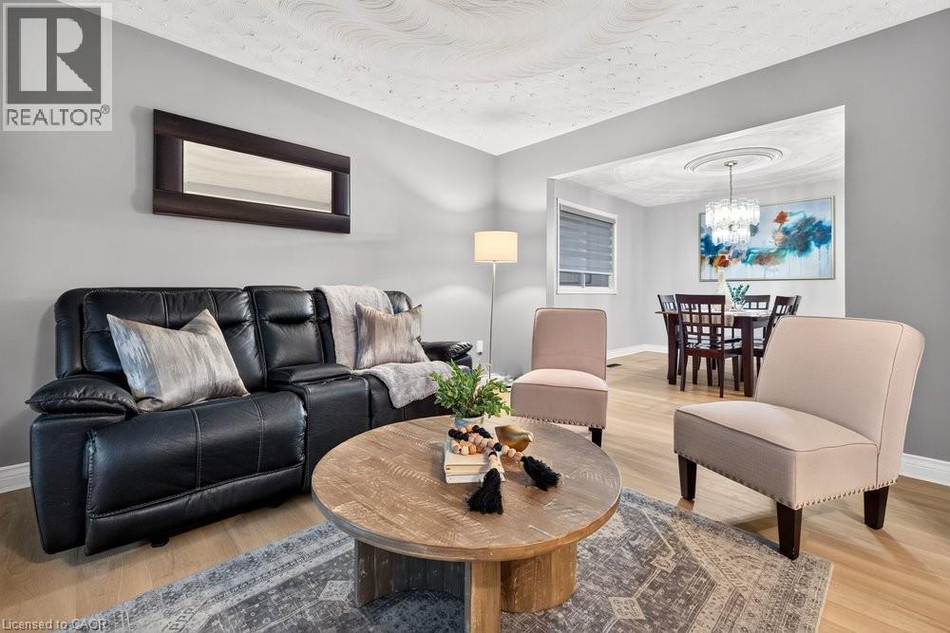
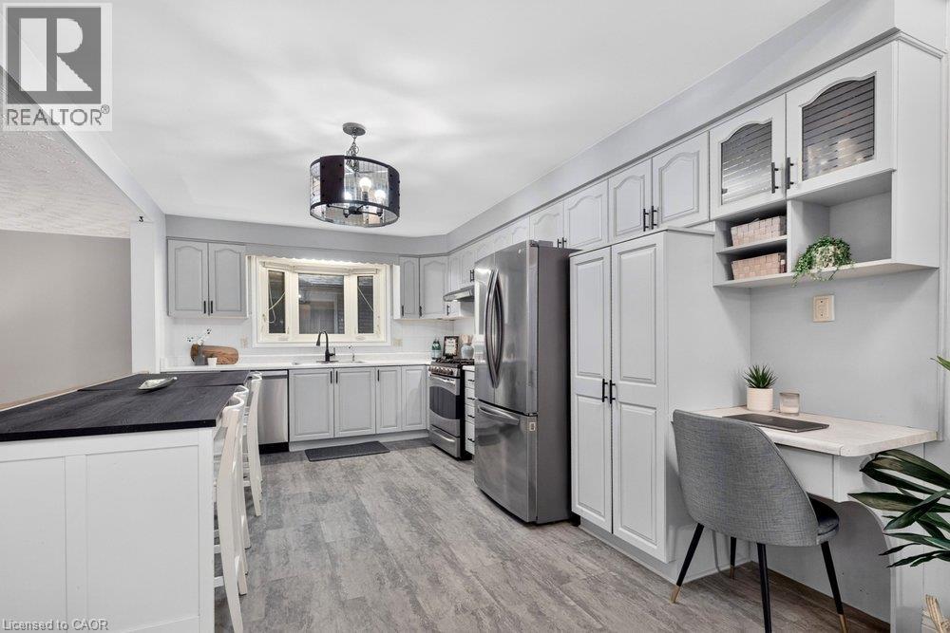
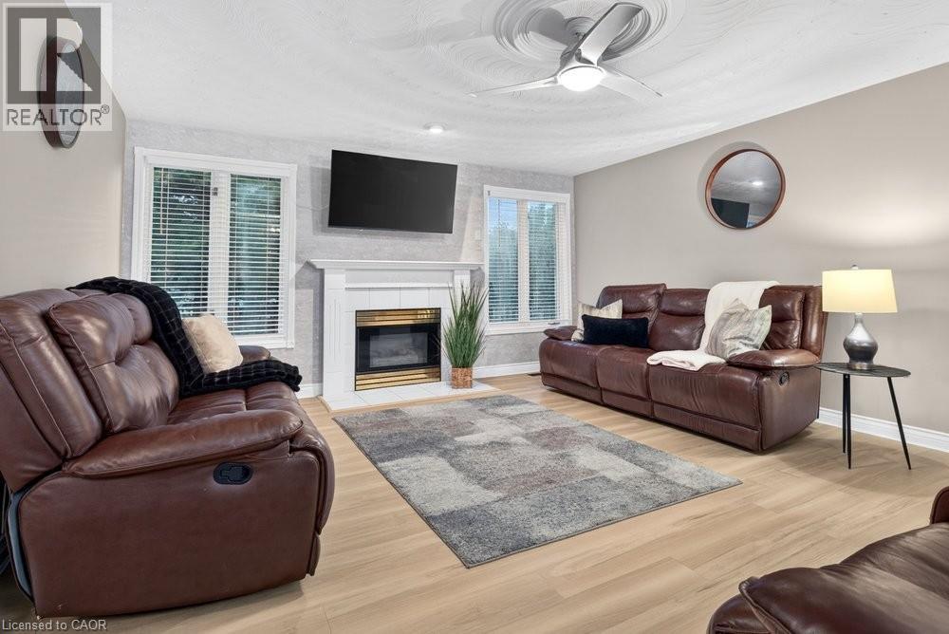
Welcome to 28 Forest Glen! This custom-built 4-level backsplit offers an impressive 3,739 sq. ft. of total living space, featuring 4+2 bedrooms and 4 full bathrooms. The spacious main floor offers four generous bedrooms, convenient main-floor laundry, a large kitchen overlooking the oversized family room, plus a separate living room and dining room. The fully finished basement provides excellent additional living space with potential for two more bedrooms and a separate entrance from the garage, creating wonderful flexibility for an in-law setup, extended family, guests, or a private living area. Enjoy a private yard and double-car garage in a beautiful, established neighbourhood. Ideally located close to Glendale Golf & Country Club, parks, schools, shopping, and the Red Hill Valley Parkway, with easy access to the QEW. A spacious and versatile home with tremendous potential in a fantastic Hamilton location!
Map data © OpenStreetMap contributors
No open houses are scheduled for this home.
Can't make it? Request a private viewing.
| Bedroom | Lower level | 11'4'' x 11'0'' |
| 3pc Bathroom | Lower level | — |
| 3pc Bathroom | Basement | — |
| Games room | Basement | 10'10'' x 19'6'' |
| Bedroom | Basement | 9'0'' x 8'0'' |
| Bedroom | Basement | 12'10'' x 15'0'' |
| Recreation room | Basement | 14'10'' x 25'4'' |
| Laundry room | Lower level | — |
| Family room | Lower level | 15'7'' x 18'2'' |
| 4pc Bathroom | Second level | — |
| Bedroom | Second level | 11'5'' x 11'6'' |
| Bedroom | Second level | 11'5'' x 11'6'' |
| 4pc Ensuite bath | Second level | — |
| Primary Bedroom | Second level | 11'6'' x 14'0'' |
| Eat in kitchen | Main level | 10'6'' x 18'10'' |
| Dining room | Main level | 11'9'' x 12'0'' |
| Living room | Main level | 11'4'' x 14'0'' |