 NewFor sale 50
$1,089,000
3 bed3 bath1,500–2,000 sq ft
7 Fern Avenue
Waterdown, Hamilton
6 days agoMLS® X13869842
RE/MAX ESCARPMENT REALTY INC.
28 Seymour Drive
Ancaster, Hamilton, Ontario L9G4N1
For sale· Added
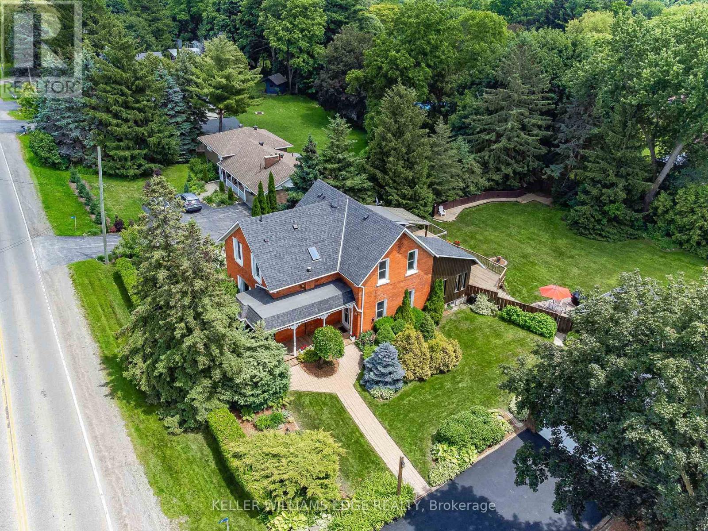
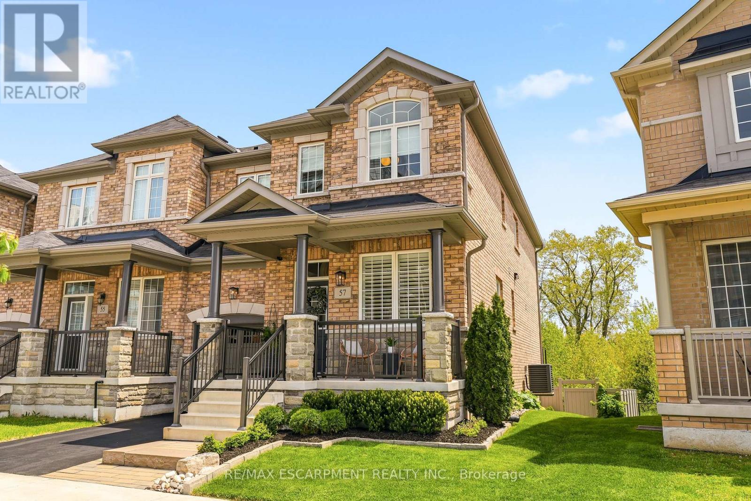
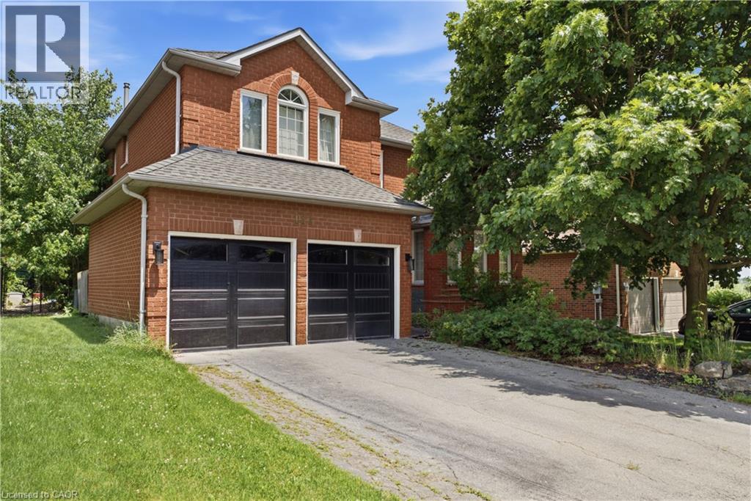
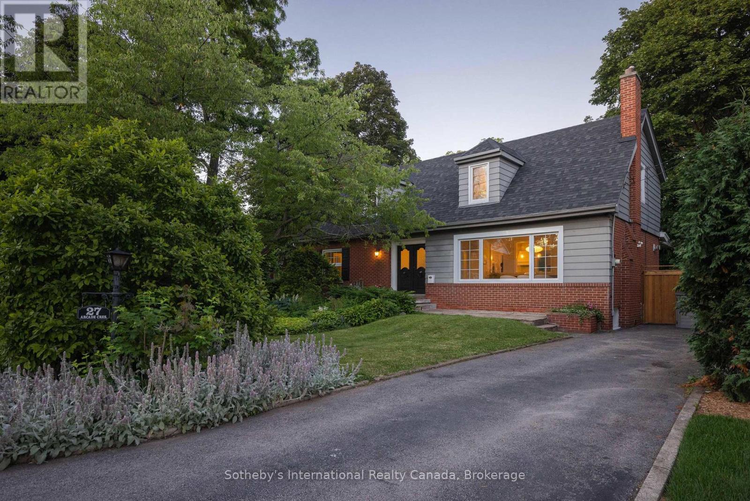
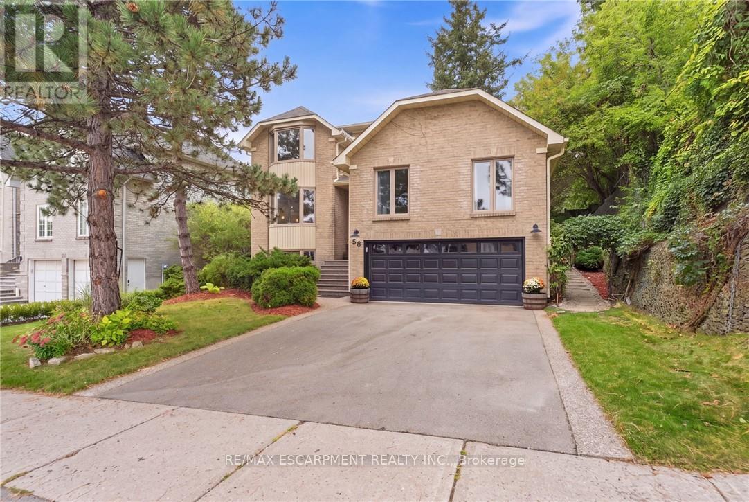
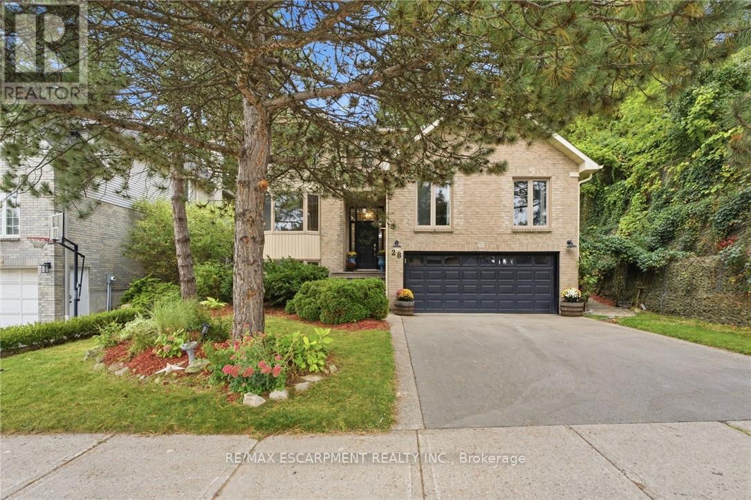
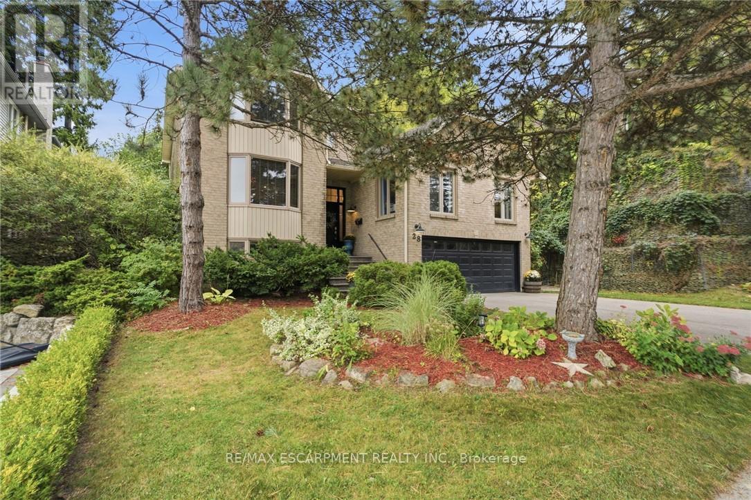
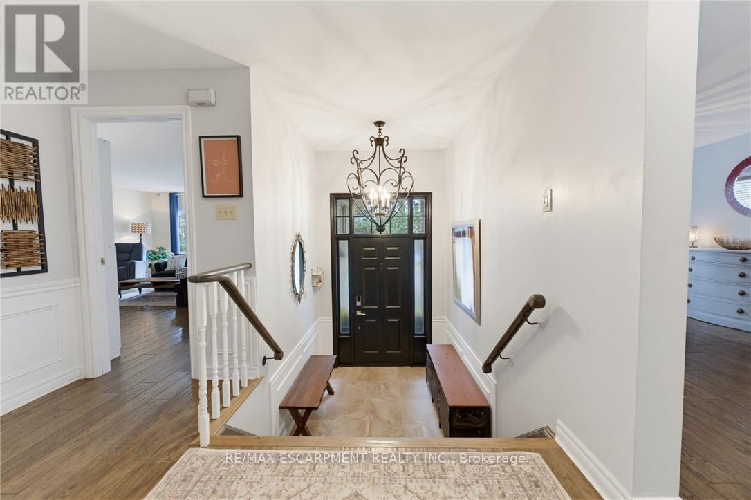
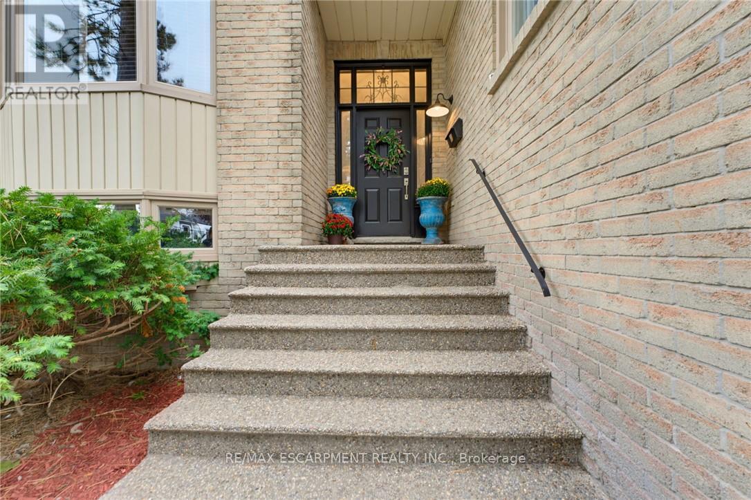
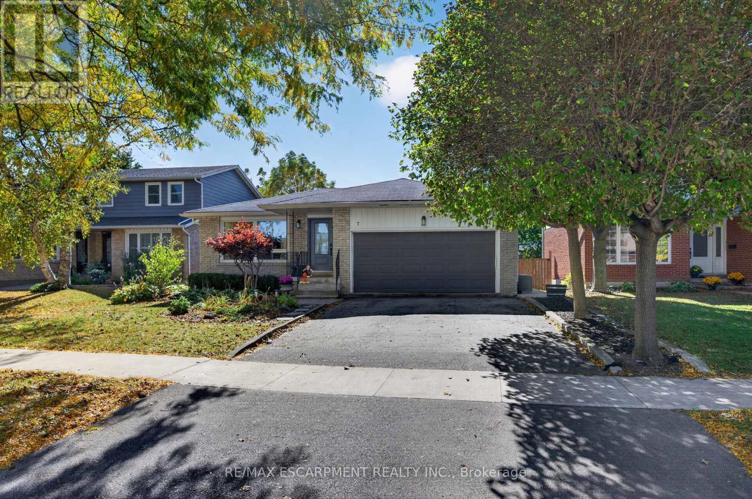
Welcome to this beautifully updated 4 bedroom home tucked away in a quiet, sought-after location. Enjoy the convenience of being within walking distance to schools, trails, Meadowlands shopping, restaurants and movie theatre, as well as the prestigious Hamilton Golf & Country Club, with quick and easy highway access. Approximately $450,000 in renovations and improvements have transformed this home over the past 12 years. The kitchen is truly the showstopper, completely rebuilt in 2019 with an expansive open-concept design, a massive island, abundant cabinetry and quality appliances. The main level was beautifully updated with hardwood flooring throughout and new lighting, creating a warm, stylish and inviting space for both everyday living and entertaining. The inviting living room features a wood burning fireplace and sliding glass doors overlooking the spectacular backyard. Two gorgeous upper level bathrooms were completely renovated in 2024, while a huge family room offers plenty of space for relaxing and entertaining. Step outside to your own private retreat. The gorgeous backyard features a beautiful gazebo, updated walkway, a rebuilt and enlarged deck completed in 2024, plus a second upper deck and side garden. With multiple outdoor spaces for dining, relaxing and entertaining, this is a backyard designed to be enjoyed. The separate entrance to the basement adds excellent flexibility for future use. Additional updates include newer siding, garage door, furnace, driveway and laundry, plus a new refrigerator in 2026. Beautifully maintained and substantially improved over the years, this home offers the rare combination of extensive renovations, exceptional outdoor space and an unbeatable location.
Map data © OpenStreetMap contributors
No open houses are scheduled for this home.
Can't make it? Request a private viewing.
| Kitchen | Main level | 2.93 x 24.1 m |
| Bedroom 2 | Second level | 3.87 x 3.48 m |
| Bedroom 2 | Second level | 3.87 x 4.97 m |
| Bathroom | Second level | 3 x 2.52 m |
| Eating area | Main level | 2.91 x 12.11 m |
| Recreational, Games room | Lower level | 3.37 x 8.37 m |
| Living room | Main level | 5.07 x 4.41 m |
| Dining room | Main level | 3.37 x 4.78 m |
| Family room | Main level | 5.39 x 5.74 m |
| Bathroom | Main level | 1.42 x 2.18 m |
| Laundry room | Main level | 3.87 x 2.13 m |
| Primary Bedroom | Second level | 3.49 x 6.13 m |
| Bathroom | Second level | 3.39 x 4.46 m |
| Bedroom | Second level | 3.1 x 3.53 m |