
 For sale 50
$499,900
5 bed2 bath1,500–2,000 sq ft
36 Sherman Avenue North
Stipley, Hamilton
12 days agoMLS® X13847076
RIGHT AT HOME REALTY
28 St Clair Avenue
Hamilton, Ontario L8M2N3
For sale· Added
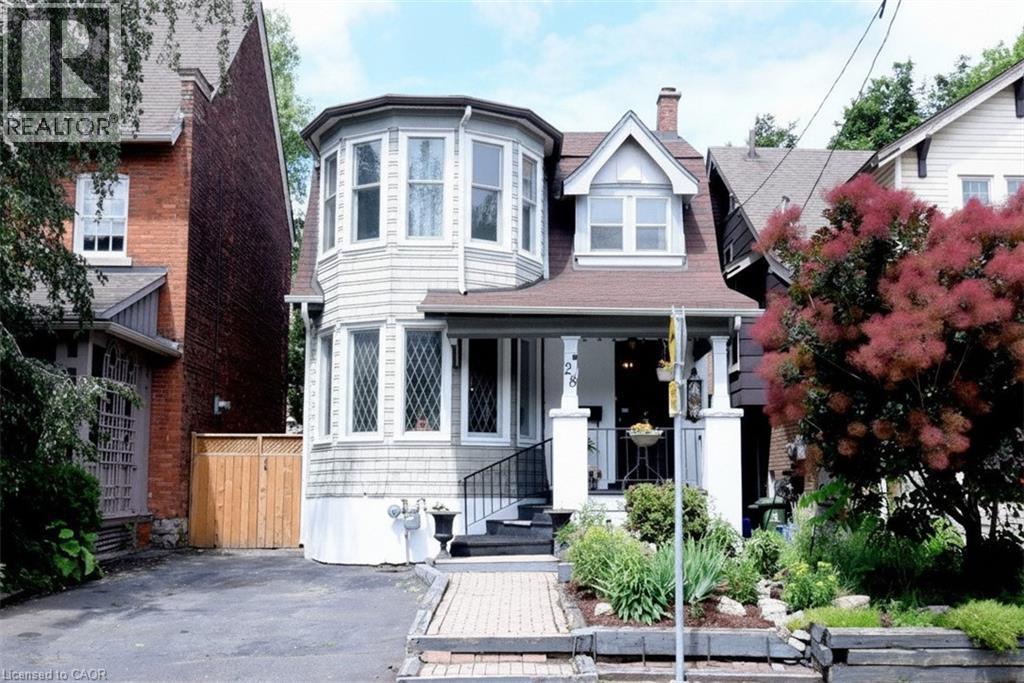
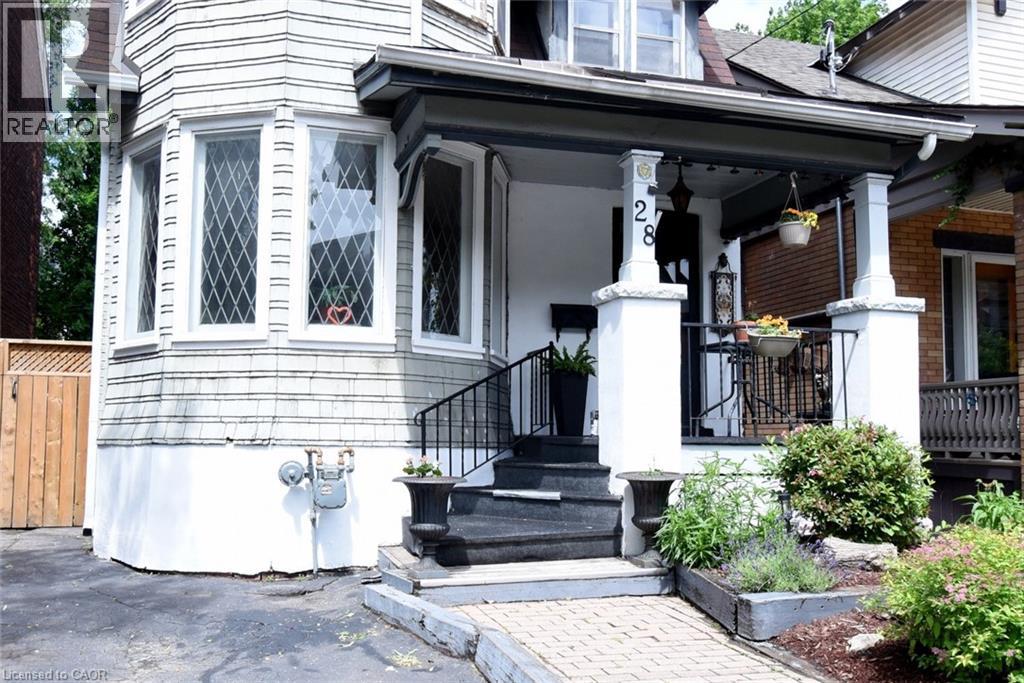
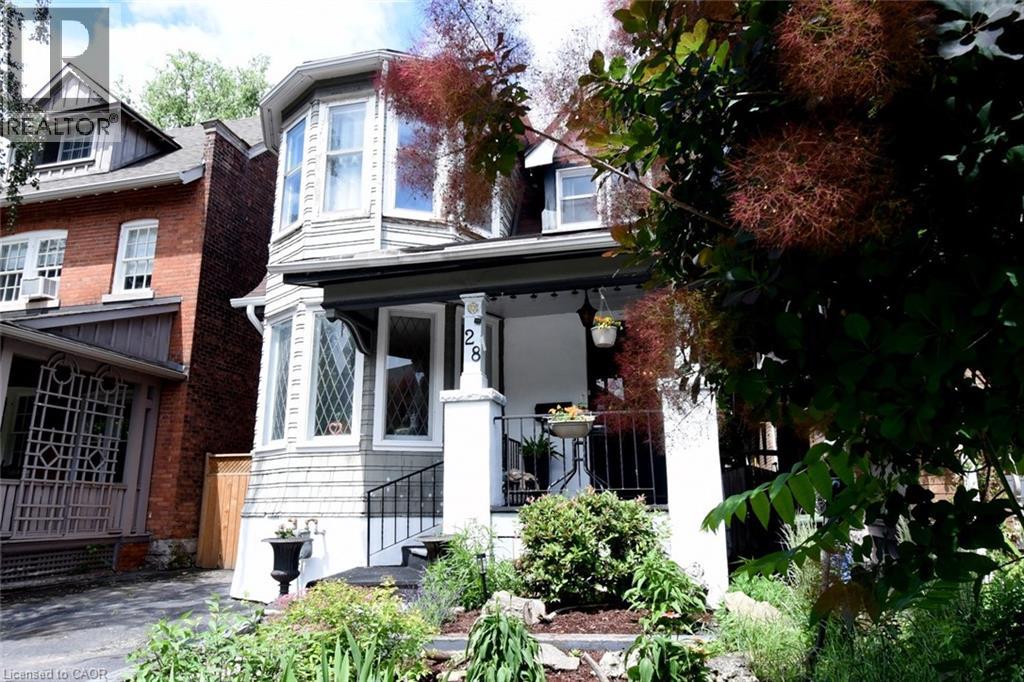
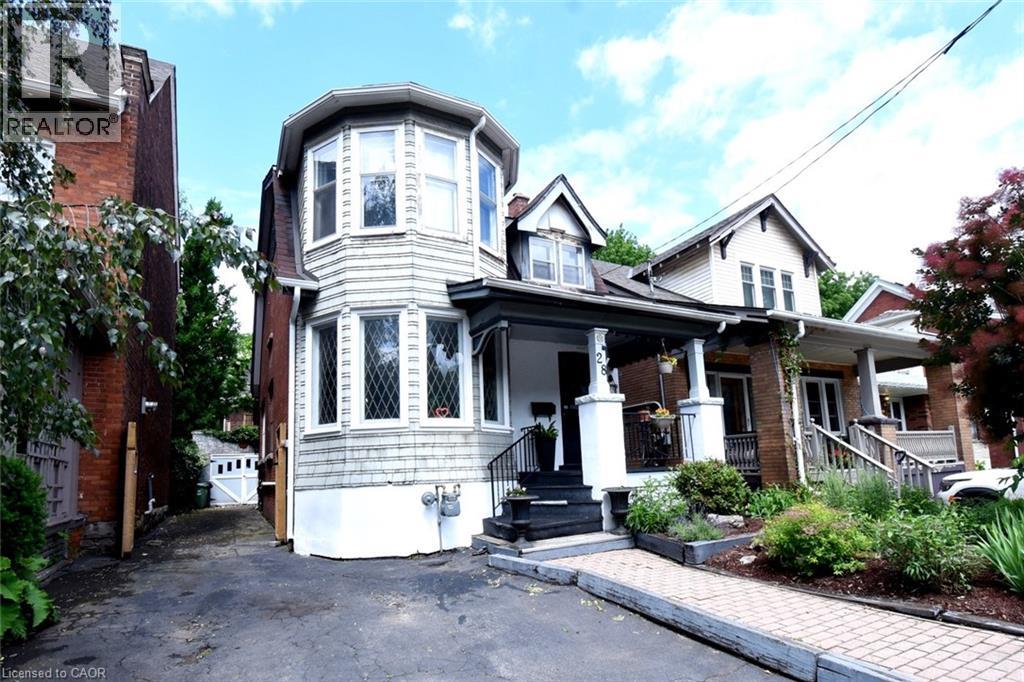
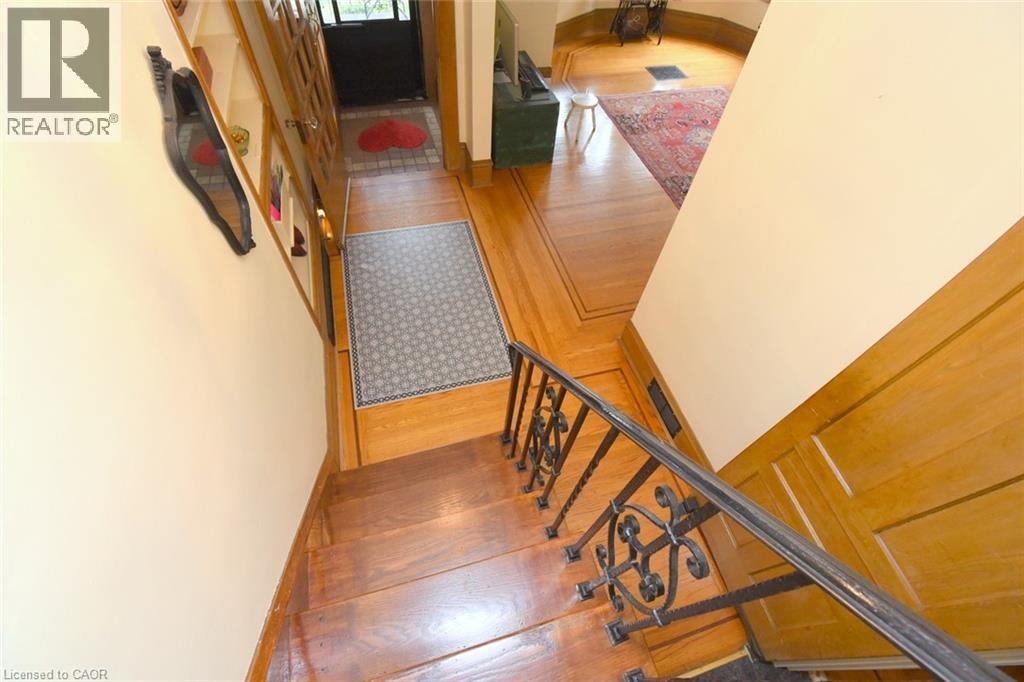
Welcome to 28. St. Clair Ave located in one of Hamilton's most prestigious and sought after streets . This century home offers old world charm, beauty and all the modern day comforts. It features leaded bevelled windows, a turret, along with, unique built in features through out the home. The back sunroom is the perfect transition for indoor and outdoor traffic and makes the perfect reading nook or favorite morning coffee spot. An updated eat in kitchen and newly renovated 4 pc bath on the second floor bring modern upgrades that blend seamlessly into the homes distinguishing features. The basement adds valuable living space with storage, a den, 3-pc bath and laundry room with a walk up to your own private yard. Gardens and a deck make this peaceful space perfect for entertaining or enjoying family time. The back garage is a handy persons dream get away! Move in worry free. The home has been completely rewired. It includes a 7 year old furnace with a 3 year warranty remaining. A four year old central air system. A one year old tankless water heater with one year left in the warranty. A backwater valve system and sub pump give you peace of mind. This is a sound home from top to bottom. Don't miss this chance! Book a private viewing today!
Map data © OpenStreetMap contributors
No open houses are scheduled for this home.
Can't make it? Request a private viewing.
| Oct 6, 2026 | $649,900 | ▼ $25,100 |
| Sep 4, 2026 | $675,000 | First recorded price |
Price changes since Sep 4, 2026.
| Utility room | Basement | 10'3'' x 19'0'' |
| Laundry room | Basement | 9'5'' x 10'0'' |
| 3pc Bathroom | Basement | 7'0'' x 9'5'' |
| Recreation room | Basement | 14'8'' x 15'6'' |
| 4pc Bathroom | Second level | 7'5'' x 7'9'' |
| Bedroom | Second level | 7'5'' x 10'6'' |
| Bedroom | Second level | 10'9'' x 10'9'' |
| Primary Bedroom | Second level | 14'7'' x 18'6'' |
| Den | Main level | 7'2'' x 10'8'' |
| Living room | Main level | 10'5'' x 14'10'' |
| Dining room | Main level | 10'5'' x 11'4'' |
| Kitchen | Main level | 10'5'' x 17'3'' |




