
 For rent 50
$3,300/mo
3 bed2 bath1,500–2,000 sq ft
26 Harbour Drive
Lakeshore, Hamilton
1 month agoMLS® X13769834
THE AGENCY
282 Great Falls Boulevard
Waterdown, Hamilton, Ontario L8B1Z5
For rent· Added
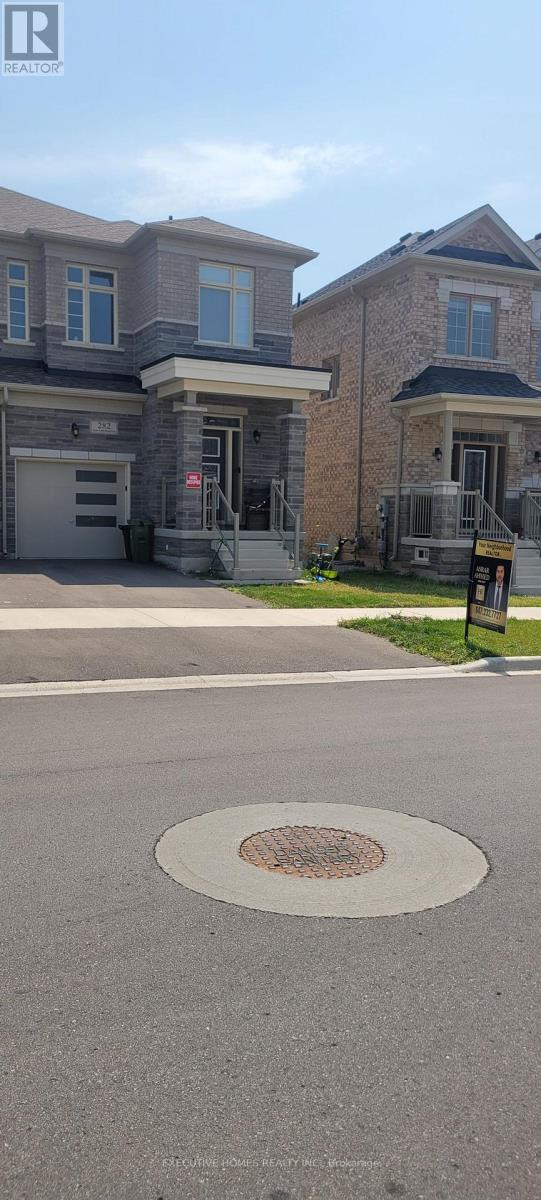
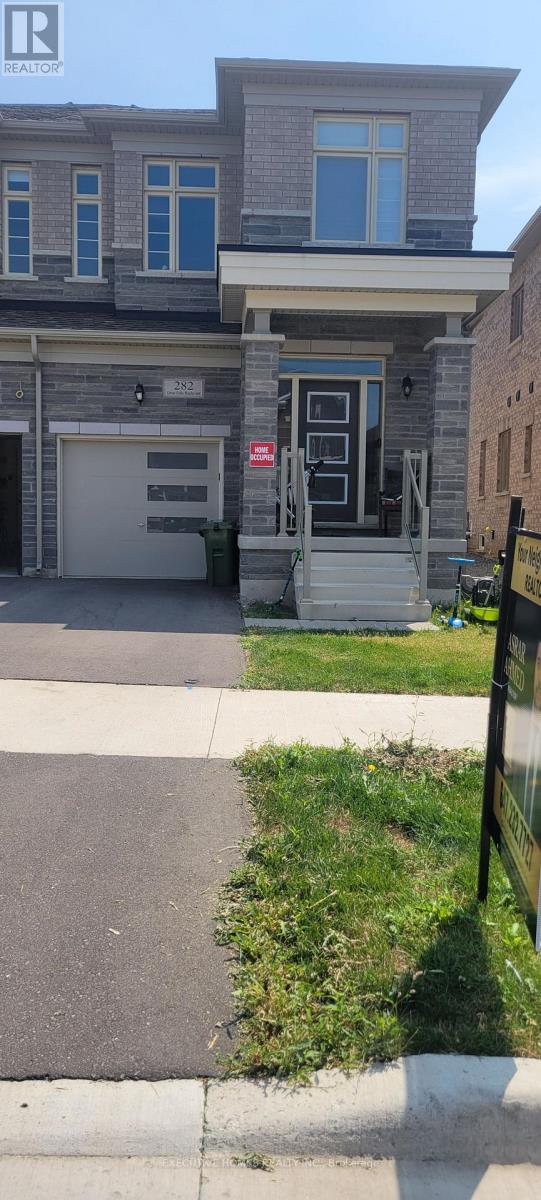
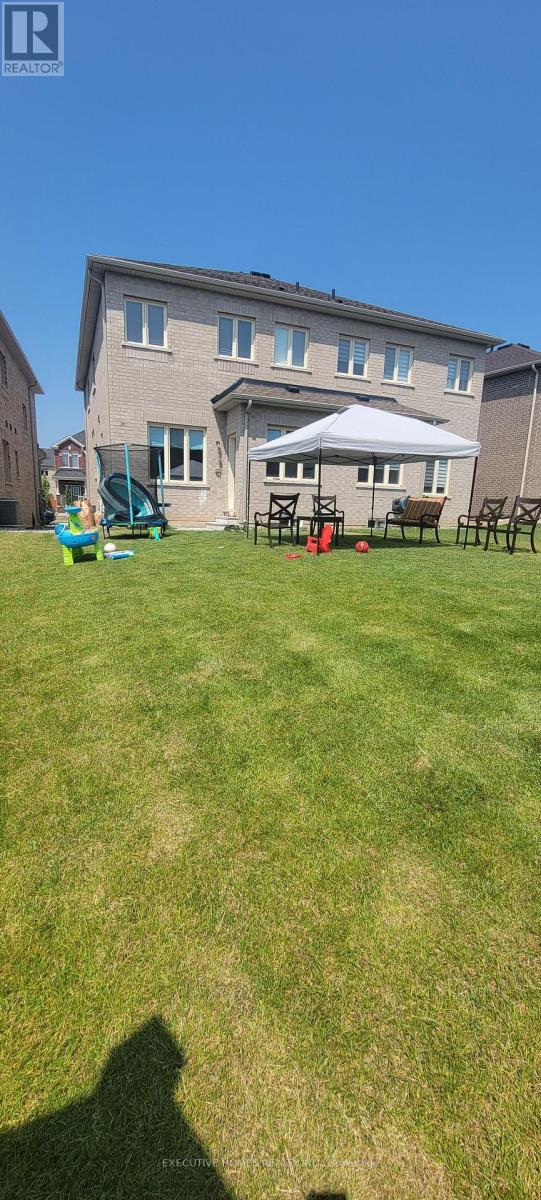
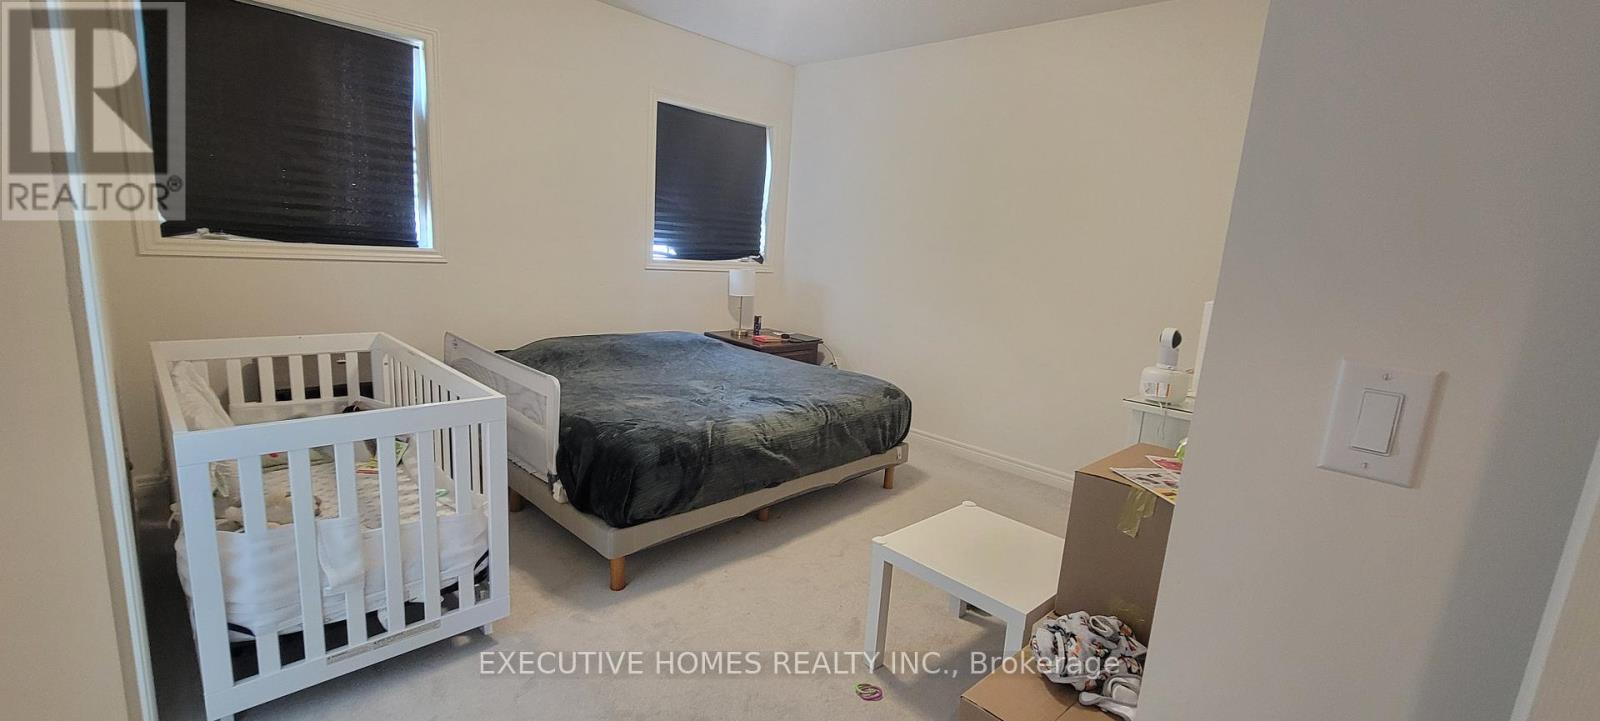
ENTIRE PROPERTY !!! A house that still smells like brand new !! A sought-after styled semi-detached home, offering 3 spacious bedrooms and the convenience of a Second floor laundry room. This beautifully designed home has impressive curb appeal, featuring flagstone steps, a timeless iron railing, an inviting front porch, and a very large back yard. Step inside to an open-concept chef's kitchen, boasting ample cabinet and counter space, perfect for cooking and entertaining. The dining area provides a bright and airy feel, while the rest of the main floor features 9-foot ceilings, enhancing the homes spaciousness. With a well-thought-out,functional layout, this home is exceptionally clean and well-maintained, ready for you to movein and enjoy. Located in a friendly neighborhood, you're just minutes from top-rated schools, parks, transit, libraries, and other key amenities. Don't miss your chance to rent this rare gem in a prime location the perfect blend of modern living and timeless charm!
Map data © OpenStreetMap contributors
No open houses are scheduled for this home.
Can't make it? Request a private viewing.
| Eating area | Ground level | 3.53 x 2.63 m |
| Kitchen | Ground level | 3.07 x 2.63 m |
| Family room | Ground level | 6.45 x 3.14 m |
| Partial bathroom | Ground level | 1.41 x 1.47 m |
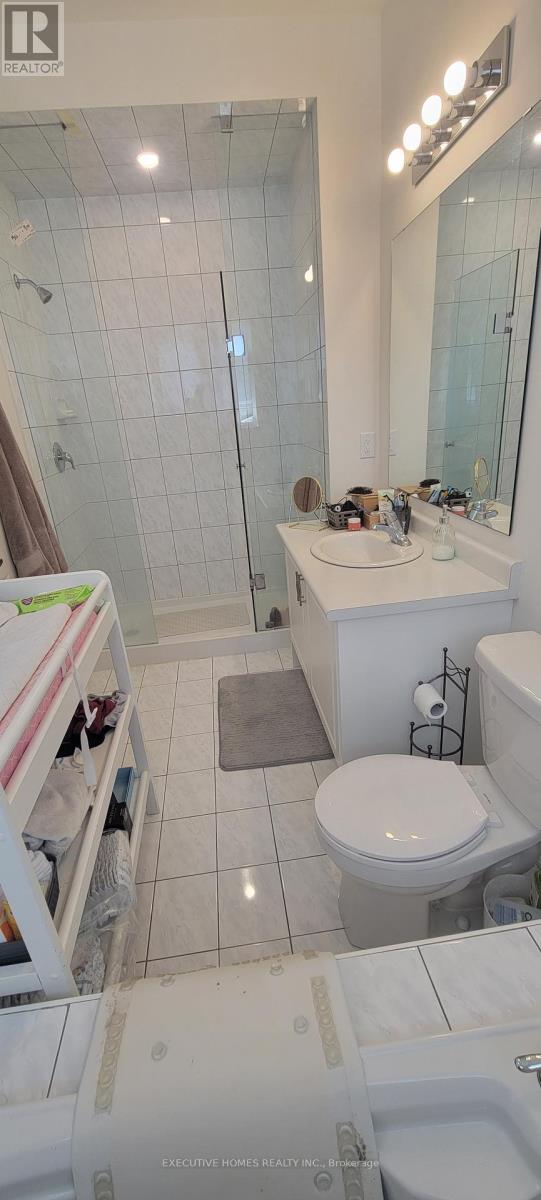
| Bathroom | Second level | 3.12 x 2.29 m |
| Bedroom 2 | Second level | 4.45 x 3.12 m |
| Bedroom 3 | Second level | 4.01 x 2.84 m |
| Laundry room | Second level | 1.55 x 1.57 m |
| Bathroom | Second level | 3.99 x 0 m |
| Bedroom | Second level | 5.08 x 3.96 m |




