 For sale 50
$1,225,000
3 bed3 bath2,495 sq ft
1026 Beach Boulevard
Hamilton
5 months agoMLS® 40823512
RE/MAX Escarpment Realty Inc.
283 Second Road East
Rural Stoney Creek, Hamilton, Ontario L8J3J1
For sale· Added
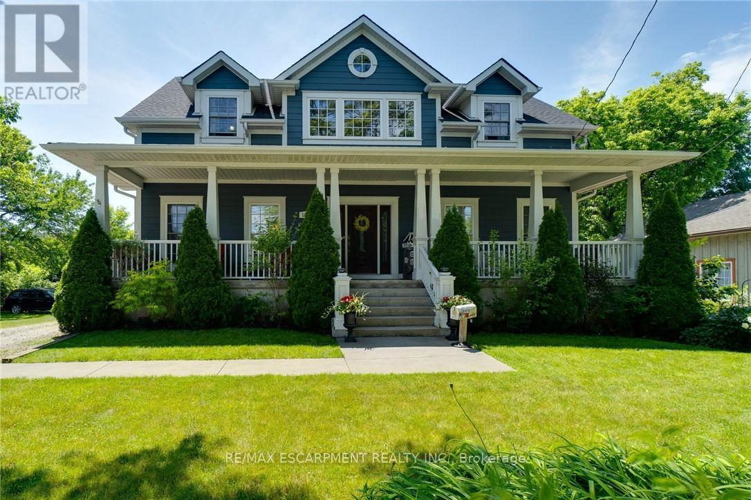
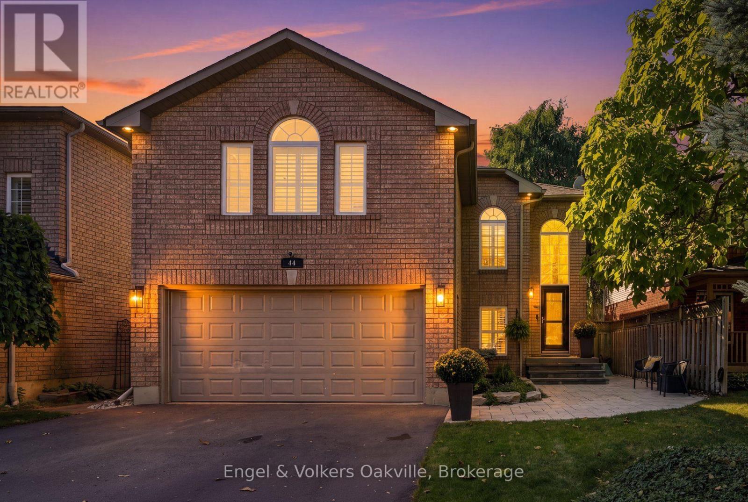
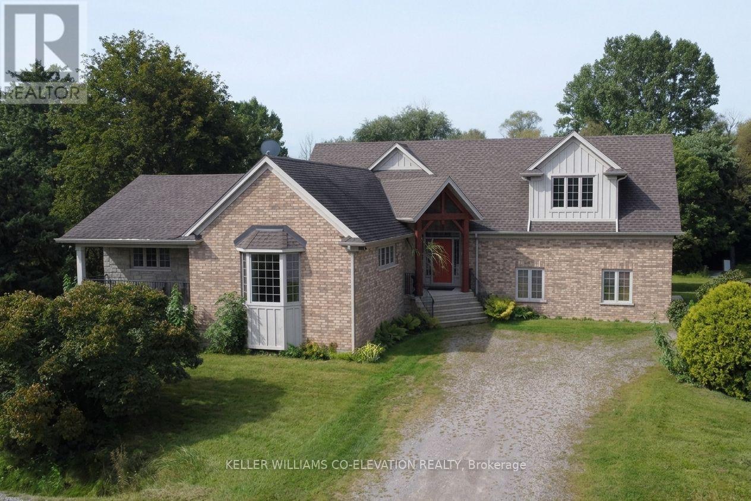
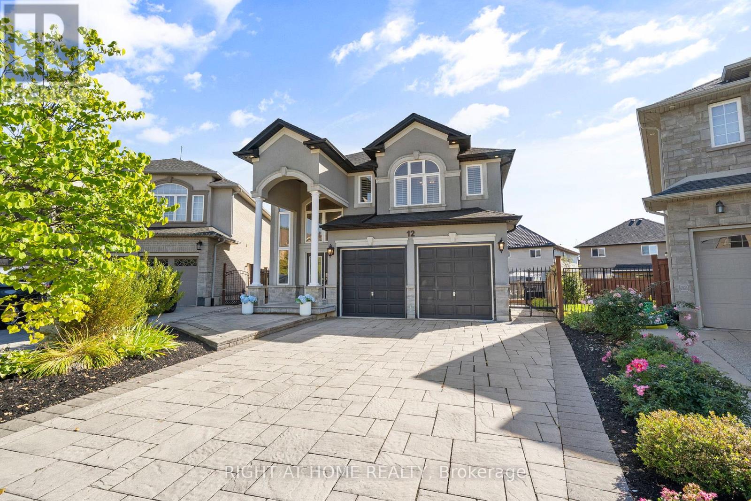
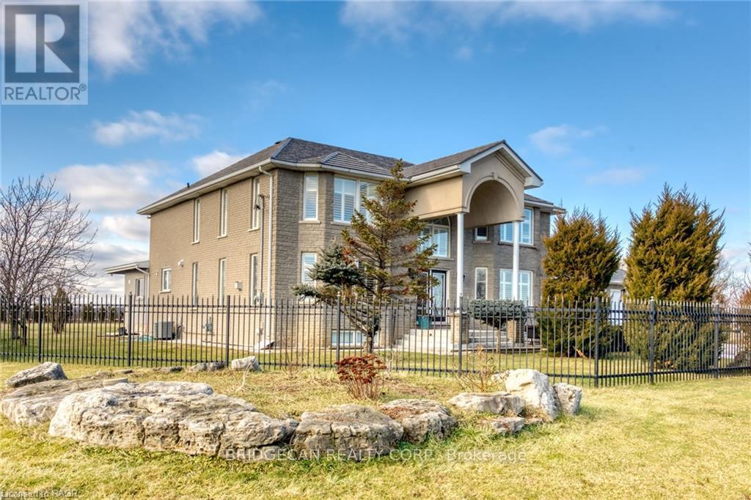
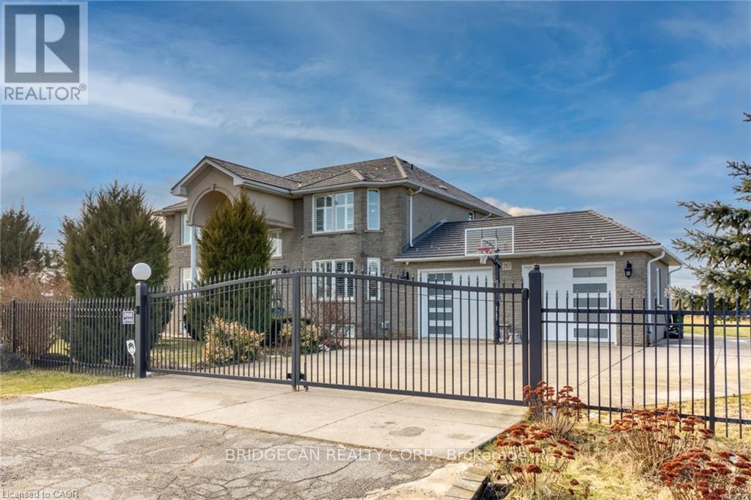
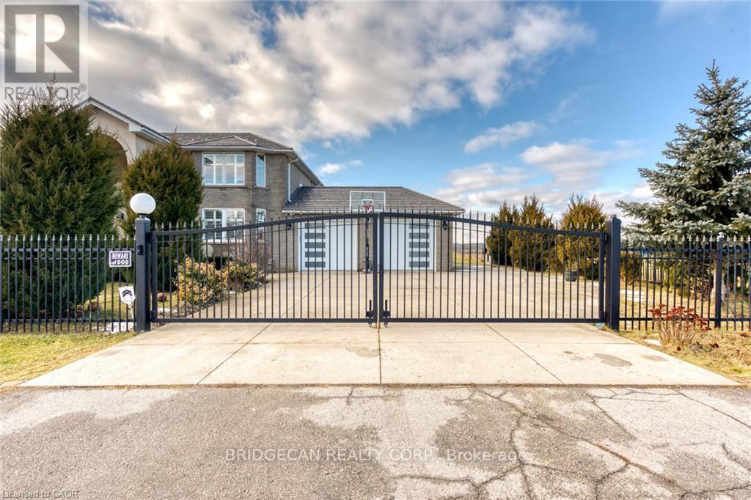
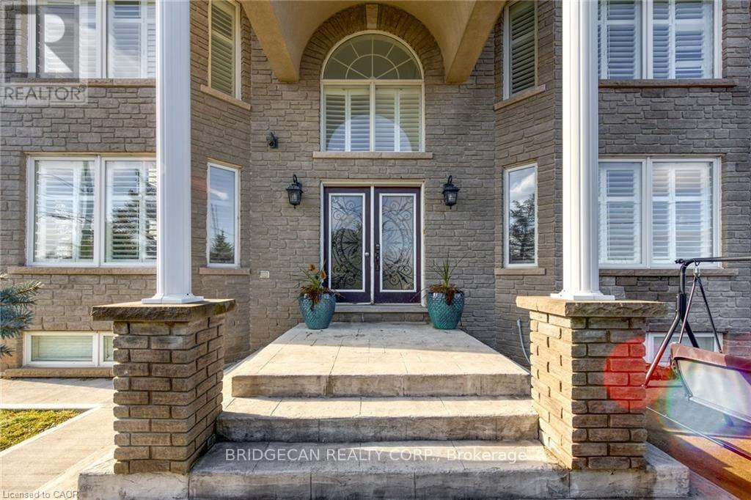
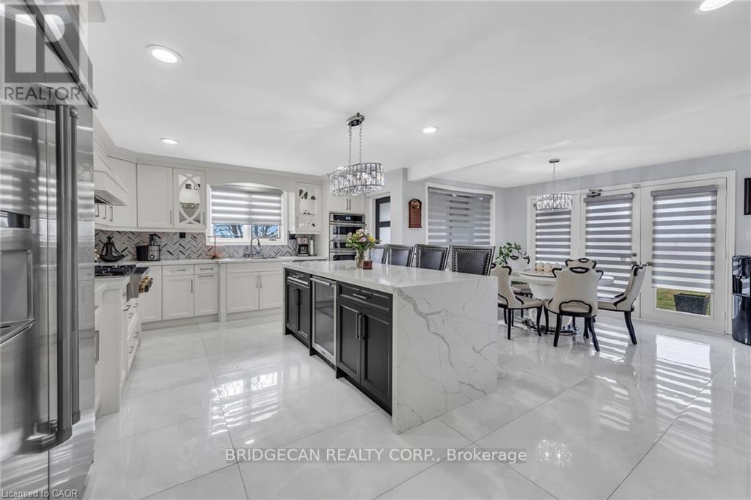
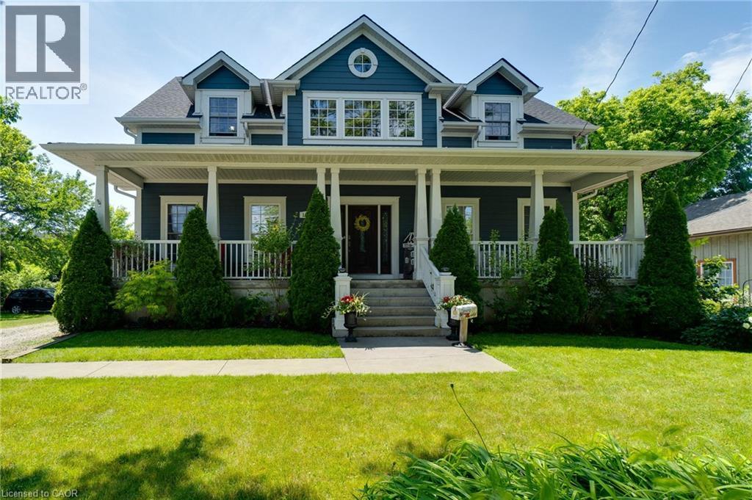
Luxury, elegance & exceptional space! Welcome to this fully renovated 4+2 bedroom Grey Stone & Brick Manor, ideally situated on a premium corner lot.This impressive home features a fully gated property with two swinging gates, a triple-wide concrete driveway, extra-wide double garage.Thoughtfully designed for both family living and entertaining, this home features a gourmet kitchen with spice kitchen, impressive principal rooms, a finished basement with movie theatre, and a generous outdoor deck. The gated property, oversized garage and exceptional detached workshop add privacy, versatility and convenience. A truly special home with timeless charm and modern comfort. (VTB)
Map data © OpenStreetMap contributors
No open houses are scheduled for this home.
Can't make it? Request a private viewing.
| Bedroom 4 | Second level | 2.77 x 3.6 m |
| Bedroom 2 | Second level | 2.77 x 3.6 m |
| Family room | Main level | 4 x 7.01 m |
| Kitchen | Main level | 4 x 5.21 m |
| Bathroom | Second level | 1.86 x 2.77 m |
| Dining room | Main level | 3.5 x 3.38 m |
| Living room | Main level | 5.12 x 7.46 m |
| Office | Main level | 4.94 x 5.24 m |
| Bedroom | Main level | 2.59 x 3.39 m |
| Bathroom | Main level | 1.83 x 2.13 m |
| Bedroom 3 | Second level | 2.9 x 2.77 m |
| Bedroom | Second level | 5.3 x 5.46 m |