
 For sale 50
$369,900
3 bed2 bath1,373 sq ft
40 Harrisford Street #1107
Hamilton
3 months agoMLS® 40844163
Pottruff & Oliver Realty Inc.
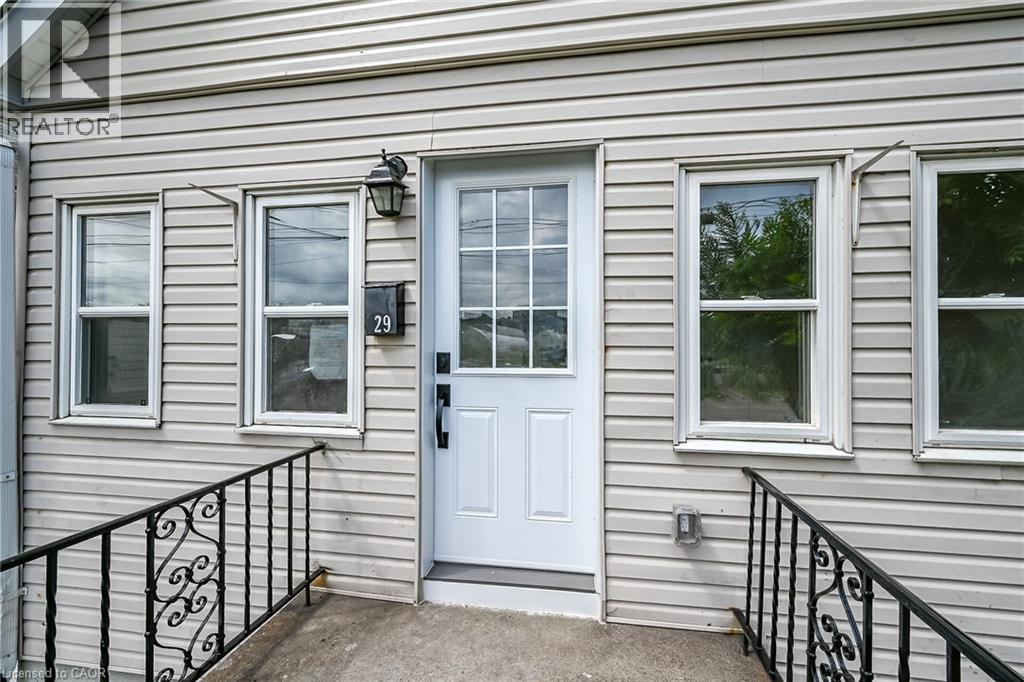
29 Mckinstry Street
Hamilton, Ontario L8L6C2
For sale· Added
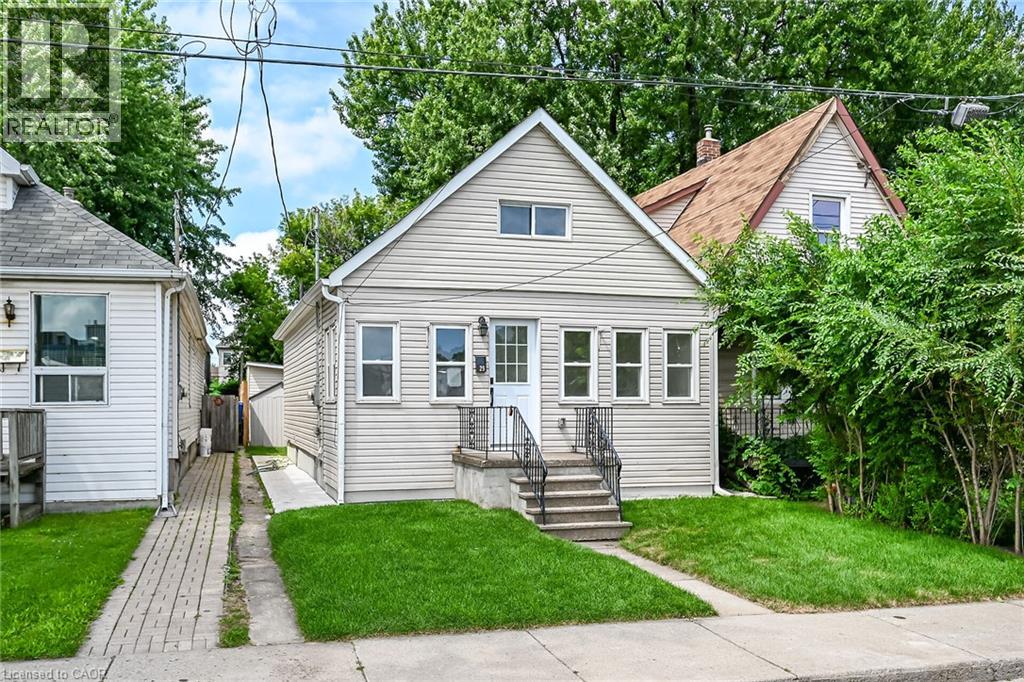
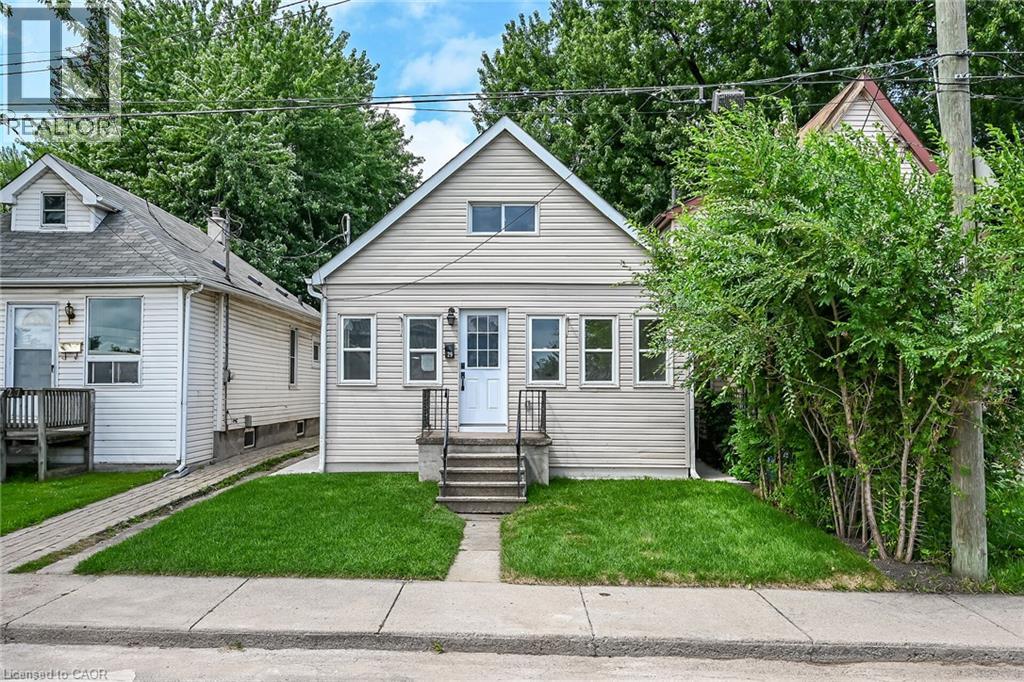
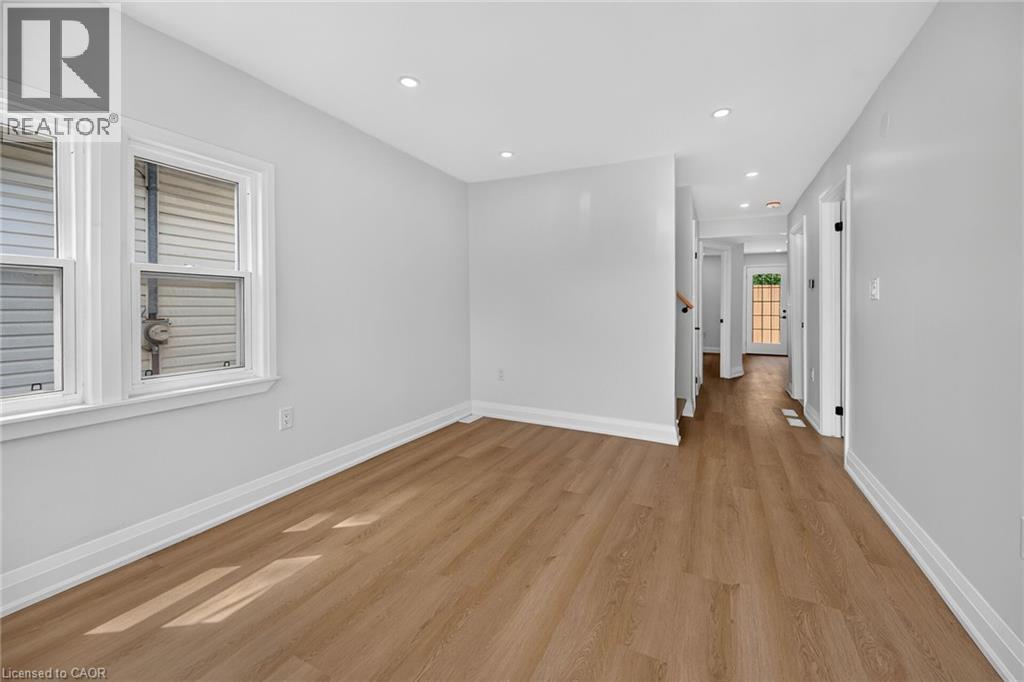
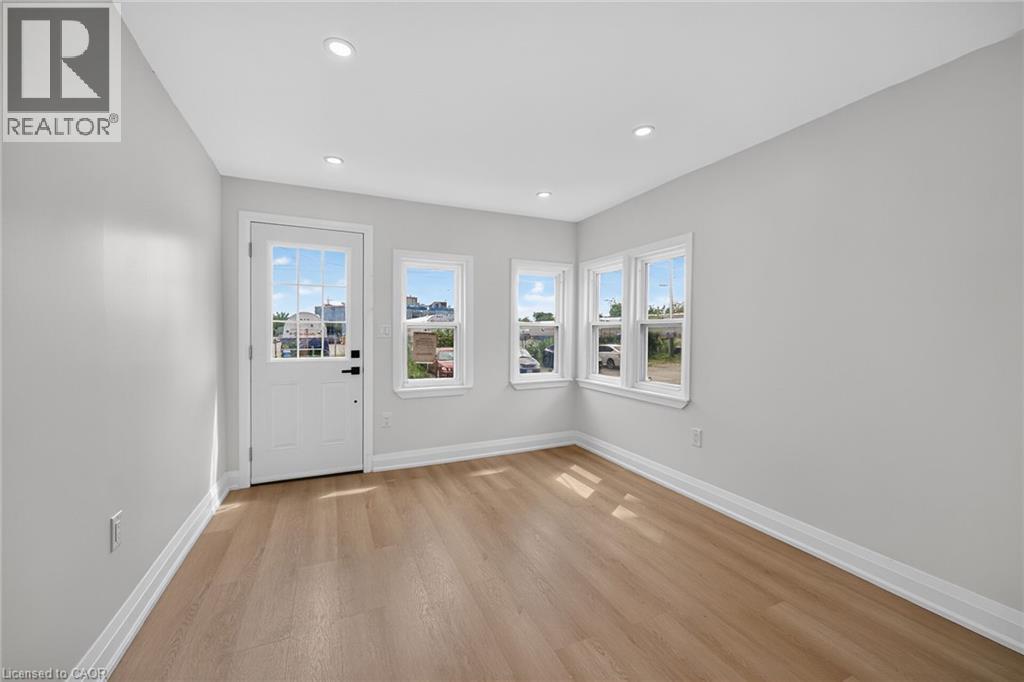
Fully builder like renovated 3 bedroom, 3 washroom home featuring modern upgrades throughout. The main level offers a bright open layout with new flooring, a brand new kitchen, and updated 3 piece bathrooms. All appliances are newly installed never-used, providing a move in ready experience. The upper and lower levels include additional renovated spaces and washrooms, giving excellent flexibility for family living or rental potential. The exterior features new grass and a clean, landscaped backyard. At the rear of the property, you'll find a fully insulated hobby shed and a storage shed, ideal for use as a greenhouse, storage space, or year round creative room. A beautifully updated home with strong appeal for homeowners and investors.
Map data © OpenStreetMap contributors
No open houses are scheduled for this home.
Can't make it? Request a private viewing.
| Games room | Basement | — |
| 3pc Bathroom | Basement | — |
| 4pc Bathroom | Second level | — |
| Bedroom | Second level | 11'10'' x 22'9'' |
| 4pc Bathroom | Main level | 7'8'' x 6'6'' |
| Bedroom | Main level | 8'3'' x 6'6'' |
| Bedroom | Main level | 14'9'' x 8'6'' |
| Kitchen | Main level | 9'10'' x 8'9'' |
| Dining room | Main level | 9'10'' x 10'3'' |
| Living room | Main level | 10'3'' x 15'3'' |




