
 For sale 50
$499,900
5 bed2 bath1,500–2,000 sq ft
36 Sherman Avenue North
Stipley, Hamilton
12 days agoMLS® X13847076
RIGHT AT HOME REALTY
290 Barton Street West #3
Strathcona, Hamilton, Ontario L8R3P3
For sale· Added
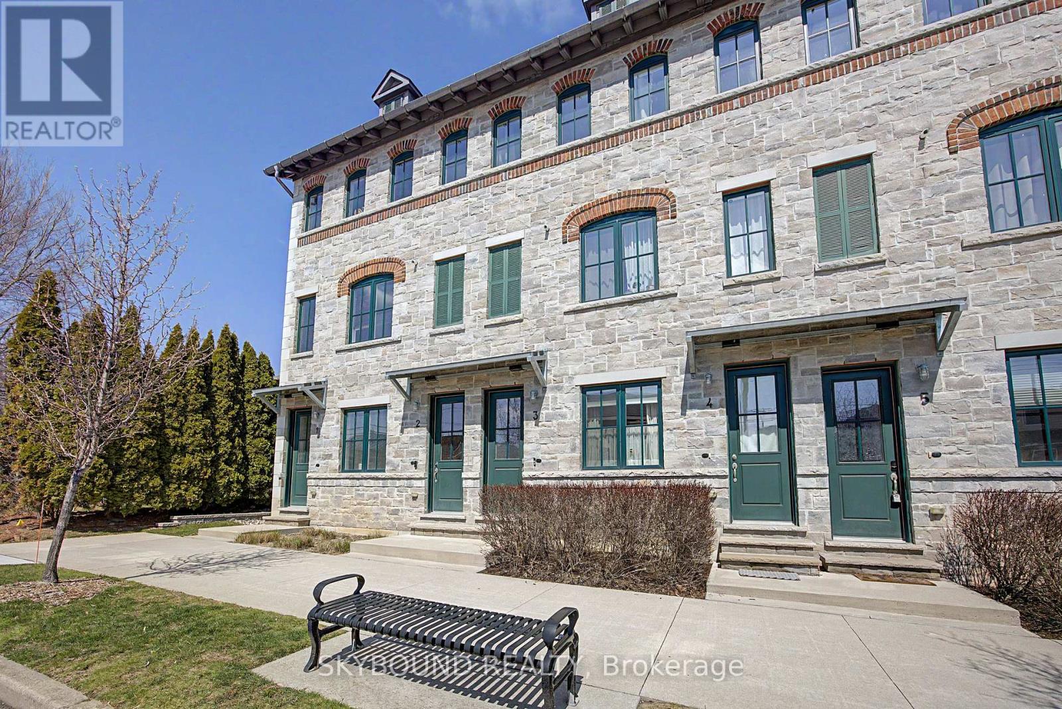
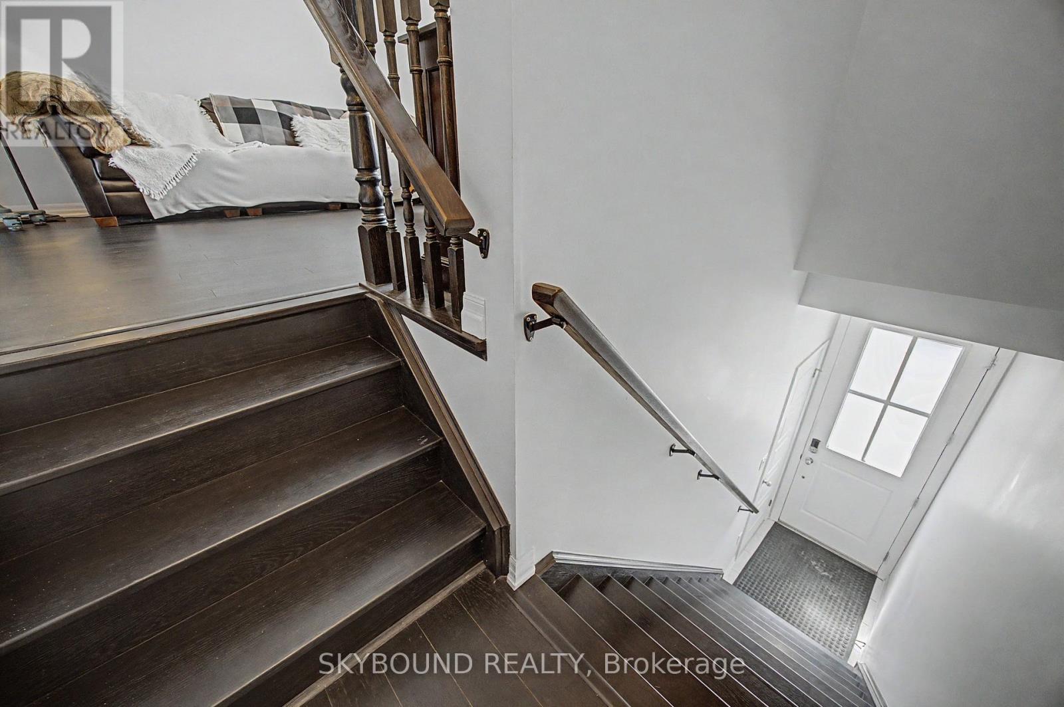
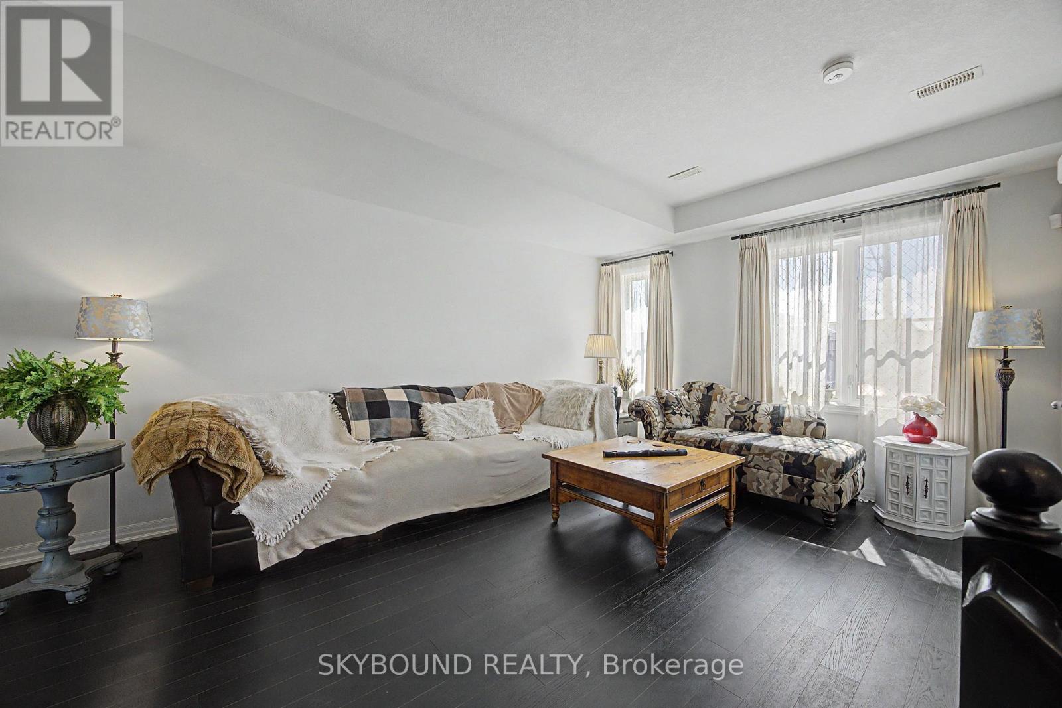
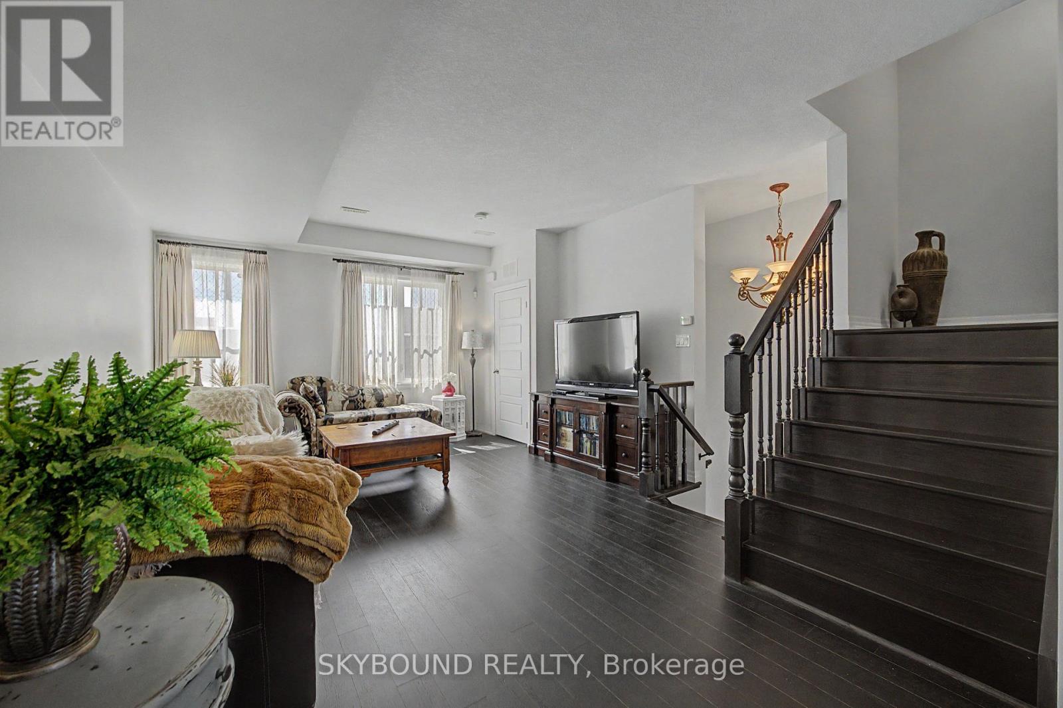
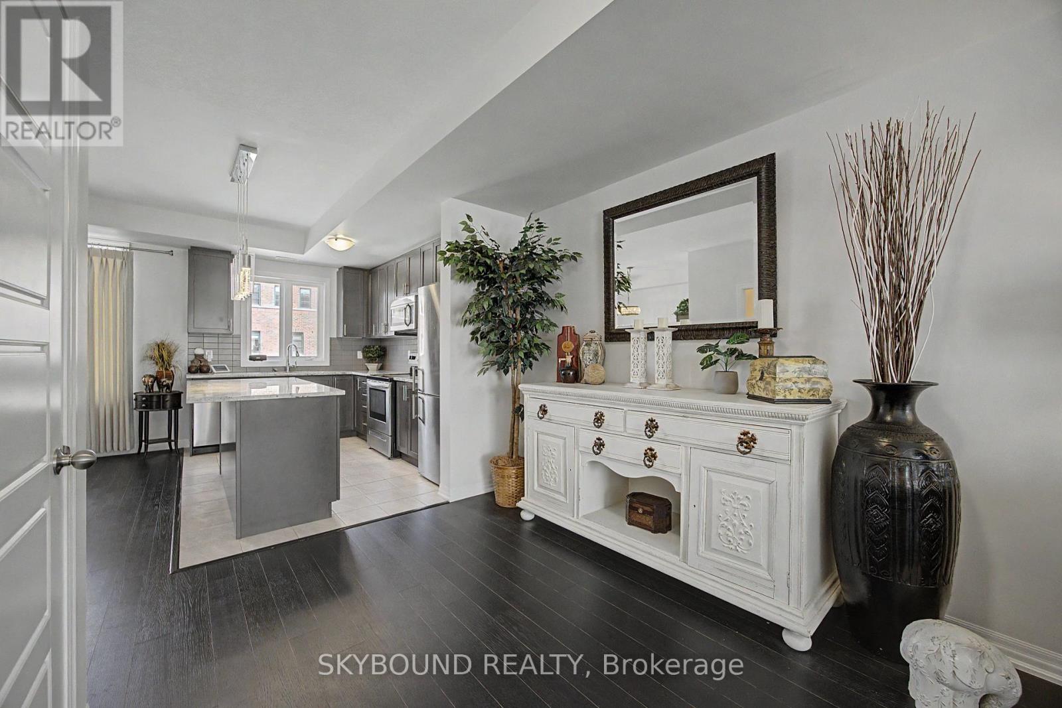
Executive 3-bedroom, 3-bathroom townhome in Hamilton's desirable West End, just steps from Hamilton Bayfront Park. This move-in ready home features a spacious open-concept living and dining area, perfect for entertaining and everyday family living.The bright kitchen is equipped with stainless steel appliances, a warm tiled backsplash, and a center island with breakfast bar. Thoughtful upgrades include granite countertops, custom cabinetry, rich hardwood flooring, and a solid wood staircase.The third floor is dedicated to a private retreat. The second floor features a walk-in closet, a cozy reading nook with access to a Juliette balcony, and a 4-piece ensuite. The second and third bedrooms are generously sized, offering ample closet space and natural light. A 4-piece main bathroom is conveniently located directly across from the laundry closet with a stackable washer and dryer.Enjoy outdoor living on the rooftop patio, featuring privacy walls and stunning views of the city and Hamilton Bay. The property also includes one exclusive rear parking space, a bike locker for convenient and secure storage, along with ample street parking at the front and additional visitor parking.
Map data © OpenStreetMap contributors
No open houses are scheduled for this home.
Can't make it? Request a private viewing.
| Living room | Main level | 4.37 x 8.33 m |
| Kitchen | Main level | 3.61 x 2.44 m |
| Dining room | Main level | 3.2 x 3.05 m |
| Partial bathroom | Main level | 1.47 x 1.4 m |
| Primary Bedroom | Second level | 3.61 x 3.81 m |
| Bathroom | Second level | 3.15 x 1.47 m |
| Solarium | Second level | 3.61 x 1.07 m |
| Bedroom 2 | Second level | 3.3 x 2.64 m |
| Bedroom 3 | Second level | 3.05 x 2.74 m |
| Bathroom | Second level | 2.82 x 1.47 m |




