
 For sale 50
$459,000
2 bed1 bath700–1,100 sq ft
43 Whitfield Avenue
Industrial Sector, Hamilton
3 months agoMLS® X13486366
RE/MAX REAL ESTATE CENTRE INC.
296 East 21st Street
Hamilton, Ontario L8V2T9
For sale· Added
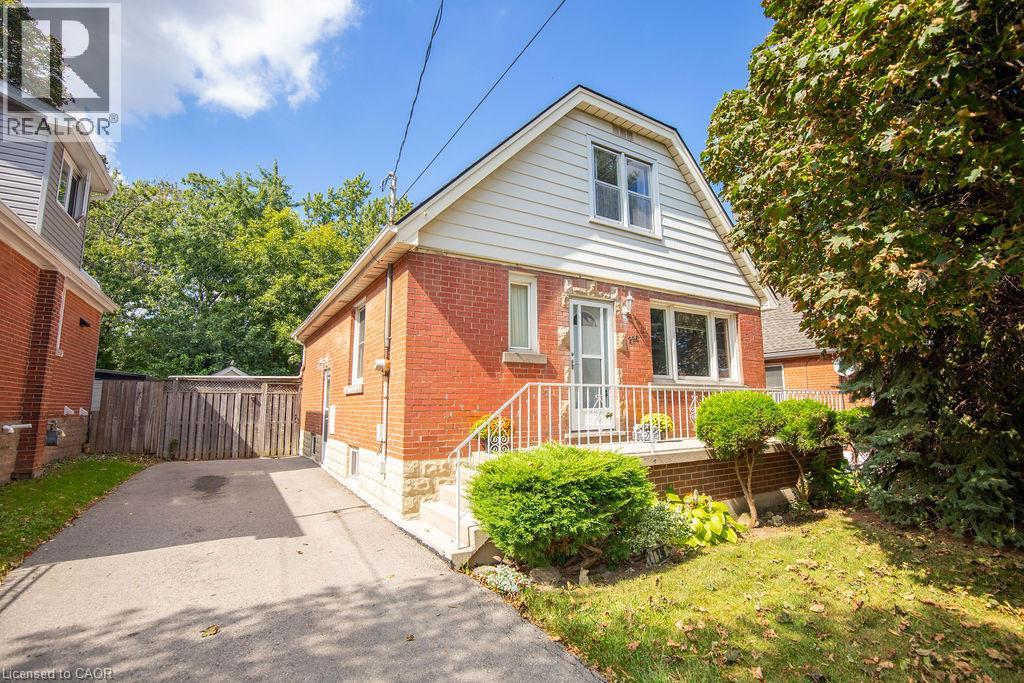
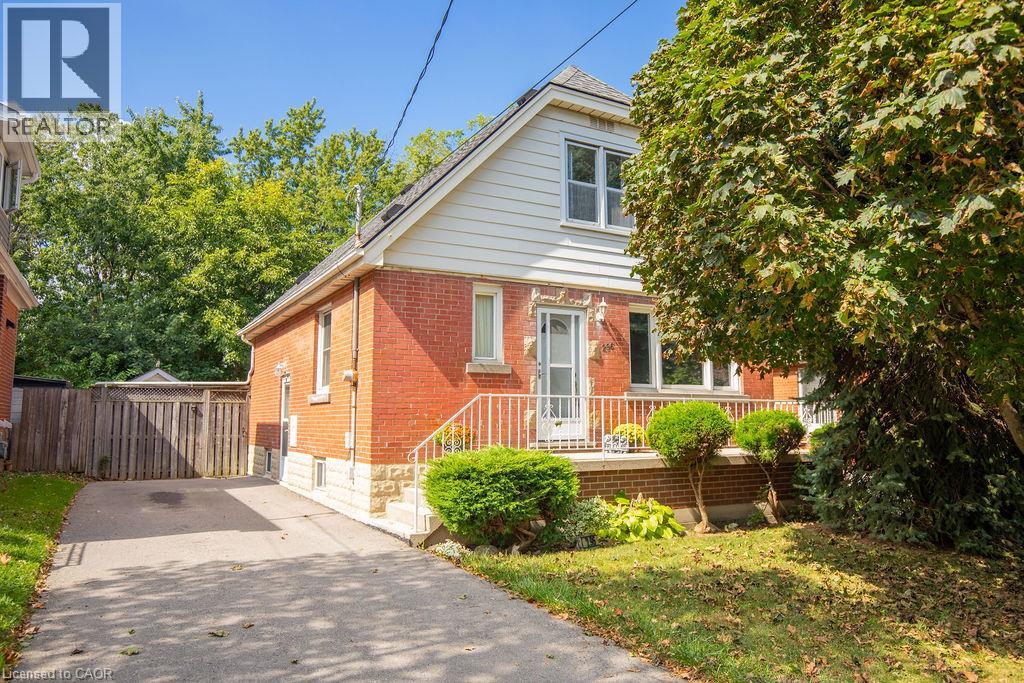
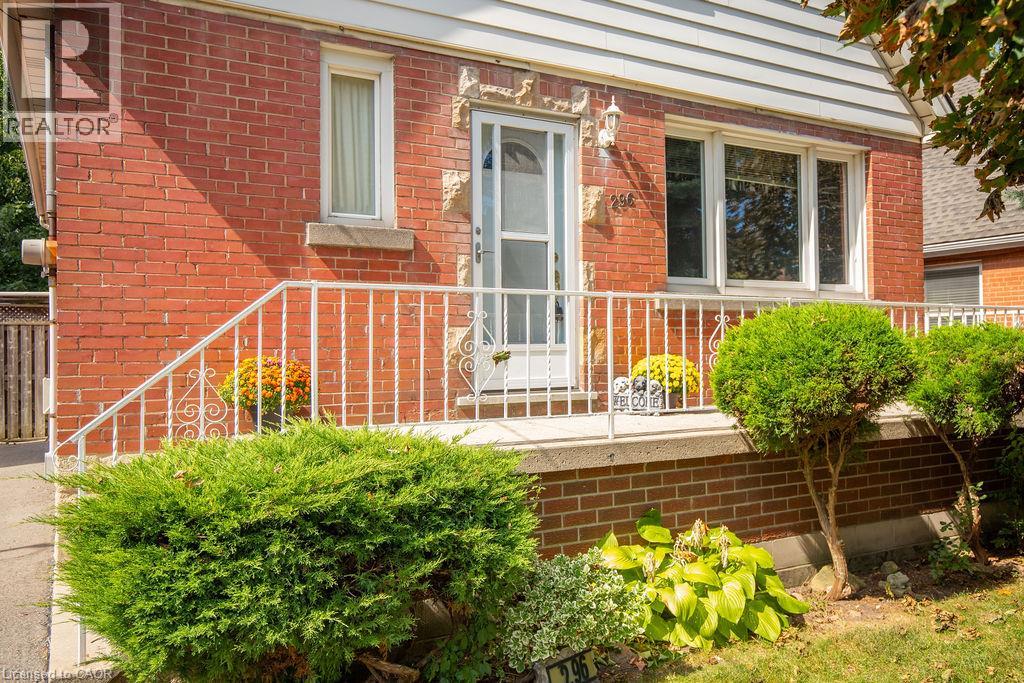
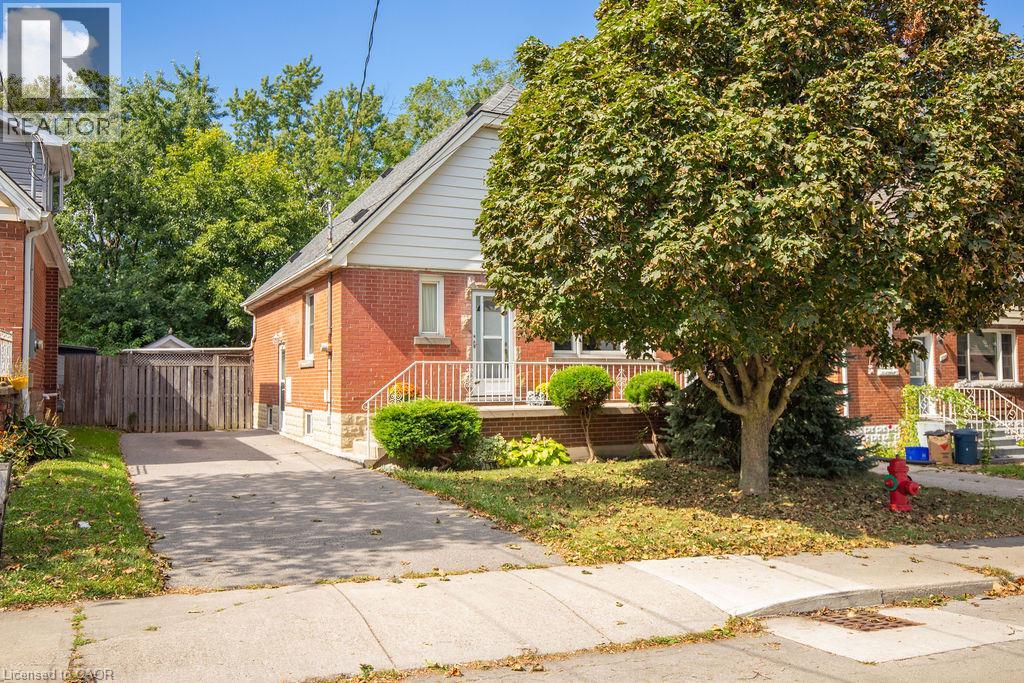
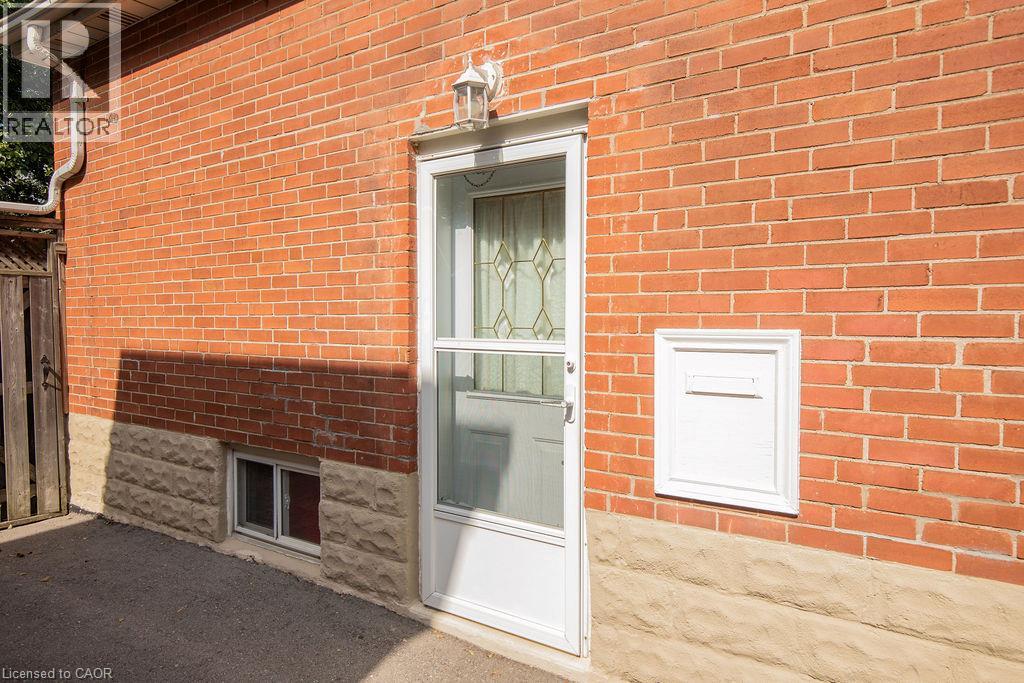
Welcome to 296 East 21st Street, ideally located on Hamilton’s Central Mountain! This charming home offers plenty of space for the growing family with 4 bedrooms, main fl bath and a convenient 2-piece bathroom on the upper level. Beautifully refinished maple hardwood in 3 bdrms and main floor hallway. The beautiful rear addition creates a bright and versatile family room/dining (or home office with separate entrance) offering a wonderful space to gather and enjoy views of the private, fenced park-like backyard- perfect for the kids and pets. The mature trees at the front of the property provide added privacy and welcome shade, especially during the morning hours. Perfectly situated close to shopping, schools, parks, public transit and everyday amenities, with easy access to the highway for commuters. New flat roof on the addition (2025), shingles (2017) A/C approx 5 years old. With its generous living space, great location and immediate possession available, this home is ready to welcome its next family.
Map data © OpenStreetMap contributors
Eastern time. Can't make it? Request a private viewing.
| Oct 7, 2026 | $599,900 | ▼ $50,000 |
| Sep 20, 2026 | $649,900 | First recorded price |
Price changes since Sep 20, 2026.
| Storage | Basement | 10'10'' x 9'2'' |
| Laundry room | Basement | 11'10'' x 10'5'' |
| Recreation room | Basement | 23'3'' x 20'6'' |
| 2pc Bathroom | Second level | — |
| Bedroom | Second level | 13'0'' x 10'10'' |
| Bedroom | Second level | 13'0'' x 12'9'' |
| 4pc Bathroom | Main level | — |
| Bedroom | Main level | 10'7'' x 8'6'' |
| Bedroom | Main level | 10'7'' x 10'8'' |
| Kitchen | Main level | 12'2'' x 8'5'' |
| Living room | Main level | 12'2'' x 14'6'' |




