 NewFor sale 50
$678,800
2 bed3 bath1,151 sq ft
77 Houghton Avenue South
Hamilton
5 days agoMLS® 40869490
Michael St. Jean Realty Inc.
3 Harvard Place
Hamilton, Ontario L9B1S1
For sale· Added
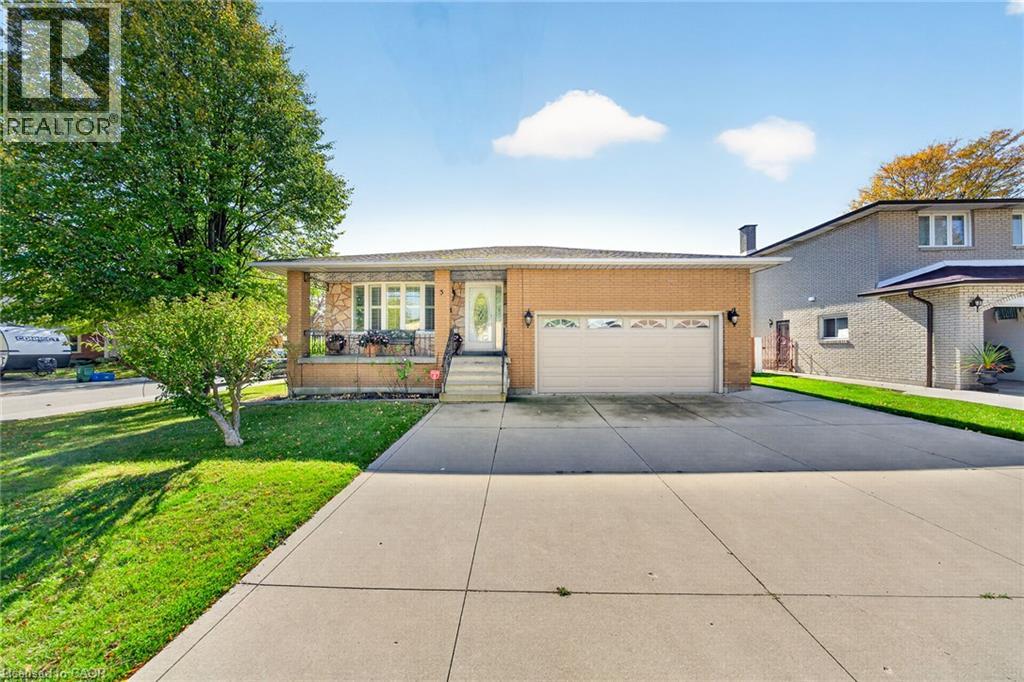
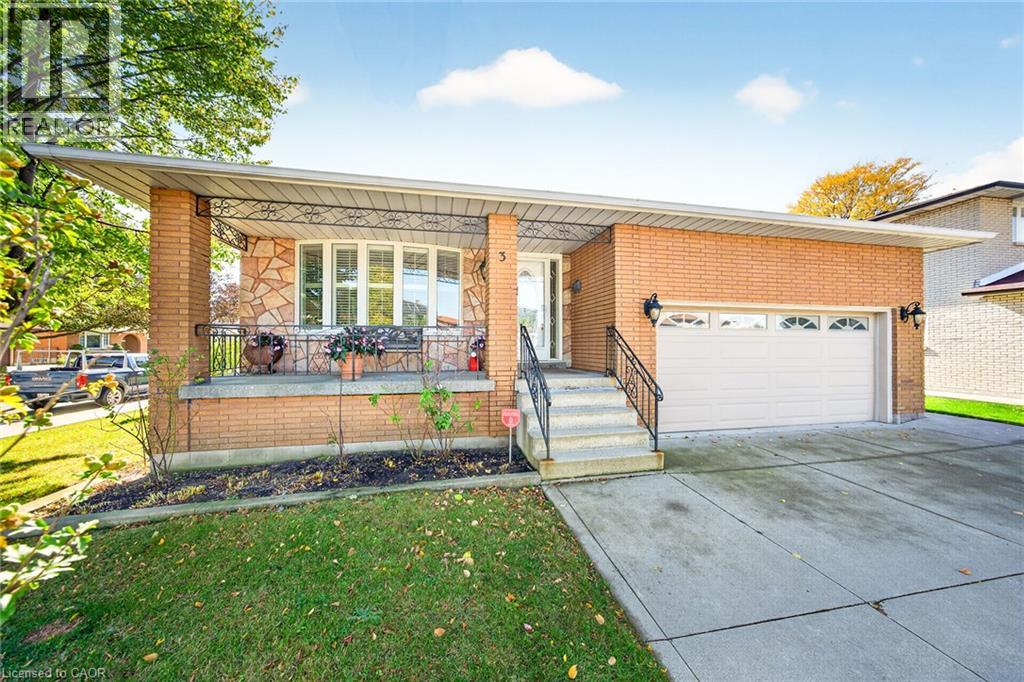
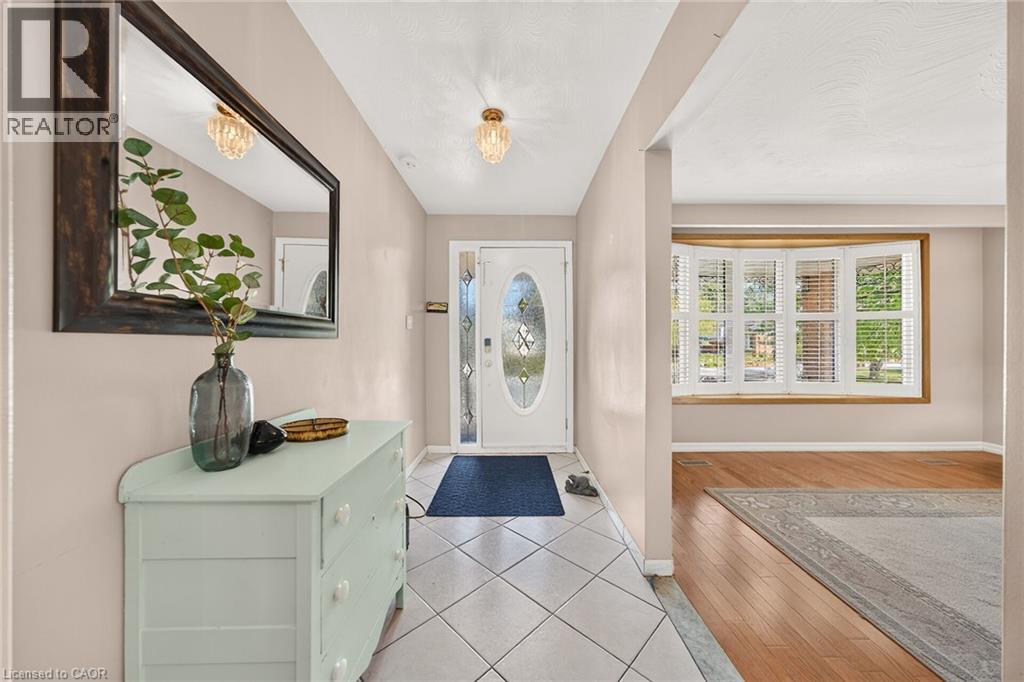
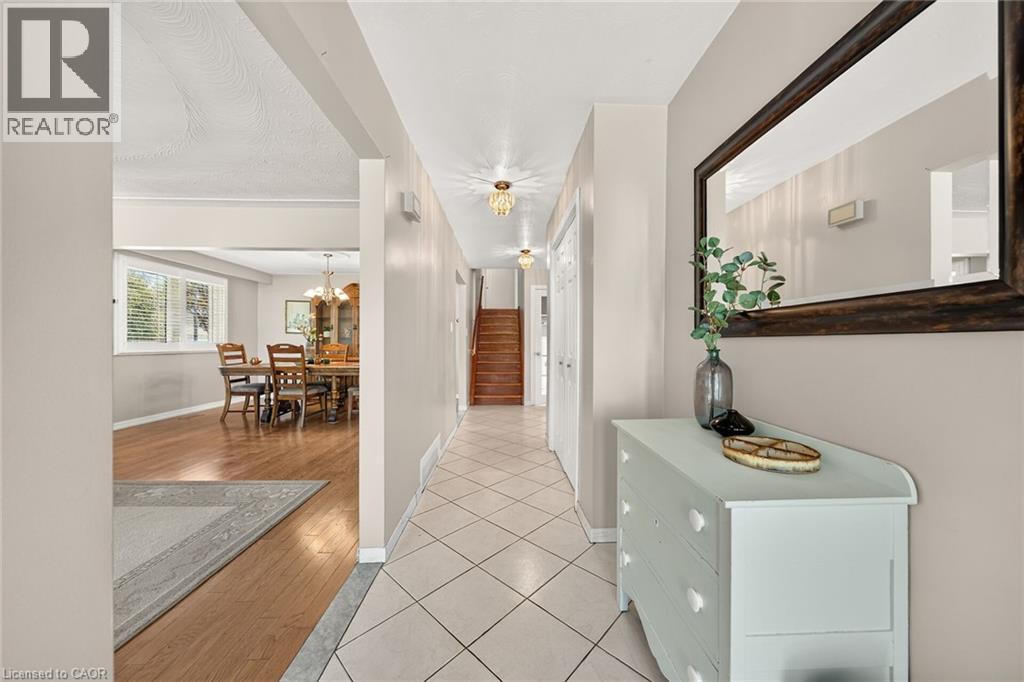
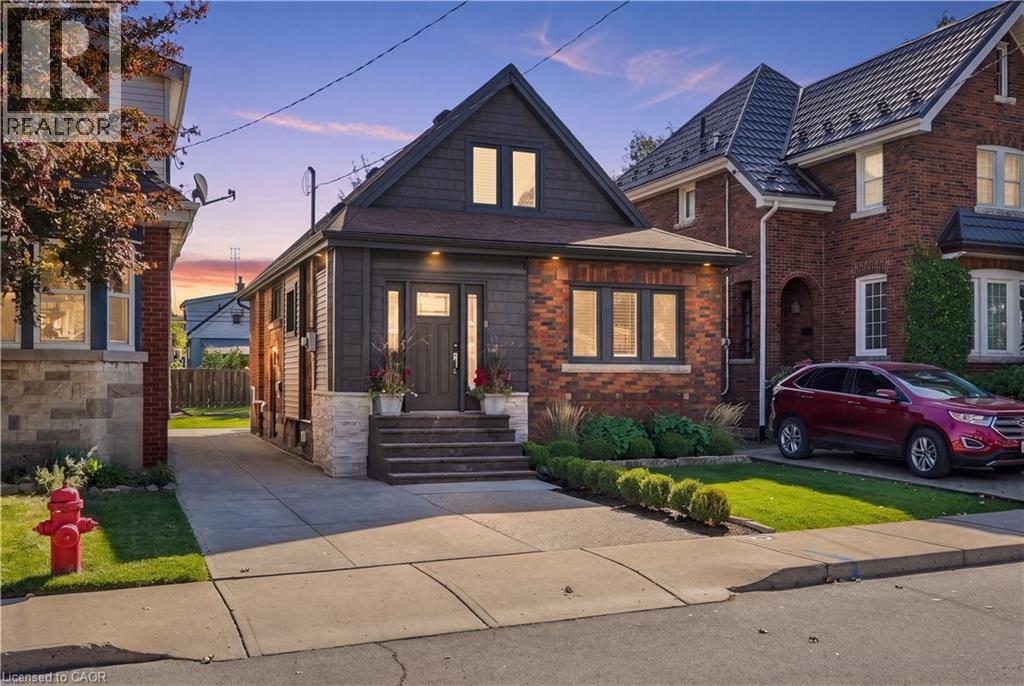
Welcome to this beautifully maintained 4-level backsplit, lovingly cared for by its original owner and nestled on a quiet, family-friendly court on Hamilton’s desirable West Mountain. Offering spacious, inviting living areas, hardwood flooring and a cozy gas fireplace, this move-in-ready home is perfect for comfortable family living. The lower level features a brand-new kitchen, offering added flexibility for extended family or multigenerational living. Recent updates include a new range hood, microwave and washing machine. Additional highlights include two gas stoves and a convenient gas BBQ hookup. Step outside to a beautifully refreshed backyard with new sod and a generous covered patio, perfect for relaxing or entertaining. A concrete driveway with parking for three vehicles, double garage and convenient side entrance add everyday practicality. Ideally located just minutes from Meadowlands shopping, schools, parks, major highways and everyday amenities. A wonderful opportunity to own a lovingly maintained home in a sought-after neighbourhood. Simply move in and enjoy!
Map data © OpenStreetMap contributors
No open houses are scheduled for this home.
Can't make it? Request a private viewing.
| Eat in kitchen | Basement | 9'0'' x 20'5'' |
| Recreation room | Basement | 18'0'' x 24'10'' |
| 3pc Bathroom | Lower level | 6' x 8' |
| Bedroom | Lower level | 9'4'' x 13'5'' |
| Recreation room | Lower level | 14'11'' x 28'5'' |
| Bedroom | Second level | 9'3'' x 11'5'' |
| Bedroom | Second level | 11'0'' x 13'8'' |
| 4pc Bathroom | Second level | 7'0'' x 7'8'' |
| Bedroom | Second level | 9'8'' x 11'3'' |
| Primary Bedroom | Second level | 11'7'' x 13'0'' |
| Eat in kitchen | Main level | 10' x 21'7'' |
| Dining room | Main level | 11'2'' x 13'6'' |
| Living room | Main level | 13'6'' x 15'8'' |