 For sale 50
$679,000
3 bed2 bath1,100–1,500 sq ft
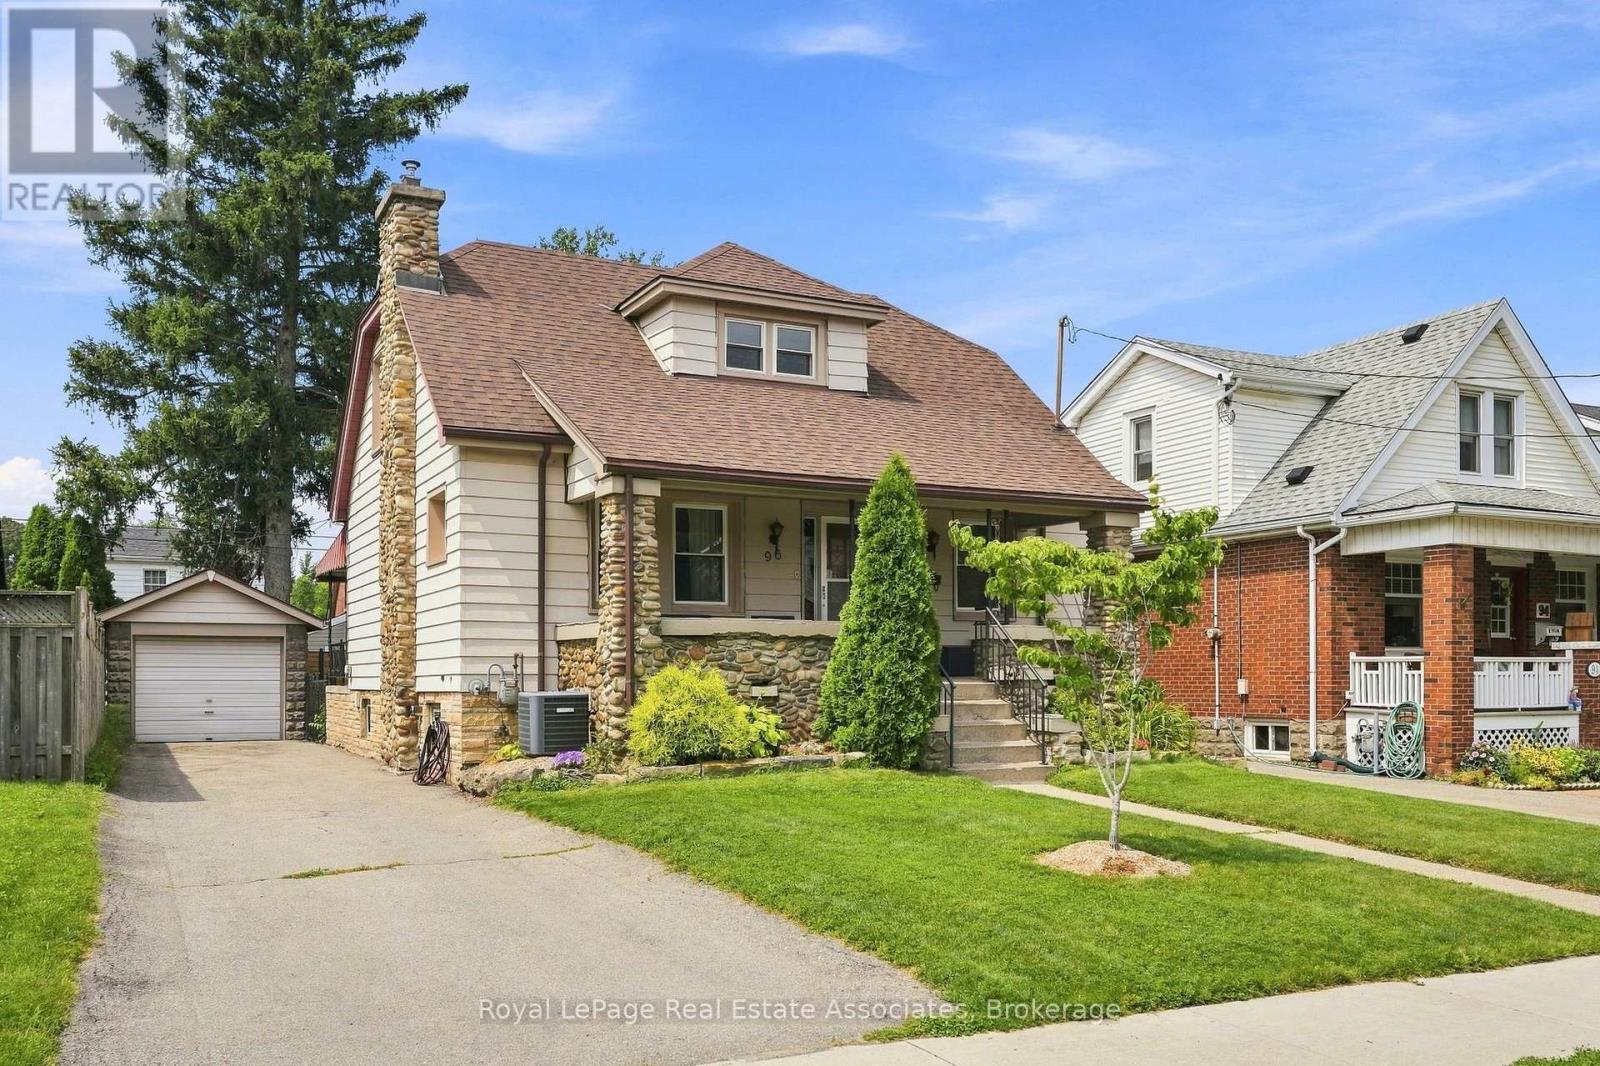
96 Huxley Avenue South
Delta, Hamilton
1 month agoMLS® X13759018
Royal LePage Real Estate Associates
3 Narbonne Crescent
Stoney Creek Mountain, Hamilton, Ontario L8J1P0
For sale· Added
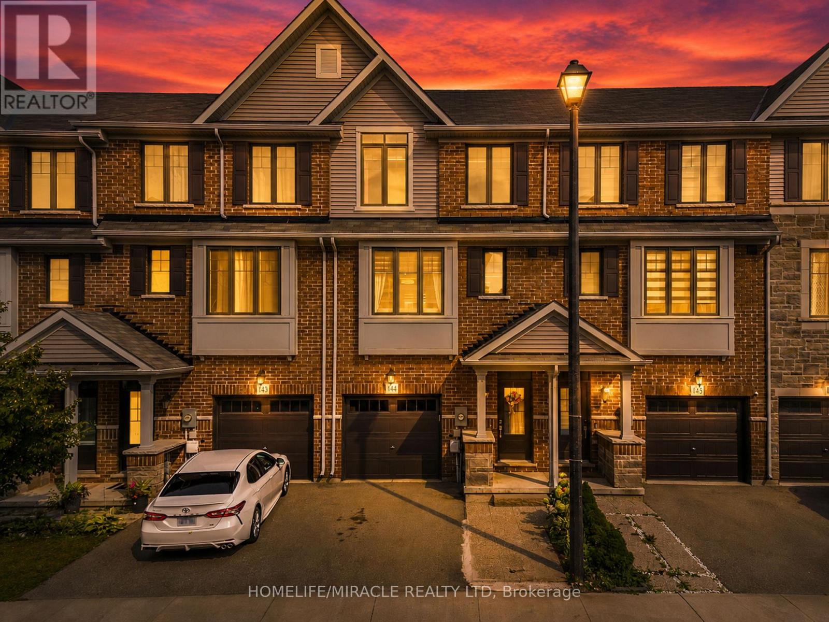
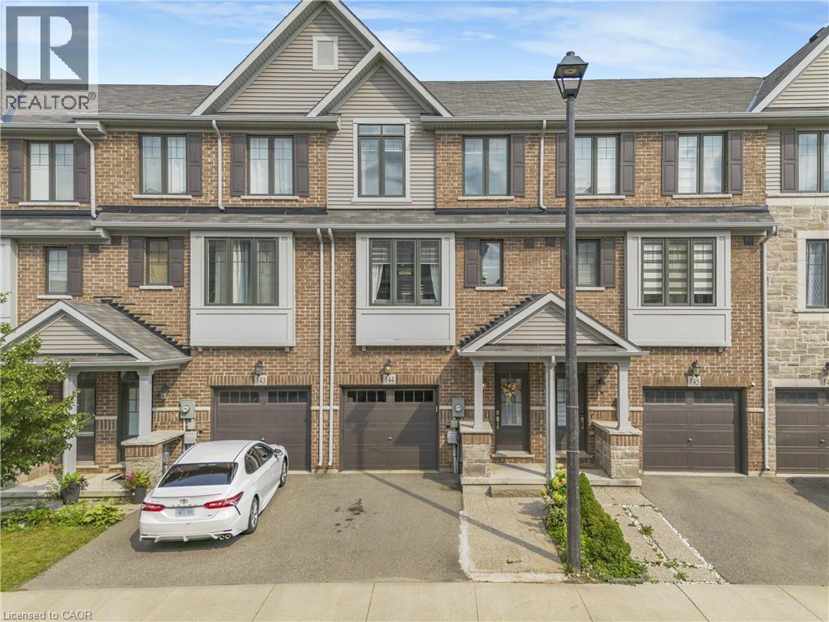
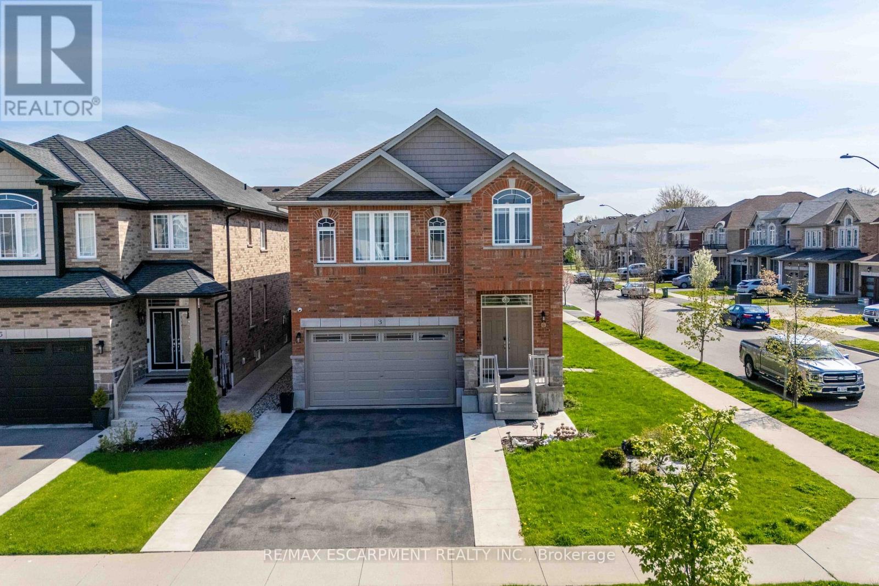
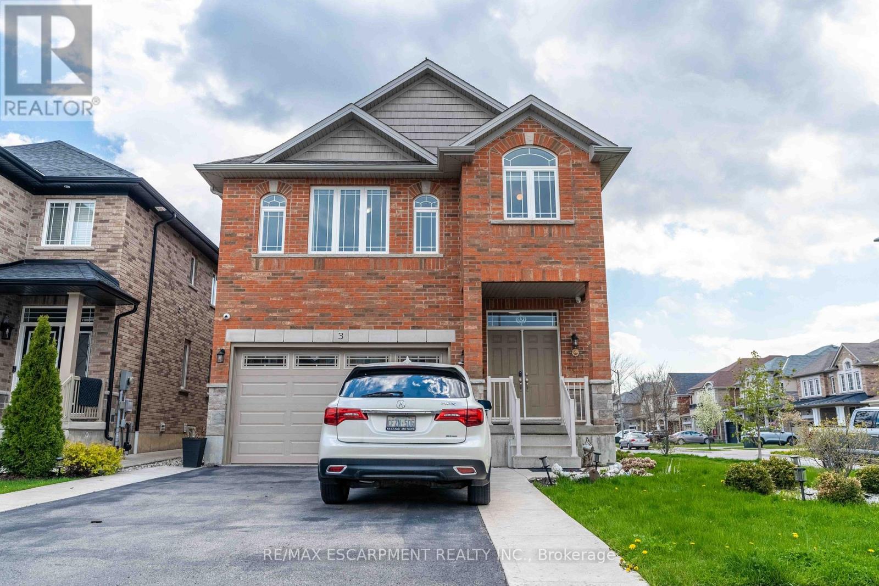
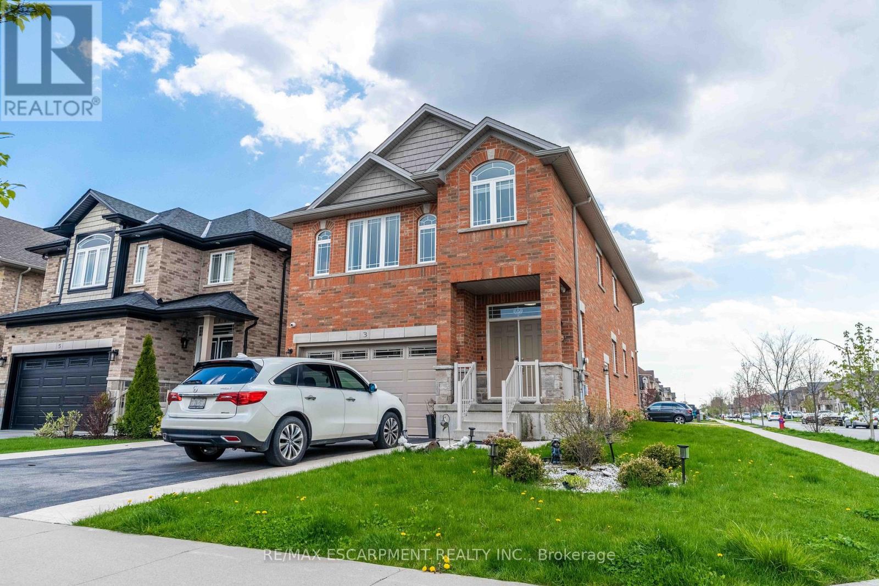
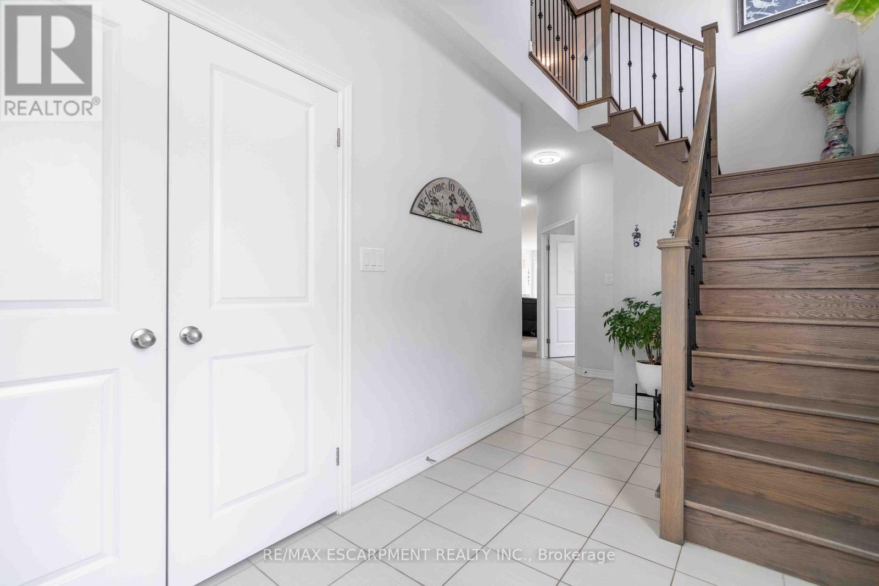
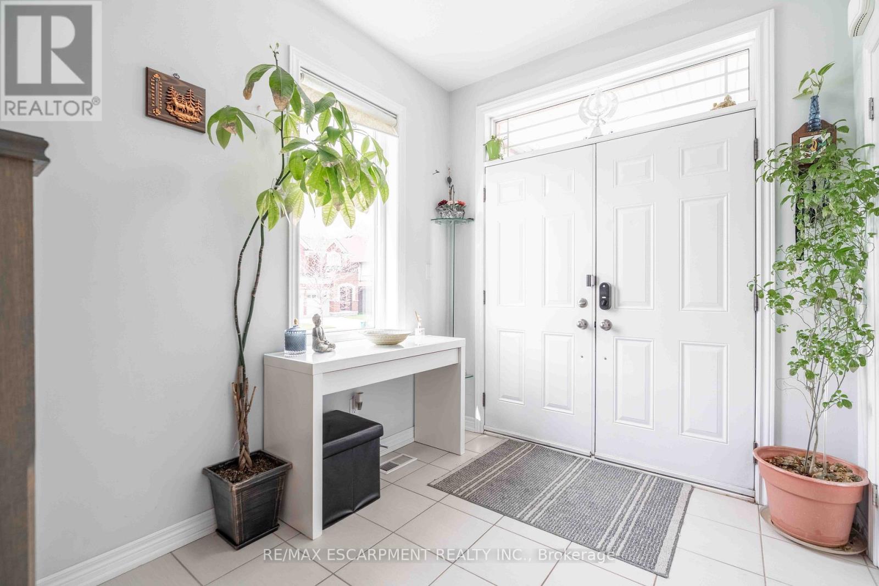
Nestled in the highly sought-after Felker neighbourhood of Stoney Creek, this stunning newer home at 3 Narbonne Crescent offers the perfect blend of modern living, space, and future potential. Less than 10 years old, this beautifully maintained property features 4 spacious bedrooms and 3 bathrooms, ideal for growing families or multi-generational living. Step inside to discover a bright and inviting layout filled with oversized windows that flood the home with natural light. The open-concept main living areas provide the perfect setting for everyday living and entertaining alike. The modern kitchen seamlessly connects to the dining and living spaces, creating a warm and functional atmosphere. The unfinished lower level presents endless possibilities with a separate side entrance already in place - making it an excellent opportunity for a future in-law suite, income potential, or additional living space customized to your needs. Located in a family-friendly community close to parks, schools, shopping, highways, and all amenities, this home offers both comfort and convenience in one of Stoney Creek's desirable neighbourhoods. A fantastic opportunity to own a newer home with room to grow!
Map data © OpenStreetMap contributors
No open houses are scheduled for this home.
Can't make it? Request a private viewing.
| Foyer | Main level | 4.66 x 2.34 m |
| Recreational, Games room | Basement | 9.84 x 7.8 m |
| Cold room | Basement | 0 x 0 m |
| Kitchen | Main level | 7.01 x 3.56 m |
| Family room | Main level | 7.01 x 4.17 m |
| Den | Main level | 2.77 x 3.47 m |
| Bathroom | Main level | 0 x 0 m |
| Primary Bedroom | Second level | 5.3 x 3.99 m |
| Bathroom | Second level | 0 x 0 m |
| Bedroom | Second level | 3.87 x 3.16 m |
| Bedroom | Second level | 4.29 x 3.16 m |
| Bedroom | Second level | 4.32 x 3.68 m |