 For sale 50
$865,000
4+1 bed3 bath1,500–2,000 sq ft
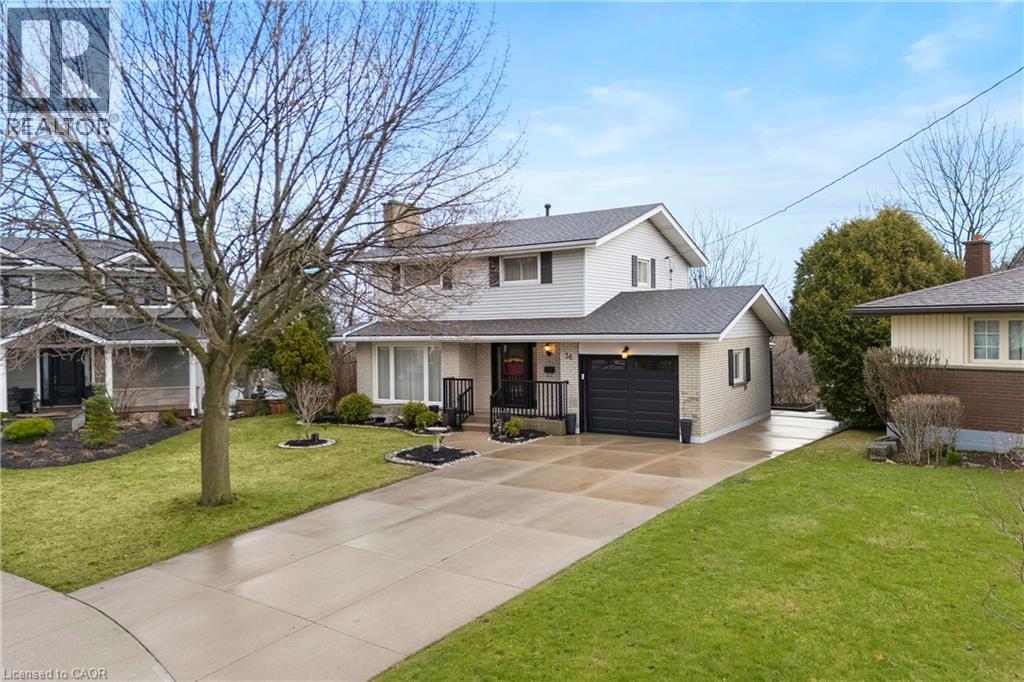
36 Buckingham Drive
Westcliffe, Hamilton
25 days agoMLS® X13803206
THE AGENCY
3 Vineberg Drive
Allison, Hamilton, Ontario L9B2P6
For sale· Added
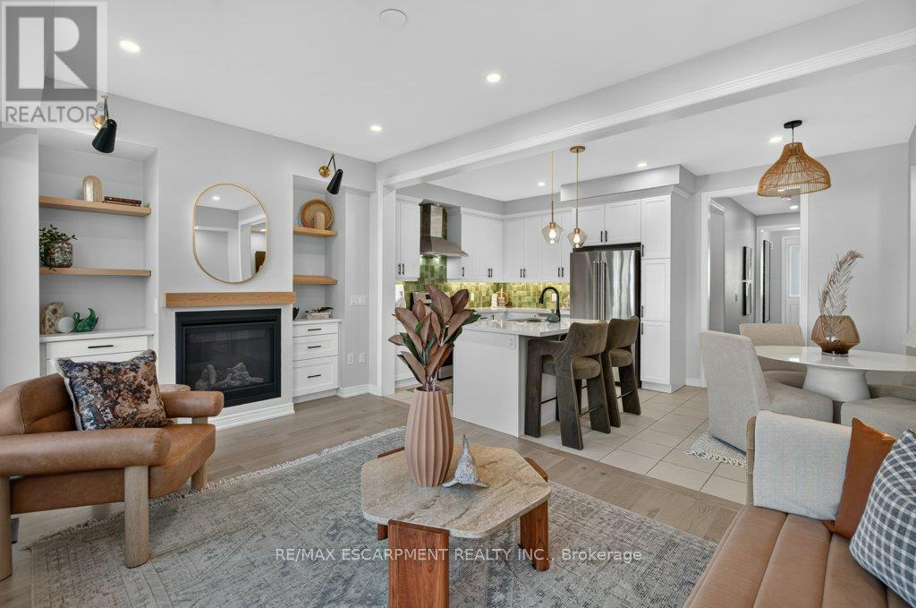
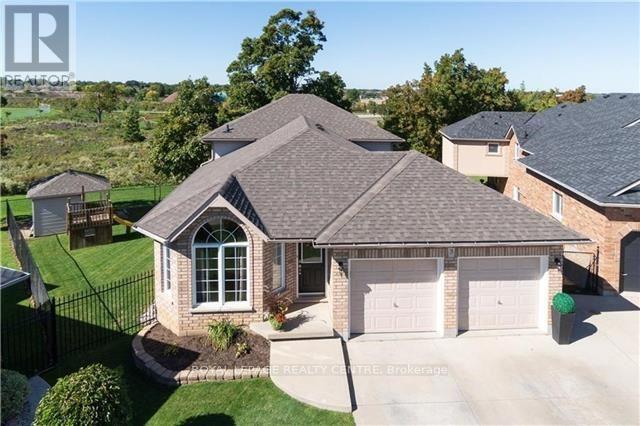
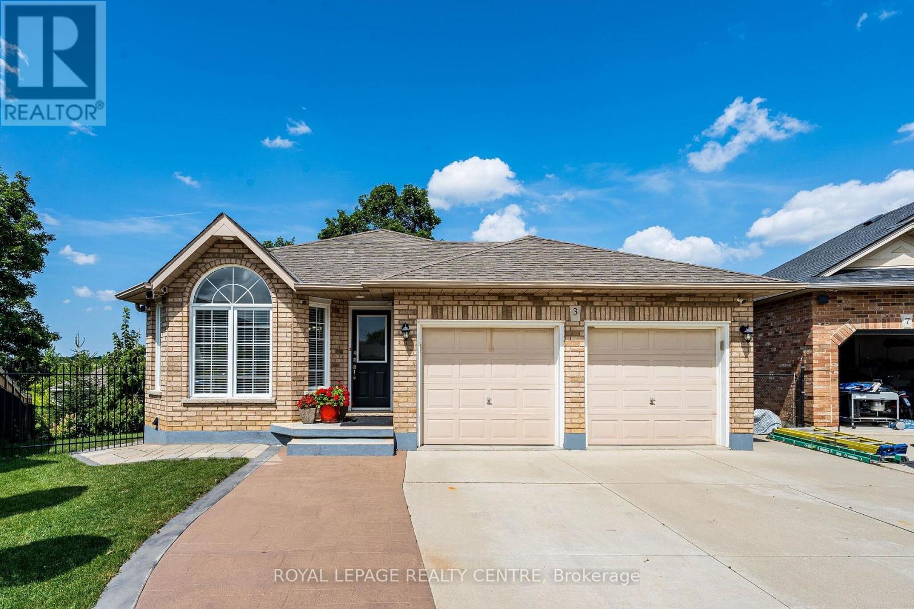
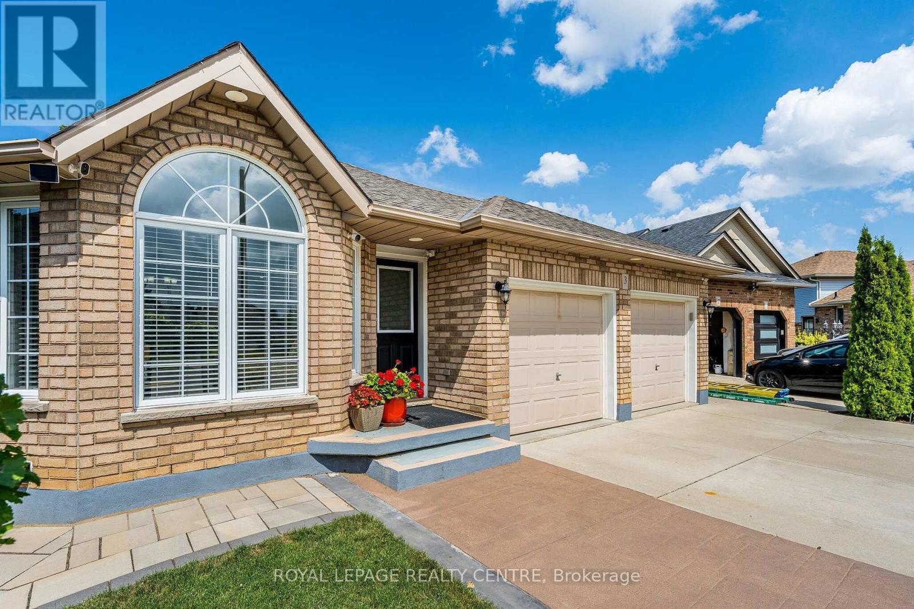
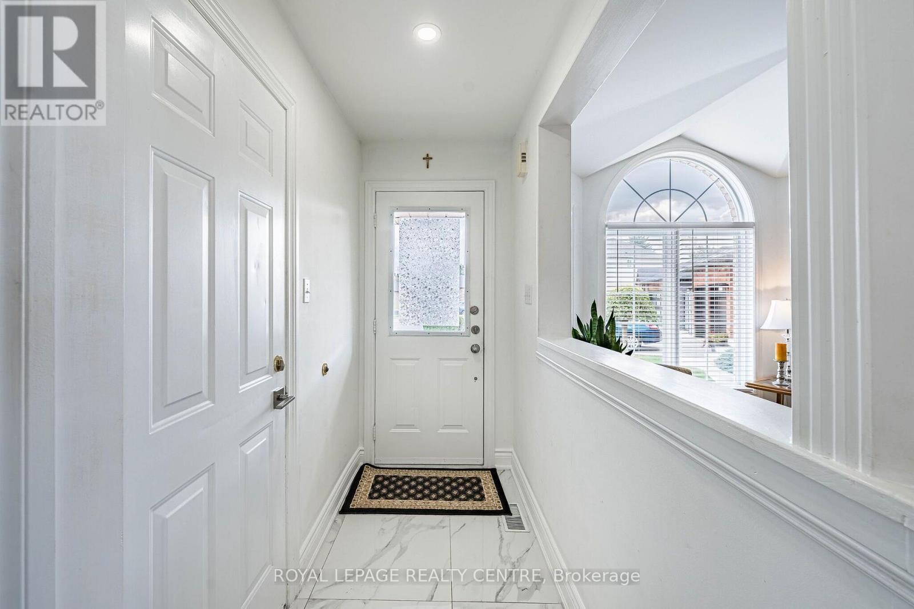
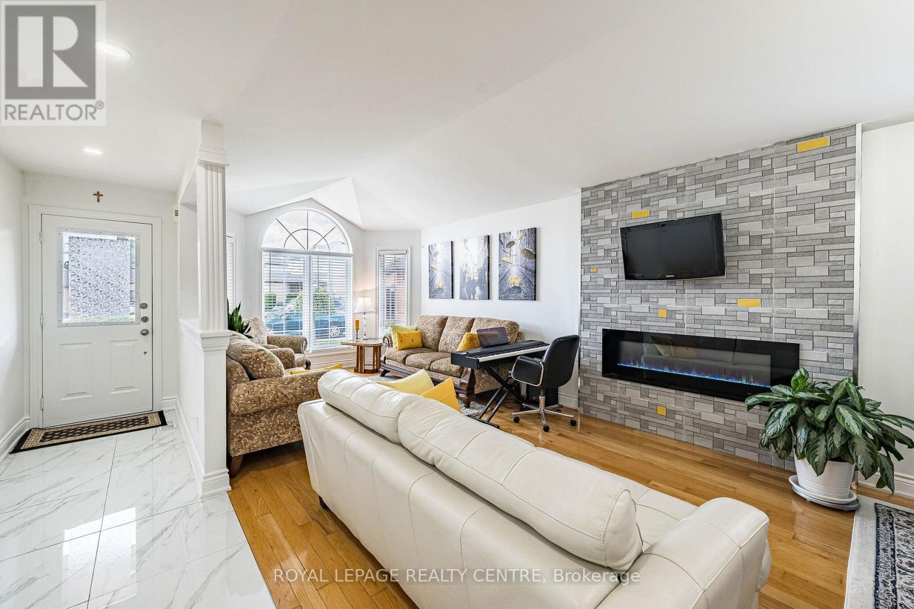
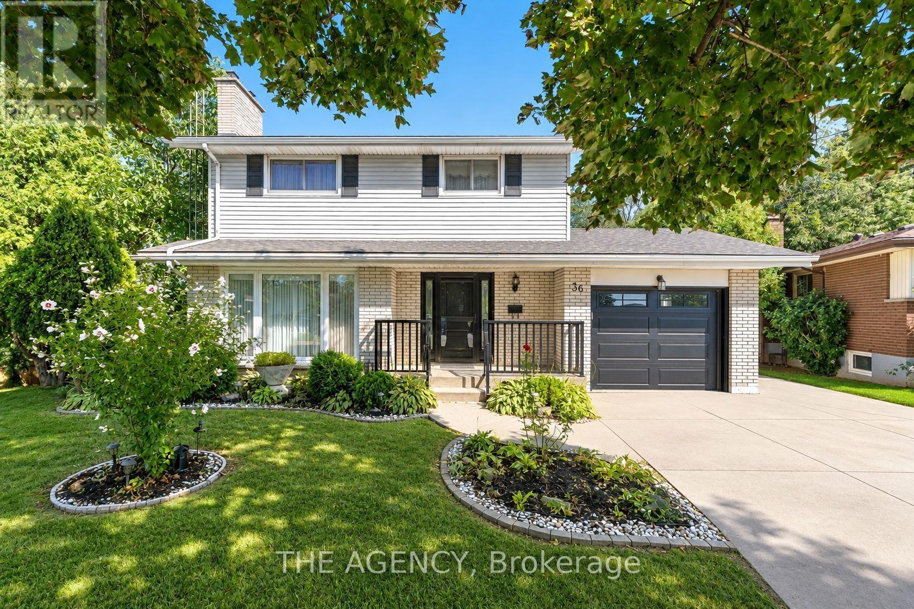
Welcome To This Beautiful, Maintained, 5 Level Backsplit Backing Green Space On Premium Pie Lot. Offering A Rare Combination Of Space, Flexibility And Potential. Featuring 2 Separate Units: 3 Bedrooms, 2 Bathrooms With Own Laundry Room, And 4 Bedroom, 2 Full Bathroom Unit With 2 Laundry Room, Cold Room And Office. Both Kitchens With Quality Cabinetry, Stainless Steel Appliances, Along With Quartz Countertops. The House Is Fully Protected And Secured From Flooding. Sump Pump (Primary And Battery Back Up) And Backwater Valve Were Installed. The Backyard Oasis Featuring Premium Landscape Stonework! Parking For 6 Cars! This Property Offers Excellent Income Potential And Can Easily Be Converted Back Into A Single-Family House! Schools, Stores, Parks, Major Highways Are All Just Minutes Away! Very Large House! Must See! Fully Updated Income Generating Home!
Map data © OpenStreetMap contributors
No open houses are scheduled for this home.
Can't make it? Request a private viewing.
| Living room | Main level | 8.83 x 3.17 m |
| Bedroom | Lower level | 3.55 x 3.96 m |
| Bedroom | Lower level | 3.5 x 3.96 m |
| Office | Lower level | 4.26 x 0.75 m |
| Dining room | Main level | 8.83 x 3.17 m |
| Kitchen | Main level | 4.87 x 3.3 m |
| Primary Bedroom | Second level | 4.59 x 3.37 m |
| Bedroom 2 | Second level | 4.21 x 3.04 m |
| Bedroom 3 | Second level | 4.11 x 2.74 m |
| Family room | Ground level | 4.87 x 3.75 m |
| Bedroom | Ground level | 3.74 x 3.42 m |
| Bedroom | Ground level | 3.37 x 3.48 m |
| Kitchen | Lower level | 4.32 x 4.01 m |